Welcome home to 9241 Ewers Drive! Great opportunity to own a two bedroom, one bath
home in Crestwood and the Lindbergh School District. Enter into the living/dining rm
combination w/wood floors & tray lighting in the ceiling. Eat-in kitchen includes a pantry &
picture window looking out to the backyard. Lots of closets in the hallway. Primary bedroom
w/wood floors, two windows & walk-in closet. Second bedroom also has wood floors. The
one bathroom has that mid-century charm & includes a tub/shower combination w/lots of
counter space. Large, partially finished basement w/laundry area & tons of storage space.
Outside you’ll find a covered patio & large yard. One car garage completes this house.
Walk to Whitecliff Park & very close to Grant’s Farm & Grant’s Trail. Home is being sold in
“as-is” condition. Seller will make no repairs or provide any warranties or inspection. The
City of Crestwood does not require an occupancy inspection/permit & is also not
governed by St. Louis County. Hurry – don’t’ miss this great home on a cul-de-sac!
Pending
Listed by: Coldwell Banker Realty - Gundaker • Sandra L Dokaj • 314-306-1960
$249,900
9241 Ewers Dr, Saint Louis, MO 63126
2beds
1,171sqft
:
Get pre-qualified$1,697/mo
Single Family Residence
Built in 1959
9,700 Square Feet Lot
$-- Zestimate®
$213/sqft
$-- HOA
What's special
One car garageLarge yardCovered patio
- 33 days |
- 1,685 |
- 87 |
Zillow last checked:
Listing updated:
Listed by:
Sandra L Dokaj 314-306-1960,
Coldwell Banker Realty - Gundaker
Source: MARIS,MLS#: 26043086 Originating MLS: St. Louis Association of REALTORS
Originating MLS: St. Louis Association of REALTORSFacts & features
Interior
Bedrooms & bathrooms
- Bedrooms: 2
- Bathrooms: 1
- Full bathrooms: 1
- Main level bathrooms: 1
- Main level bedrooms: 2
Primary bedroom
- Features: Floor Covering: Wood
- Level: Main
Bedroom 2
- Features: Floor Covering: Wood
- Level: Main
Dining room
- Features: Floor Covering: Wood
- Level: Main
Kitchen
- Features: Floor Covering: Other
- Level: Main
Living room
- Features: Floor Covering: Wood
- Level: Main
Heating
- Forced Air, Natural Gas
Cooling
- Central Air
Appliances
- Included: Electric Oven, Electric Range, Refrigerator, Gas Water Heater
- Laundry: In Basement
Features
- Eat-in Kitchen
- Flooring: Wood
- Windows: Aluminum Frames
- Basement: Partially Finished
- Has fireplace: No
Interior area
- Total structure area: 1,171
- Total interior livable area: 1,171 sqft
- Finished area above ground: 1,171
Property
Parking
- Total spaces: 1
- Parking features: Attached, Garage Door Opener
- Attached garage spaces: 1
Features
- Levels: One
- Patio & porch: Awning(s), Patio, Porch
Lot
- Size: 9,700 Square Feet
- Dimensions: 89 x 109
- Features: Back Yard, Cul-De-Sac, Front Yard, Level
Details
- Parcel number: 26L540613
- Special conditions: Listing As Is
Construction
Type & style
- Home type: SingleFamily
- Architectural style: Traditional
- Property subtype: Single Family Residence
Materials
- Brick Veneer
- Roof: Shingle
Condition
- Year built: 1959
Utilities & green energy
- Electric: 220 Volts
- Sewer: Public Sewer
- Water: Public
- Utilities for property: Electricity Connected, Natural Gas Connected, Sewer Connected, Water Available
Community & HOA
Community
- Subdivision: Providence Park 1
HOA
- Has HOA: No
Location
- Region: Saint Louis
Financial & listing details
- Price per square foot: $213/sqft
- Tax assessed value: $282,400
- Annual tax amount: $3,644
- Date on market: 7/9/2026
- Cumulative days on market: 33 days
- Listing terms: Cash,Conventional
- Electric utility on property: Yes
Estimated market value
Not available
Estimated sales range
Not available
Not available
Price history
| Date | Event | Price |
|---|---|---|
| 7/23/2026 | Pending sale | $249,900$213/sqft |
Source:  MARIS #26043086 Report a problem MARIS #26043086 Report a problem | ||
| 7/9/2026 | Listed for sale | $249,900$213/sqft |
Source: MARIS #26043086 Report a problem | ||
Public tax history
| Year | Property taxes | Tax assessment |
|---|---|---|
| 2025 | $3,644 +12.7% | $53,650 +15.5% |
| 2024 | $3,232 +8.2% | $46,460 |
| 2023 | $2,988 +9.5% | $46,460 +23% |
| 2022 | $2,730 +9.7% | $37,780 |
| 2021 | $2,488 +4.2% | $37,780 +8.1% |
| 2020 | $2,388 +9.2% | $34,950 |
| 2019 | $2,186 | $34,950 +20.3% |
| 2018 | $2,186 | $29,050 |
| 2017 | $2,186 +1.1% | $29,050 +16.7% |
| 2016 | $2,162 +18% | $24,890 |
| 2015 | $1,833 | $24,890 +5.1% |
| 2014 | $1,833 +3.4% | $23,680 |
| 2013 | $1,773 | $23,680 -20.5% |
| 2012 | -- | $29,770 |
| 2011 | -- | $29,770 +1.8% |
| 2010 | $1,746 +4.4% | $29,240 |
| 2009 | $1,672 -7.8% | $29,240 -6.9% |
| 2008 | $1,813 +20% | $31,420 |
| 2007 | $1,511 | $31,420 +21.2% |
| 2006 | $1,511 +2.4% | $25,930 |
| 2005 | $1,476 | $25,930 +19.7% |
| 2003 | -- | $21,660 +0% |
| 2002 | $1,174 +15.9% | $21,650 |
| 2001 | $1,013 | $21,650 |
Find assessor info on the county website
Monthly payment
Est. payment
Payment breakdown
Explore the cost of this home by adjusting the details. Changes won't be saved.Climate risks
Neighborhood: 63126
Nearby schools
GreatSchools rating
- 9/10Long Elementary SchoolGrades: K-5Distance: 0.6 mi
- 6/10Truman Middle SchoolGrades: 6-8Distance: 1.5 mi
- 9/10Lindbergh Sr. High SchoolGrades: 9-12Distance: 1.5 mi
Schools provided by the listing agent
- Elementary: Long Elem.
- Middle: Truman Middle School
- High: Lindbergh Sr. High
Source: MARIS. This data may not be complete. We recommend contacting the local school district to confirm school assignments for this home.
- $297,3003 bd1 ba1.1k sqft9245 Ewers Dr, Saint Louis, MO 63126Off Market
- $407,7003 bd2 ba1.7k sqft9228 Buxton Dr, Saint Louis, MO 63126Off Market
- $292,4003 bd1 ba1.1k sqft9237 Ewers Dr, Saint Louis, MO 63126Off Market
- $384,8003 bd2 ba1.7k sqft9234 Buxton Dr, Saint Louis, MO 63126Off Market
- $388,5004 bd2 ba1.7k sqft9251 Ewers Dr, Saint Louis, MO 63126Off Market
- $436,8003 bd2 ba1.7k sqft9222 Buxton Dr, Saint Louis, MO 63126Off Market
- $436,5003 bd2 ba1.7k sqft9233 Ewers Dr, Saint Louis, MO 63126Off Market
- $413,9003 bd2 ba1.7k sqft9240 Buxton Dr, Saint Louis, MO 63126Off Market
A local agent can set up tours, give advice and negotiate with sellers.
A local lender can help you make sure your offer is ready when you are.
Similar homes
- $239,9003 bd3 ba1.4k sqft10320 Meath Dr, Saint Louis, MO 63123For Sale
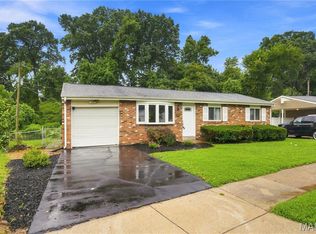
 MLS ID #26050346, Doug D Howell, Redfin Corporation. MARIS
 - $259,9003 bd1 ba1.2k sqft8351 S Laclede Station Rd, Saint Louis, MO 63123For Sale
 MLS ID #26037594, Elijah F Johnson, Sansone Residential Collective LLC. MARIS
 - $249,9003 bd2 ba1k sqft4146 Garvey Dr, Saint Louis, MO 63129For Sale
 MLS ID #26044705, Ashley Beckman Ettorre, Mera & Beckman Real Estate. MARIS
 - $249,9003 bd1 ba1.1k sqft1127 Pembroke Dr, Saint Louis, MO 63119For Sale
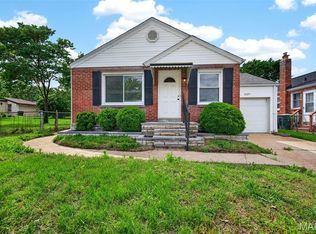 MLS ID #26029656, Julie A Thorngren, EXP Realty, LLC. MARIS
 - $239,9003 bd2 ba1.2k sqft8543 Maylor Dr, Saint Louis, MO 63123For SaleMLS ID #26046199, Nikki M Hearst, Coldwell Banker Realty - Gundaker. MARIS
- $224,9002 bd1 ba914 sqft5451 Murdoch Ave, Saint Louis, MO 63109For SaleMLS ID #26044754, Angela M Kittner-Brosseau, Keller Williams Realty St. Louis. MARIS
- $265,0003 bd2 ba912 sqft3711 Wabash Ave, Saint Louis, MO 63109For SaleMLS ID #26048936, Michelle Hable-Thies, Realty Executives of St. Louis. MARIS
- $235,0003 bd2 ba1.7k sqft701 Avenue H, Saint Louis, MO 63125For SaleMLS ID #26032206, John Powel Walsh, Equity Missouri LLC. MARIS
- $298,5003 bd2 ba1.2k sqft25 Brookwood Dr, Fenton, MO 63026For SaleMLS ID #26050043, Leslie Nichols, ReeceNichols Real Estate. MARIS
- $264,9003 bd2 ba1.3k sqft310 N Briegel St, Columbia, IL 62236For SaleMLS ID #26049279, Sam Row, Keller Williams Pinnacle. MARIS
- $239,9004 bd2 ba1.2k sqft10866 Mercer Ct, Saint Ann, MO 63074For SaleMLS ID #26043185, Janelle Stowers, Stowers Realty Group LLC. MARIS
- $200,0002 bd1 ba875 sqft2000 Alameda Ave, Saint Louis, MO 63143For SaleMLS ID #26049182, Jeffrey Maret, Berkshire Hathaway HomeServices Select Properties. MARIS
- $225,0002 bd1 ba852 sqft4136 Pasco Dr, Saint Louis, MO 63129For SaleMLS ID #26041008, Dennis Hayden, Coldwell Banker Realty - Gundaker. MARIS
- $305,0003 bd3 ba1.1k sqft1439 Twin Oaks Dr, Arnold, MO 63010For SaleMLS ID #26049866, Dana Snyder, ReeceNichols Real Estate. MARIS
- $324,9003 bd1 ba1k sqft4684 Venarde Dr, Saint Louis, MO 63128For SaleMLS ID #26038948, Heather A Reeves, RE/MAX Results. MARIS
- $299,9003 bd3 ba1.2k sqft317 Vasel Dr, Fenton, MO 63026For SaleMLS ID #26047593, Alyssa Waterkotte, Hearth 2 Home LLC. MARIS
- $259,9993 bd2 ba1k sqft2263 McKelvey Rd, Maryland Heights, MO 63043For SaleMLS ID #26047134, Robert A Wadsack, House Sold Easy Realty, LLC. MARIS
- $159,9002 bd1 ba1.2k sqft413 Saratoga St, Saint Louis, MO 63122For SaleMLS ID #26039858, Terry Lynn Jackson, Trelora Realty, Inc. MARIS
- $214,9004 bd3 ba1.2k sqft5172 Priorybrook Rd, Florissant, MO 63033For SaleMLS ID #26049848, Robert Salmons, Entera Realty, LLC. MARIS
- $170,0002 bd1 ba888 sqft7017 Foxcroft Dr, Saint Louis, MO 63123For SaleMLS ID #26040378, Thomas G Bannister, Nettwork Global. MARIS
