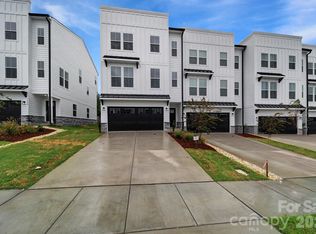
Location! Location!! Truly walkable community to grocery, restaurants, medical offices and more. Nestled in the heart of a vast shopping, dining and entertainment district and surrounded by high-end homes. Main living level is completely open with enormous great room, kitchen with huge 10' island that seats 4-5, with walk-in pantry and gas cooking plus a large dining area that opens to a deck. Generous owner's suite with two walk-in closets, double sinks, large shower with seat and private toilet area. Ample secondary bedrooms share a bath, linen closet and upstairs laundry. 2 car garage and private driveway plus an oversized bedroom with en suite bath on entry level (could be used as bonus or office). Modern yet timeless White and Black exteriors of Hardie Plank cement siding with metal roofs. Walking trail, playground equipment and loads of outdoor open space.
Cox Mill Elementary and High Schools, Harris Road Middle.
Active
Price cut: $10K (7/27)
$509,900
9245 Delancey Ln NW, Concord, NC 28027
4beds
2,395sqft
:
Get pre-qualified$3,234/mo
Townhouse
Built in 2024
0.05 Acres Lot
$502,000 Zestimate®
$213/sqft
$179/mo HOA
What's special
Surrounded by high-end homesLarge shower with seatUpstairs laundryGas cookingWalk-in pantryLinen closetDouble sinks
- 149 days |
- 274 |
- 11 |
Zillow last checked:
Listing updated:
Listed by:
Sudhakar Meenige realtor.sudhakar17@gmail.com,
Sunbright Realty
Source: Canopy MLS as distributed by MLS GRID,MLS#: 4351261
Facts & features
Interior
Bedrooms & bathrooms
- Bedrooms: 4
- Bathrooms: 4
- Full bathrooms: 3
- 1/2 bathrooms: 1
- Main level bedrooms: 1
Primary bedroom
- Level: Third
Bedroom s
- Level: Main
Bedroom s
- Level: Third
Bathroom full
- Level: Main
Bathroom half
- Level: Upper
Bathroom full
- Level: Third
Breakfast
- Level: Upper
Dining area
- Level: Upper
Family room
- Level: Upper
Kitchen
- Level: Upper
Laundry
- Level: Third
Living room
- Level: Upper
Heating
- Central, Electric, Forced Air, Heat Pump
Cooling
- Central Air, Electric
Appliances
- Included: Microwave, Dishwasher, Disposal, Gas Cooktop, Plumbed For Ice Maker
- Laundry: Electric Dryer Hookup, Third Level
Features
- Kitchen Island, Open Floorplan, Walk-In Closet(s), Walk-In Pantry
- Flooring: Carpet, Tile, Vinyl
- Windows: Insulated Windows
- Has basement: No
Interior area
- Total structure area: 1,441
- Total interior livable area: 2,395 sqft
- Finished area above ground: 2,395
- Finished area below ground: 0
Video & virtual tour
Property
Parking
- Total spaces: 4
- Parking features: Attached Garage, Garage Faces Front, Garage on Main Level
- Attached garage spaces: 2
- Carport spaces: 2
- Covered spaces: 4
Features
- Levels: Three Or More
- Stories: 3
- Entry location: Main
- Patio & porch: Deck
- Exterior features: Lawn Maintenance
Lot
- Size: 0.05 Acres
Details
- Parcel number: 45894800180000
- Zoning: R
- Special conditions: Standard
Construction
Type & style
- Home type: Townhouse
- Property subtype: Townhouse
Materials
- Fiber Cement
- Foundation: Slab
Condition
- New construction: No
- Year built: 2024
Details
- Builder model: Finley
- Builder name: JP Orleans
Utilities & green energy
- Sewer: Public Sewer
- Water: City
- Utilities for property: Cable Connected, Electricity Connected
Community & HOA
Community
- Subdivision: Christenbury Greene
HOA
- Has HOA: Yes
- HOA fee: $179 monthly
- HOA name: Cusick Company
- HOA phone: 704-544-7779
Location
- Region: Concord
Financial & listing details
- Price per square foot: $213/sqft
- Tax assessed value: $501,890
- Annual tax amount: $4,999
- Date on market: 3/5/2026
- Cumulative days on market: 148 days
- Listing terms: Cash,Conventional,FHA,VA Loan
- Electric utility on property: Yes
- Road surface type: Concrete, Paved
Estimated market value
$502,000
$477,000 - $527,000
$2,963/mo
Price history
| Date | Event | Price |
|---|---|---|
| 7/27/2026 | Price change | $509,900-1.9%$213/sqft |
Source:  Canopy MLS as distributed by MLS GRID #4351261 Report a problem Canopy MLS as distributed by MLS GRID #4351261 Report a problem | ||
| 5/25/2026 | Price change | $519,900-1.5%$217/sqft |
Source: Canopy MLS as distributed by MLS GRID #4351261 Report a problem | ||
| 4/12/2026 | Price change | $528,000-1.3%$220/sqft |
Source: Canopy MLS as distributed by MLS GRID #4351261 Report a problem | ||
| 3/5/2026 | Listed for sale | $535,000+10.2%$223/sqft |
Source: Canopy MLS as distributed by MLS GRID #4351261 Report a problem | ||
| 11/6/2024 | Sold | $485,500$203/sqft |
Source: Public Record Report a problem | ||
Public tax history
| Year | Property taxes | Tax assessment |
|---|---|---|
| 2025 | $4,999 | $501,890 |
Find assessor info on the county website
Monthly payment
Est. payment
Payment breakdown
Explore the cost of this home by adjusting the details. Changes won't be saved.Climate risks
Neighborhood: 28027
Nearby schools
GreatSchools rating
- 9/10Cox Mill ElementaryGrades: K-5Distance: 0.9 mi
- 10/10Harris Road MiddleGrades: 6-8Distance: 3.4 mi
- 8/10Cox Mill High SchoolGrades: 9-12Distance: 1 mi
Schools provided by the listing agent
- Elementary: Cox Mill
- Middle: Harris Road
- High: Cox Mill
Source: Canopy MLS as distributed by MLS GRID. This data may not be complete. We recommend contacting the local school district to confirm school assignments for this home.
- $539,0004 bd3 ba2.2k sqft9243 Delancey Ln NW, Concord, NC 28027Sold
- $505,9004 bd4 ba2.4k sqft9239 Delancey Lane Nw Home Site #28, Concord, NC 28027Off Market

- $479,0004 bd4 ba2.4k sqft9239 Delancey Ln NW, Concord, NC 28027Sold

- $532,5004 bd3 ba2.3k sqft9249 Delancey Ln NW, Concord, NC 28027Sold
- $454,5004 bd3 ba2k sqft9247 Delancey Ln NW, Concord, NC 28027Sold
- $413,0004 bd3 ba2k sqft9247 Delancey Ln NW #0, Concord, NC 28027Off Market
- $508,5004 bd4 ba2.3k sqft9237 Delancey Ln NW, Concord, NC 28027Sold
- $520,5004 bd4 ba2.3k sqft9233 Delancey Ln NW, Concord, NC 28027Sold
A local agent can set up tours, give advice and negotiate with sellers.
Similar homes
- $529,0004 bd4 ba2.4k sqft9220 Walnut Hill Rd NW, Concord, NC 28027For Sale
 MLS ID #4369936, Vijay Rambha, NorthGroup Real Estate LLC. Canopy MLS as distributed by MLS GRID
 - $499,0004 bd3 ba2.8k sqft8402 Bampton Dr, Concord, NC 28027For Sale
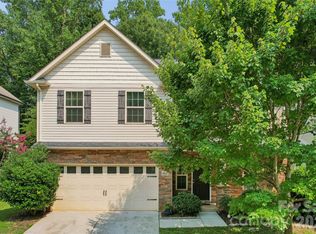 MLS ID #4408985, Tania Wahl, White Stag Realty NC LLC. Canopy MLS as distributed by MLS GRID
 - $525,0004 bd4 ba2.4k sqft9240 Walnut Hill Rd NW #33, Concord, NC 28027For Sale
 MLS ID #4330355, Susan Williams, Southern Homes of the Carolinas, Inc. Canopy MLS as distributed by MLS GRID
 - $547,0004 bd4 ba2.3k sqft2140 Barrowcliffe Dr, Concord, NC 28027For Sale
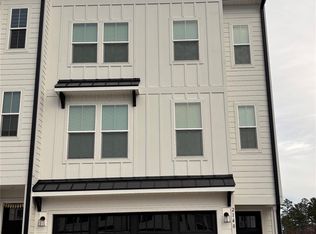 MLS ID #4335098, Stephen Scott, Realty Dynamics Inc.. Canopy MLS as distributed by MLS GRID
 - $565,0006 bd3 ba3k sqft1139 Donelea Ln NW, Concord, NC 28027For SaleMLS ID #4409737, Whitney Hunt-Sailors, Opendoor Brokerage LLC. Canopy MLS as distributed by MLS GRID
- $525,0004 bd3 ba2.8k sqft8357 Bampton Dr, Concord, NC 28027For SaleMLS ID #4392254, Paul Gomez, NorthGroup Real Estate LLC. Canopy MLS as distributed by MLS GRID
- $497,0003 bd3 ba1.9k sqft2603 Clover Rd NW, Concord, NC 28027For SaleMLS ID #4379780, Crystal Ratcliff, Castle Gate Real Estate Group LLC. Canopy MLS as distributed by MLS GRID
- $499,0004 bd3 ba2.7k sqft6401 Morningsong Ln, Charlotte, NC 28269For SaleMLS ID #4410092, Tony Karak, Better Homes and Garden Real Estate Paracle. Canopy MLS as distributed by MLS GRID
- $550,0004 bd3 ba2.7k sqft6211 Coleridge Ct, Charlotte, NC 28269For SaleMLS ID #4408822, Melissa Zimmerman, Berkshire Hathaway HomeServices Carolinas Realty. Canopy MLS as distributed by MLS GRID
- $479,9003 bd3 ba2.4k sqft8358 Bampton Dr, Concord, NC 28027For SaleMLS ID #4370834, Austin Baker, Ivester Jackson Christie's. Canopy MLS as distributed by MLS GRID
- $480,0004 bd3 ba2.9k sqft3504 Dominion Green Dr, Charlotte, NC 28269For SaleMLS ID #4373828, Melek "Mel" Mabe, Helen Adams Realty. Canopy MLS as distributed by MLS GRID
- $649,9004 bd4 ba3.5k sqft9578 Clarkes Meadow Pl NW #599, Concord, NC 28027For SaleMLS ID #4389553, Grady Thomas, Thomas Property Group, Inc.. Canopy MLS as distributed by MLS GRID
- $665,0004 bd4 ba2.8k sqft930 Parkland Pl NW, Concord, NC 28027For SaleMLS ID #4394896, George Joseph, KJ Realty LLC. Canopy MLS as distributed by MLS GRID
- $490,0004 bd3 ba2.5k sqft5923 Swanston Dr, Charlotte, NC 28269For SaleMLS ID #4402491, Lisa Belk, Mark Spain Real Estate. Canopy MLS as distributed by MLS GRID
- $699,0005 bd4 ba3.4k sqft2377 Maple Grove Ln NW, Concord, NC 28027For SaleMLS ID #4335838, Tanya Brown, Berkshire Hathaway HomeServices Carolinas Realty. Canopy MLS as distributed by MLS GRID
- $599,9905 bd4 ba2.9k sqft653 Lorain Ave NW, Concord, NC 28027For SaleMLS ID #4395412, Melissa Zimmerman, Berkshire Hathaway HomeServices Carolinas Realty. Canopy MLS as distributed by MLS GRID
- $--4 bd3 ba2.3k sqft6000 Waverly Lynn Ln, Charlotte, NC 28269AuctionAuction.com 2
- $710,0003 bd3 ba2.6k sqft977 Bellegray Ln NW, Concord, NC 28027For SaleMLS ID #4405137, Kristina Sitdikov, DASH Carolina. Canopy MLS as distributed by MLS GRID
- $455,0004 bd3 ba2k sqft1573 Wilburn Park Ln, Charlotte, NC 28269For SaleMLS ID #4407565, Junior Santana, Americas Elite Real Estate LLC. Canopy MLS as distributed by MLS GRID
- $625,0004 bd3 ba3.4k sqft7613 Tarland Ln, Charlotte, NC 28269For SaleMLS ID #4408961, Debra Higgs, Howard Hanna Allen Tate Concord. Canopy MLS as distributed by MLS GRID
