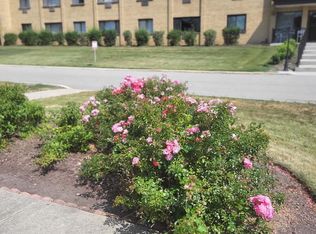
Beautifully updated 2-bedroom condo with pool views, garage & prime location! Welcome to this beautifully maintained two-bedroom condo in the desirable Villa Venice condominium community. Perfectly positioned overlooking the community pool and landscaped courtyard, this bright and inviting condo offers exceptional comfort, convenience and value. Natural light pours into the spacious interior through sliding glass doors that lead to a large private balcony - ideal spot to relax and enjoy the picturesque views. The large living room flows seamlessly into the formal dining area and updated kitchen which features granite countertops, a breakfast bar and abundant workspace for everyday living and entertaining. Both generously sized bedrooms offer ample closet space with mirrored sliding doors, while hardwood flooring and luxury vinyl flooring add warmth and style throughout the condo. Additional features include: Private garage space #47 plus one assigned outdoor parking space #176; secure building entry; shared lower-level coin laundry area; private basement storage locker; professionally maintained grounds and in-ground pool. Located within the highly regarded Seventh Avenue Elementary, Park Junior High, and Lyons Township High School districts, this condo also provides convenient access to downtown La Grange, Metra commuter service to Chicago, shopping, dining, parks, and everyday amenities. This move-in-ready unit presents an outstanding opportunity to enjoy low-maintenance living in a desirable location with excellent amenities. Don't miss your chance to make it your own!
Contingent
$217,700
925 8th Ave APT 4, La Grange, IL 60525
2beds
871sqft
:
Get pre-qualified$2,217/mo
Condominium, Single Family Residence
Built in 1966
-- sqft lot
$-- Zestimate®
$250/sqft
$535/mo HOA
What's special
In-ground poolLarge private balconyProfessionally maintained groundsGenerously sized bedroomsPicturesque viewsPool viewsAbundant workspace
- --
- on Zillow |
- 32
- views |
- 1
- save |
Zillow last checked:
Listing updated:
Listed by:
Catherine Bier 708-567-2032,
Coldwell Banker Realty
Source: MRED as distributed by MLS GRID,MLS#: 12661963
Facts & features
Interior
Bedrooms & bathrooms
- Bedrooms: 2
- Bathrooms: 1
- Full bathrooms: 1
Rooms
- Room types: Balcony/Porch/Lanai
Primary bedroom
- Features: Flooring (Carpet), Window Treatments (Blinds)
- Level: Second
- Area: 140 Square Feet
- Dimensions: 14X10
Bedroom 2
- Features: Flooring (Carpet), Window Treatments (Blinds)
- Level: Second
- Area: 140 Square Feet
- Dimensions: 14X10
Balcony porch lanai
- Features: Flooring (Other)
- Level: Second
- Area: 120 Square Feet
- Dimensions: 20X6
Dining room
- Features: Flooring (Luxury Vinyl)
- Level: Second
- Area: 110 Square Feet
- Dimensions: 10X11
Kitchen
- Features: Kitchen (Eating Area-Breakfast Bar, Granite Counters), Flooring (Luxury Vinyl)
- Level: Second
- Area: 77 Square Feet
- Dimensions: 11X7
Living room
- Features: Flooring (Hardwood), Window Treatments (Blinds)
- Level: Second
- Area: 220 Square Feet
- Dimensions: 20X11
Heating
- Baseboard
Cooling
- Wall Unit(s)
Appliances
- Included: Range, Refrigerator, Range Hood
- Laundry: Common Area, Sink
Features
- Storage, Open Floorplan, Granite Counters
- Flooring: Hardwood
- Doors: Mirrored Closet Door(s), 6 Panel Door(s), Sliding Glass Door(s)
- Windows: Screens
- Basement: None
- Common walls with other units/homes: End Unit
Interior area
- Total structure area: 871
- Total interior livable area: 871 sqft
Video & virtual tour
Property
Parking
- Total spaces: 2
- Parking features: Asphalt, Garage Door Opener, Yes, Garage Owned, Detached, Assigned, Other, Garage
- Garage spaces: 1
- Has uncovered spaces: Yes
Accessibility
- Accessibility features: No Disability Access
Features
- Exterior features: Balcony
- Body of water: COMMUNITY POOL
Lot
- Features: Common Grounds
Details
- Additional structures: Pool House
- Additional parcels included: 18094070031239
- Parcel number: 18094070031004
- Special conditions: None
- Other equipment: Ceiling Fan(s)
Construction
Type & style
- Home type: Condo
- Property subtype: Condominium, Single Family Residence
Materials
- Brick
- Foundation: Concrete Perimeter
Condition
- New construction: No
- Year built: 1966
Details
- Builder model: Condo
Utilities & green energy
- Electric: Circuit Breakers
- Sewer: Public Sewer
- Water: Lake Michigan, Public
Community & HOA
Community
- Subdivision: Villa Venice
HOA
- Has HOA: Yes
- Amenities included: Coin Laundry, Storage, Pool, Security Door Lock(s), In Ground Pool
- Services included: Heat, Water, Parking, Insurance, Pool, Exterior Maintenance, Lawn Care, Scavenger, Snow Removal
- HOA fee: $535 monthly
Location
- Region: La Grange
Financial & listing details
- Price per square foot: $250/sqft
- Tax assessed value: $9,370
- Annual tax amount: $1,491
- Date on market: 6/12/2026
- Ownership: Condo
Estimated market value
Not available
Estimated sales range
Not available
Not available
Price history
Price history is unavailable.
Public tax history
| Year | Property taxes | Tax assessment |
|---|---|---|
| 2024 | -- | $937 -8.9% |
| 2023 | $246 +4.5% | $1,028 +24.2% |
| 2022 | $236 +4.2% | $828 |
| 2021 | $226 +3.2% | $828 |
| 2020 | $219 +16.7% | $828 +17.9% |
| 2019 | $188 +1.3% | $702 |
| 2018 | $185 +2.9% | $702 |
| 2017 | $180 +31.2% | $702 +41.8% |
| 2016 | $137 +1.5% | $495 |
| 2015 | $135 +2.1% | $495 |
| 2014 | $133 -0.9% | $495 -3.9% |
| 2013 | $134 -23.1% | $515 -25.8% |
| 2012 | $174 +3.9% | $694 |
| 2011 | $168 +0.4% | $694 -8% |
| 2010 | $167 -6.6% | $754 -8.2% |
| 2009 | $179 -6.1% | $821 -19.7% |
| 2008 | $190 +6.7% | $1,022 +12.2% |
| 2007 | $178 +1.9% | $911 |
| 2006 | $175 +3.5% | $911 |
| 2005 | $169 +21.3% | $911 +28.9% |
| 2004 | $139 +9.4% | $707 |
| 2003 | $127 +3.4% | $707 |
| 2002 | $123 +0.4% | $707 +9.8% |
| 2001 | $123 +4.9% | $644 |
| 2000 | $117 +0% | $644 |
| 1999 | $117 | $644 |
Find assessor info on the county website
Monthly payment
Est. payment
Payment breakdown
Explore the cost of this home by adjusting the details. Changes won't be saved.Climate risks
Neighborhood: 60525
Nearby schools
GreatSchools rating
- 10/10Seventh Ave Elementary SchoolGrades: K-6Distance: 0.3 mi
- 7/10Wm F Gurrie Middle SchoolGrades: 7-8Distance: 0.5 mi
- 10/10Lyons Twp High SchoolGrades: 9-12Distance: 1.3 mi
Schools provided by the listing agent
- Elementary: Seventh Ave Elementary School
- Middle: Wm F Gurrie Middle School
- High: Lyons Twp High School
- District: 105
Source: MRED as distributed by MLS GRID. This data may not be complete. We recommend contacting the local school district to confirm school assignments for this home.
- $6,7532 bd1 ba814 sqft925 8th Ave APT 4, La Grange, IL 60525Off Market
- $203,9002 bd1 ba222k sqft925 8th Ave APT 5, La Grange, IL 60525Off Market
- $6,625-- bd-- ba-- sqft925 8th Ave APT 6, La Grange, IL 60525Off Market
- $6,1162 bd1 ba900 sqft925 8th Ave APT 10, La Grange, IL 60525Off Market
- $202,0002 bd1 ba222k sqft945 8th Ave APT 2, La Grange, IL 60525Off Market
- $212,7002 bd1 ba222k sqft945 8th Ave APT 3, La Grange, IL 60525Off Market
- $198,0002 bd1 ba222k sqft945 8th Ave APT 5, La Grange, IL 60525Off Market
- $6,6252 bd1 ba1k sqft945 8th Ave APT 6, La Grange, IL 60525Off Market
- $6,1162 bd1 ba900 sqft945 8th Ave APT 9, La Grange, IL 60525Off Market
A local agent can set up tours, give advice and negotiate with sellers.
Similar homes
- $229,9002 bd1 ba900 sqft911 8th Ave APT 5, La Grange, IL 60525New
 MLS ID #12713507, Dave Ricordati, Better Homes & Gardens Real Estate Connections. MRED as distributed by MLS GRID
 - $229,9002 bd2 ba1k sqft6670 S Brainard Ave APT 404, Countryside, IL 60525New
 MLS ID #12699121, Lucy Mierop, RE/MAX Market. MRED as distributed by MLS GRID
 - $205,0002 bd1 ba850 sqft9907 W 58th St APT 6, Countryside, IL 60525Active
 MLS ID #12699778, Griselda Salto, Luna Realty Group. MRED as distributed by MLS GRID
 - $210,0002 bd1 ba850 sqft9907 W 58th St APT 1, Countryside, IL 60525Active
 MLS ID #12671371, Izabelle Hosek, CNC,CSC, Platinum Partners Realtors. MRED as distributed by MLS GRID
 - $325,0002 bd1 ba718 sqft5328 9th Ave, Countryside, IL 60525NewMLS ID #12709095, Jean Reedy, Baird & Warner. MRED as distributed by MLS GRID
- $239,9002 bd2 ba1k sqft(Undisclosed Address), Willowbrook, IL 60527NewMLS ID #12712692, Michael Thurman, Keller Williams Experience. MRED as distributed by MLS GRID
- $230,0002 bd2 ba1.3k sqft7900 Nagle Ave APT 2N, Burbank, IL 60459NewMLS ID #12711473, Marc Dumas, Baird & Warner. MRED as distributed by MLS GRID
- $244,0002 bd2 ba1.2k sqft6820 Joliet Rd APT 11, Indian Head Park, IL 60525ActiveMLS ID #12674209, Ivana Jovanovikj, Core Realty & Investments Inc.. MRED as distributed by MLS GRID
- $225,0002 bd1 ba850 sqft7818 W 26th St APT 1N, North Riverside, IL 60546ActiveMLS ID #12706761, Jennifer Salgado, Eden Properties Real Estate Group LLC. MRED as distributed by MLS GRID
- $259,0002 bd2 ba1.1k sqft8030 River Walk Dr Unit 2F, Lyons, IL 60534NewMLS ID #12712223, Mudassir Siddiqui, HomeSmart Connect LLC. MRED as distributed by MLS GRID
- $325,0002 bd2 ba1.1k sqft221 Cascade Dr, Indian Head Park, IL 60525NewMLS ID #12709476, Heather Martinez, AHWD,CSC,PSA,RENE,SFR, Keller Williams Infinity. MRED as distributed by MLS GRID
- $165,0001 bd1 ba800 sqft1235 Homestead Rd APT A, La Grange Park, IL 60526NewMLS ID #12712170, Yesenia Trujillo, Realty of America, LLC. MRED as distributed by MLS GRID
- $197,0002 bd2 ba950 sqft6313 S Oak Park Ave Unit 1C, Chicago, IL 60638ActiveMLS ID #12696017, Carolyn Ramsey, Ramsey Realty Group LLC. MRED as distributed by MLS GRID
- $179,9002 bd1 ba880 sqft3447 S Ridgeland Ave #103, Berwyn, IL 60402Re-activatedMLS ID #12574361, Michael Allen, ANTON AGENCY OF ILLINOIS LLC. MRED as distributed by MLS GRID
- $279,9003 bd2 ba1k sqft6443 Clarendon Hills Rd APT 301C, Willowbrook, IL 60527NewMLS ID #12697705, Hisham Bedeir, ABR,PSA,RSPS,SRS, Compass. MRED as distributed by MLS GRID
- $169,9901 bd1 ba750 sqft46 6th Ave APT Gj, La Grange, IL 60525ActiveMLS ID #12673574, Harry Zaman, At Home Realty Group, Inc.. MRED as distributed by MLS GRID
- $185,0002 bd1 ba1k sqft1431 Balmoral Ave #25, Westchester, IL 60154For Sale By Owner
- $--2 bd1 ba890 sqft4105 S Maple Ave, Berwyn, IL 60402AuctionAuction.com 2
- $254,0003 bd2 ba1k sqft3046 S 24th Ave #2, Broadview, IL 60155NewMLS ID #12709554, Toni Bottger, CSC,GRI, RE/MAX Enterprises. MRED as distributed by MLS GRID
- $194,9002 bd2 ba900 sqft6307 S Nashville Ave Unit 2N, Chicago, IL 60638Price ChangeMLS ID #12675984, Christopher Lobrillo, SRES, Grandview Realty, LLC. MRED as distributed by MLS GRID
