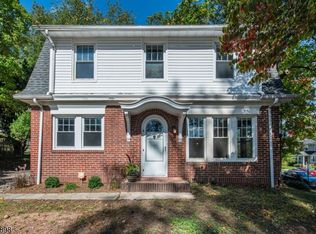
Charming and beautifully maintained Union Township home with exceptional curb appeal and a commuter-friendly location! This 3-bedroom home offers a flexible floor plan with a first-floor bedroom and full bath, spacious living room with bay window, separate dining room, and an inviting eat-in kitchen featuring rich wood cabinetry, granite countertops, decorative tile backsplash, stainless-steel appliances, and recessed lighting. Beautiful hardwood floors add warmth throughout the main living areas and bedrooms. A bright 3 season porch provides the perfect space to relax and enjoy the beautifully landscaped backyard, mature trees, gardens, and paver patio. The second floor features a spacious primary bedroom with walk-in closet, an additional large bedroom, and attic storage. The lower level offers a generous recreation room with a built-in bar, ideal for entertaining or additional living space. Attached garage and convenient parking add to the appeal. Enjoy the convenience of being within walking distance to NJ Transit, making commuting to New York City and surrounding areas easy. A wonderful opportunity to own a charming Union home in a convenient location!
Under contract
$539,900
926 Steib Ter, Union Twp., NJ 07083
3beds
1,868sqft
Single Family Residence
Built in 1952
6,534 Square Feet Lot
$-- Zestimate®
$289/sqft
$-- HOA
What's special
- 19 days
- 2,522
- 237
Zillow last checked:
Listing updated:
Listed by:
Justin Wrobel 201-659-7101,
Howard Hanna Rand Realty
Source: GSMLS,MLS#: 4054734
Facts & features
Interior
Bedrooms & bathrooms
- Bedrooms: 3
- Bathrooms: 3
- Full bathrooms: 1
- 1/2 bathrooms: 2
Primary bedroom
- Description: Walk-In Closet
Bedroom 1
- Level: First
- Area: 132
- Dimensions: 12 x 11
Bedroom 2
- Level: Second
- Area: 225
- Dimensions: 15 x 15
Bedroom 3
- Level: Second
- Area: 180
- Dimensions: 12 x 15
Dining room
- Features: Formal Dining Room
- Level: First
- Area: 144
- Dimensions: 12 x 12
Kitchen
- Features: Eat-in Kitchen
- Level: First
- Area: 180
- Dimensions: 15 x 12
Living room
- Level: First
- Area: 276
- Dimensions: 23 x 12
Basement
- Features: Laundry Room, Rec Room, Storage Room, Toilet, Utility Room
Heating
- 1 Unit, Zoned, Radiators - Hot Water, Electric, Natural Gas
Cooling
- Ceiling Fan(s)
Appliances
- Included: Dishwasher, Microwave, Range/Oven-Gas, Refrigerator, Electric Water Heater
- Laundry: Laundry Room, In Basement
Features
- Rec Room
- Flooring: Tile, Vinyl-Linoleum, Wood
- Windows: Blinds, Window Treatments
- Basement: Yes,Finished
- Has fireplace: No
Interior area
- Total structure area: 1,868
- Total interior livable area: 1,868 sqft
Property
Parking
- Total spaces: 1
- Parking features: Asphalt, Attached Garage, Garage Door Opener
- Attached garage spaces: 1
Features
- Patio & porch: Enclosed Porch(es), Patio, Screened Patio/Porch
Lot
- Size: 6,534 Square Feet
- Dimensions: 60 x 111.37
Details
- Parcel number: 2919041030000000080000
Construction
Type & style
- Home type: SingleFamily
- Architectural style: Cape Cod
- Property subtype: Single Family Residence
Materials
- Aluminum Siding
- Roof: Asphalt Shingle
Condition
- Year built: 1952
Utilities & green energy
- Gas: Gas-Natural
- Sewer: Public Sewer
- Water: Public
- Utilities for property: Electricity Connected, Natural Gas Connected
Community & HOA
Location
- Region: Union
Financial & listing details
- Price per square foot: $289/sqft
- Tax assessed value: $44,500
- Annual tax amount: $10,378
- Date on market: 9/23/2026
- Exclusions: washer/dryer
- Ownership type: Fee Simple
- Electric utility on property: Yes
Estimated market value
Not available
Estimated sales range
Not available
Not available
Price history
| Date | Event | Price |
|---|---|---|
| 10/6/2026 | Pending sale | $539,900$289/sqft |
Source:  GSMLS #4054734 Report a problem GSMLS #4054734 Report a problem | ||
| 9/23/2026 | Listed for sale | $539,900$289/sqft |
Source: GSMLS #4054734 Report a problem | ||
Public tax history
| Year | Property taxes | Tax assessment |
|---|---|---|
| 2024 | $9,946 +3.1% | $44,500 |
| 2023 | $9,643 +3.6% | $44,500 |
| 2022 | $9,308 +2.5% | $44,500 |
| 2021 | $9,082 +3.4% | $44,500 |
| 2020 | $8,781 +1.7% | $44,500 |
| 2019 | $8,632 | $44,500 |
| 2018 | $8,632 +4% | $44,500 |
| 2017 | $8,297 +1.7% | $44,500 |
| 2016 | $8,159 +2.3% | $44,500 |
| 2015 | $7,976 +1.8% | $44,500 |
| 2014 | $7,832 +2.9% | $44,500 |
| 2013 | $7,609 +3.3% | $44,500 |
| 2012 | $7,368 +4.2% | $44,500 |
| 2011 | $7,070 +3.5% | $44,500 |
| 2010 | $6,829 +2.5% | $44,500 |
| 2009 | $6,664 | $44,500 |
| 2008 | -- | $44,500 |
| 2007 | $6,429 | $44,500 |
| 2006 | -- | $44,500 |
| 2005 | -- | $44,500 |
| 2004 | -- | $44,500 |
| 2003 | -- | $44,500 |
| 2002 | -- | $44,500 |
| 2001 | -- | $44,500 |
Find assessor info on the county website
Monthly payment
Est. payment
Payment breakdown
Explore the cost of this home by adjusting the details. Changes won't be saved.Climate risks
Neighborhood: 07083
Nearby schools
Schools provided by the listing agent
- Elementary: Conn Farms
- Middle: Burnet
- High: Union
Source: GSMLS. This data may not be complete. We recommend contacting the local school district to confirm school assignments for this home.
Similar homes
- $584,9004 bd2 ba1.3k sqft1320 Liberty Ave, Union Twp., NJ 07083For Sale
 MLS ID #4045565, Kyle M. Bota, Ast Realty, Llc. GSMLS
 - $549,9003 bd2 ba1.7k sqft45 Walker Rd, West Orange Twp., NJ 07052For Sale
 MLS ID #4057252, Jeffrey Lattimer Jr., Lattimer Realty. GSMLS
 - $750,0005 bd2 ba2.3k sqft99 Burke Rd, Union Twp., NJ 07083For Sale
 MLS ID #4055726, Ari Mesmer, Re/Max Select. GSMLS
 - $589,0003 bd2 ba1.5k sqft425 Adrianne Ct, City Of Orange Twp., NJ 07050For Sale
 MLS ID #4057238, Romina Scandroglio, Keller Williams Metropolitan. GSMLS
 - $549,0003 bd2 ba1.5k sqft933 McCandless Pl, Linden, NJ 07036For Sale
 MLS ID #2705387R, RODRIGO LIZO. All Jersey MLS
