Welcome to 927 Mule Creek Drive, a beautifully maintained home where thoughtful design, exceptional care, and pride of ownership shine throughout. The current owners have meticulously cared for and thoughtfully designed this property, creating a warm and inviting home that is truly move-in ready. Featuring 3 bedrooms and 3 bathrooms, the home offers a functional layout with comfortable living spaces and plenty of room to enjoy.
The partially finished basement adds valuable versatility with an additional sleeping area, full bathroom, and generous storage space—perfect for guests, a home office, recreation, or additional living needs.
Step outside and discover the true highlight of this property: a beautiful backyard oasis designed for relaxing and entertaining. The thoughtfully landscaped yard creates a private and inviting setting, complete with an above-ground pool that provides the perfect place to enjoy warm summer days. From the landscaping to the outdoor spaces, every detail has been carefully considered and maintained.
927 Mule Creek Drive is more than a house—it is a home that reflects meticulous care, thoughtful design, and pride of ownership both inside and out. A wonderful opportunity to enjoy a beautifully established property with exceptional indoor and outdoor living spaces.
Pending
Listed by: Magnolia Real Estate • Morgan M Escano • 845-313-9957
$430,000
927 Mule Creek Dr, Wentzville, MO 63385
3beds
2,213sqft
Single Family Residence
Built in 2017
9,382 Square Feet Lot
$-- Zestimate®
$194/sqft
$8/mo HOA
What's special
Generous storage space
- 14 days
- 182
- 24
Zillow last checked:
Listing updated:
Listed by:
Morgan M Escano 845-313-9957,
Magnolia Real Estate
Source: MARIS,MLS#: 26052386 Originating MLS: St. Charles County Association of REALTORS
Originating MLS: St. Charles County Association of REALTORSFacts & features
Interior
Bedrooms & bathrooms
- Bedrooms: 3
- Bathrooms: 3
- Full bathrooms: 3
- Main level bathrooms: 2
- Main level bedrooms: 3
Heating
- Forced Air
Cooling
- Central Air
Appliances
- Included: Stainless Steel Appliance(s), Cooktop, Dishwasher, ENERGY STAR Qualified Dishwasher, Disposal, Microwave, Oven, Built-In Gas Oven
- Laundry: In Basement
Features
- Flooring: Carpet, Luxury Vinyl
- Doors: Storm Door(s)
- Has basement: Yes
- Has fireplace: No
Interior area
- Total structure area: 2,213
- Total interior livable area: 2,213 sqft
- Finished area above ground: 1,513
Property
Parking
- Total spaces: 2
- Parking features: Garage
- Garage spaces: 2
Features
- Levels: Two
- Exterior features: Awning(s), Garden
- Has private pool: Yes
- Pool features: Above Ground
- Fencing: Back Yard,Wrought Iron
Lot
- Size: 9,382 Square Feet
- Features: Back Yard
Details
- Parcel number: 40010C409000615.0000000
- Special conditions: Standard
Construction
Type & style
- Home type: SingleFamily
- Architectural style: Ranch
- Property subtype: Single Family Residence
Materials
- Brick
- Foundation: Concrete Perimeter
- Roof: Architectural Shingle
Condition
- Year built: 2017
Utilities & green energy
- Electric: Single Phase, Ameren
- Sewer: Public Sewer
- Water: Public
- Utilities for property: Cable Available, Electricity Connected, Natural Gas Connected, Phone Available
Community & HOA
Community
- Subdivision: Stone Ridge Canyon #8
HOA
- Has HOA: Yes
- Amenities included: Resident Management
- Services included: Common Area Maintenance
- HOA fee: $95 annually
- HOA name: Stone Creek
Location
- Region: Wentzville
Financial & listing details
- Price per square foot: $194/sqft
- Tax assessed value: $359,611
- Annual tax amount: $4,596
- Date on market: 8/15/2026
- Cumulative days on market: 15 days
- Listing terms: Cash,Conventional,FHA,USDA Loan,VA Loan
- Electric utility on property: Yes
Estimated market value
Not available
Estimated sales range
Not available
Not available
Price history
| Date | Event | Price |
|---|---|---|
| 8/17/2026 | Pending sale | $430,000$194/sqft |
Source:  MARIS #26052386 Report a problem MARIS #26052386 Report a problem | ||
| 8/15/2026 | Listed for sale | $430,000+11.7%$194/sqft |
Source: MARIS #26052386 Report a problem | ||
| 5/20/2024 | Sold | -- |
Source: MARIS #24019767 Report a problem | ||
| 5/20/2024 | Pending sale | $385,000$174/sqft |
Source: MARIS #24019767 Report a problem | ||
| 4/20/2024 | Contingent | $385,000$174/sqft |
Source: MARIS #24019767 Report a problem | ||
| 4/5/2024 | Listed for sale | $385,000+5.5%$174/sqft |
Source: MARIS #24019767 Report a problem | ||
| 9/8/2022 | Sold | -- |
Source: MARIS #22047186 Report a problem | ||
| 8/2/2022 | Pending sale | $365,000$165/sqft |
Source: MARIS #22047186 Report a problem | ||
| 7/31/2022 | Listed for sale | $365,000$165/sqft |
Source: MARIS #22047186 Report a problem | ||
| 5/16/2017 | Sold | -- |
Source: Public Record Report a problem | ||
Public tax history
| Year | Property taxes | Tax assessment |
|---|---|---|
| 2025 | $4,596 +3.4% | $68,326 +6.3% |
| 2024 | $4,444 | $64,251 |
| 2023 | $4,444 +26.4% | $64,251 +35.8% |
| 2022 | $3,517 | $47,307 |
| 2021 | -- | $47,307 +5.1% |
| 2020 | -- | $45,029 +3.7% |
| 2019 | $3,109 | $43,416 +6.3% |
| 2018 | $3,109 +53.6% | $40,831 +514% |
| 2017 | $2,024 | $6,650 |
Find assessor info on the county website
Monthly payment
Est. payment
Payment breakdown
Explore the cost of this home by adjusting the details. Changes won't be saved.Climate risks
Neighborhood: 63385
Nearby schools
Schools provided by the listing agent
- Elementary: Discovery Ridge Elem.
- Middle: Wentzville Middle
- High: Holt Sr. High
Source: MARIS. This data may not be complete. We recommend contacting the local school district to confirm school assignments for this home.

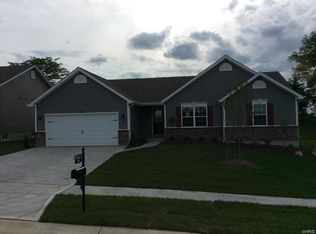
Similar homes
- $429,9004 bd3 ba2.1k sqft721 Switchgrass Dr, Wentzville, MO 63385For Sale
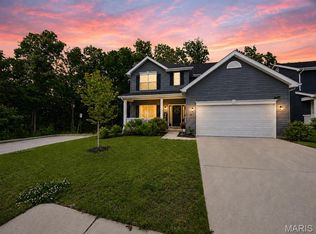
 MLS ID #26033979, Jason Grote, RE/MAX Results. MARIS
 - $425,0004 bd3 ba2.3k sqft539 Sunshine Brook Dr, Wentzville, MO 63385For Sale
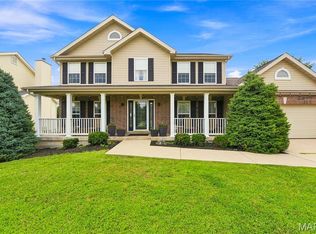 MLS ID #26043675, Maggie M Wright, Coldwell Banker Realty - Gundaker. MARIS
 - $460,0004 bd3 ba3k sqft135 Prairie Wind Dr, Wentzville, MO 63385For Sale
 MLS ID #26035596, Melissa Fields, Coldwell Banker Premier Group. MARIS
 - $520,0004 bd3 ba2.7k sqft411 Knothole Ln, Wentzville, MO 63385For Sale
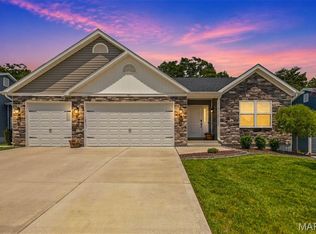 MLS ID #26027706, Chad P Wilson, Keller Williams Realty West. MARIS
 - $359,0003 bd3 ba2.5k sqft2705 Providence Ridge Dr, Wentzville, MO 63385For SaleMLS ID #26024084, Tarah M Thacker, Magnolia Real Estate. MARIS
- $525,0004 bd3 ba2.7k sqft415 Knothole Ln, Wentzville, MO 63385For SaleMLS ID #26015884, Alicen Holloway, Dielmann Sotheby's International Realty. MARIS
- $429,9954 bd3 ba2k sqft403 Yellow Rose Ct, Wentzville, MO 63385For SaleMLS ID #26048408, Cory P Lambert, Property Pros Realty LLC. MARIS
- $399,9993 bd4 ba3k sqft129 Fleur De Lis Dr, Wentzville, MO 63385For SaleMLS ID #26032222, Andy J House, Coldwell Banker Realty - Gundaker. MARIS
- $600,0004 bd3 ba2.7k sqft36 Ashland Ct, Wentzville, MO 63385For SaleMLS ID #26054672, Sierra A Reed, Berkshire Hathaway HomeServices Select Properties. MARIS
- $484,9004 bd3 ba2.7k sqft1010 Timber Bluff Dr, Wentzville, MO 63385For SaleMLS ID #26026457, Trudy C Flynn, Fox & Riley Real Estate. MARIS
- $465,0003 bd2 ba1.9k sqft492 Pleasant Breeze Dr, Wentzville, MO 63385For SaleMLS ID #26049633, Tom R Drake, Coldwell Banker Realty - Gundaker. MARIS
- $500,0004 bd3 ba2.8k sqft103 Pomodora Cir, Wentzville, MO 63385For SaleMLS ID #26050118, Kim J Cameron, RE/MAX Results. MARIS
- $499,9004 bd3 ba2.6k sqft115 Bell Blvd, Wentzville, MO 63385For SaleMLS ID #26020536, Cheri A Norton, Coldwell Banker Realty - Gundaker. MARIS
- $403,9004 bd3 ba2.9k sqft2 Nottingham At Wilmer Valley, Wentzville, MO 63385New ConstructionMLS ID #26011428, Pamela Chyba, ListWithFreedom.com Inc. MARIS
- $448,9004 bd3 ba2.9k sqftNottingham, Wentzville, MO 63385New ConstructionMARIS
- $339,9004 bd3 ba1.8k sqft729 Rabbit Run Dr, Wentzville, MO 63385For SaleMLS ID #26048969, Giuseppe P Accardi, MORE, REALTORS. MARIS
- $327,9003 bd3 ba1.7k sqft2 Berwick At Wilmer Xing, Wentzville, MO 63385New ConstructionMLS ID #26051265, Pamela Chyba, ListWithFreedom.com Inc. MARIS
- $325,4004 bd3 ba1.9k sqft2 Sterling At Wildflower Manors, Wentzville, MO 63385New ConstructionMLS ID #26049868, Pamela Chyba, ListWithFreedom.com Inc. MARIS
- $325,4004 bd3 ba1.9k sqft2 Expanded Sterling At Wildflower Mnrs, Wentzville, MO 63385New ConstructionMLS ID #26049521, Pamela Chyba, ListWithFreedom.com Inc. MARIS
- $306,9003 bd3 ba1.7k sqft2 Berwick At Wildflower Manors, Wentzville, MO 63385New ConstructionMLS ID #26049520, Pamela Chyba, ListWithFreedom.com Inc. MARIS
