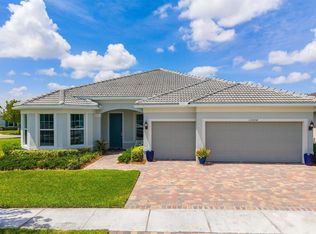
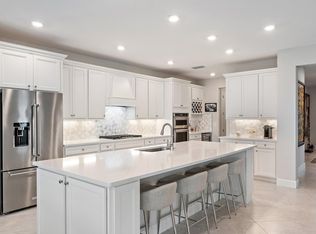
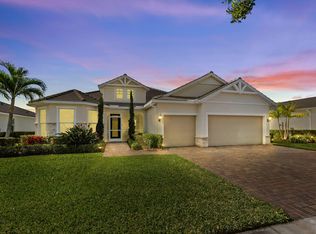
This picture-perfect home has it all! Located in the sought-after Del Webb resort-like community where every day feels like a vacation day. This Pinnacle model home has a beautifully laid out floor plan with an upgraded extended lanai on a premium lake view lot. Walk in for a wow factor with an open airy great room, spacious kitchen with a massive island, and large dining area all open to the extended lanai with serene water views for a versatile Florida lifestyle. Three large bedrooms with en-suites, plus an office/den, all separated for privacy. Upgraded features include crown molding throughout, porcelain tile flooring, volume ceilings, 8-ft panel doors, plantation shutters, water softener, reverse osmosis, 42-inch cabinets, quartz countertops, and gas appliances. (more remarks below) Solid CBS construction, with impact windows and doors and barrel tile roof. Also, a whole house Generac generator 2 years new, 26kw (the largest made). The 3-car garage has custom epoxy floors, overhead storage and plenty of room for your golf cart to go to all the shops and Del Webb amenities, including 2 community pools, with cabanas, 2 clubhouses, a barefoot bar, catering kitchen, courts, a billiard room, craft room, dog park and more. Too much to mention! This is a great price for this amazing home! Floor plan in photos and under documents, List of upgrades included
Pending
Price cut: $10K (5/27)
$668,900
9271 Sinoper Lane, Port St Lucie, FL 34987
3beds
2,488sqft
:
Get pre-qualified$5,027/mo
Single Family Residence
Built in 2018
0.27 Acres Lot
$646,500 Zestimate®
$269/sqft
$355/mo HOA
What's special
Quartz countertopsPremium lake view lotUpgraded extended lanaiWater softenerReverse osmosisVolume ceilingsPorcelain tile flooring
- 94 days |
- 95 |
- 2 |
Zillow last checked:
Listing updated:
Listed by:
Joanne McCurdy 772-216-2821,
The Keyes Company
Source: BeachesMLS,MLS#: B26020358 Originating MLS: BeachesMLS
Originating MLS: BeachesMLSFacts & features
Interior
Bedrooms & bathrooms
- Bedrooms: 3
- Bathrooms: 3
- Full bathrooms: 3
- Main level bathrooms: 3
- Main level bedrooms: 3
Heating
- Central
Cooling
- Central Air
Appliances
- Included: Cooktop, Dryer, Dishwasher, Gas Cooktop, Gas Water Heater, Microwave, Refrigerator, Water Heater, Washer
- Laundry: Inside, Laundry Room
Features
- Dual Sinks, Entrance Foyer, High Ceilings, Kitchen Island, Living/Dining Room, Pantry, Split Bedrooms, Separate Shower, Walk-In Closet(s)
- Flooring: Carpet, Tile
- Windows: ENERGY STAR Qualified Windows, Storm Window(s)
- Has fireplace: No
Interior area
- Total structure area: 3,874
- Total interior livable area: 2,488 sqft
Video & virtual tour
Property
Parking
- Total spaces: 6
- Parking features: Attached, Driveway, Garage
- Attached garage spaces: 3
- Has uncovered spaces: Yes
Accessibility
- Accessibility features: None
Features
- Levels: One
- Stories: 1
- Exterior features: Room For Pool
- Pool features: Association, Heated
- On waterfront: Yes
- Waterfront features: Pond
Lot
- Size: 0.27 Acres
- Features: 1/4 to 1/2 Acre Lot
Details
- Parcel number: 432270001970007
- Zoning: Master Pla
- Special conditions: Standard
- Other equipment: Generator
Construction
Type & style
- Home type: SingleFamily
- Property subtype: Single Family Residence
Materials
- Block
- Roof: Barrel
Condition
- Resale
- New construction: No
- Year built: 2018
Utilities & green energy
- Sewer: Public Sewer
- Water: Public
- Utilities for property: Cable Connected, Electricity Available, Sewer Connected, Water Connected
Community & HOA
Community
- Features: Home Owners Association, Gated
- Security: Gated Community
- Senior community: Yes
- Subdivision: DEL WEBB AT TRADITION
HOA
- Has HOA: Yes
- Amenities included: Billiard Room, Clubhouse, Dog Park, Fitness Center, Gated, Hobby Room, Maintenance, Pool, Recreation Facilities, Security
- Services included: Common Areas, Internet, Maintenance Grounds, Maintenance Structure, Reserve Fund, Security
- HOA fee: $1,065 quarterly
Location
- Region: Port Saint Lucie
Financial & listing details
- Price per square foot: $269/sqft
- Tax assessed value: $245,900
- Annual tax amount: $6,192
- Date on market: 4/25/2026
- Cumulative days on market: 92 days
- Listing terms: Cash,Conventional,FHA,VA Loan
- Electric utility on property: Yes
Estimated market value
$646,500
$614,000 - $679,000
$3,363/mo
Price history
| Date | Event | Price |
|---|---|---|
| 6/30/2026 | Pending sale | $668,900$269/sqft |
Source:  BeachesMLS #B26020358 Report a problem BeachesMLS #B26020358 Report a problem | ||
| 5/27/2026 | Price change | $668,900-1.5%$269/sqft |
Source: BeachesMLS #B26020358 Report a problem | ||
| 4/25/2026 | Listed for sale | $678,900+77.4%$273/sqft |
Source: BeachesMLS #B26020358 Report a problem | ||
| 1/3/2019 | Sold | $382,600$154/sqft |
Source: Public Record Report a problem | ||
Public tax history
| Year | Property taxes | Tax assessment |
|---|---|---|
| 2025 | $6,193 +2.7% | $245,900 +2.9% |
| 2024 | $6,033 +2.8% | $238,970 +3% |
| 2023 | $5,866 +2.5% | $232,010 +3% |
| 2022 | $5,721 +2.9% | $225,253 +3% |
| 2021 | $5,559 +1.1% | $218,693 +3.2% |
| 2020 | $5,499 | $211,927 -33.9% |
| 2019 | $5,499 -41.5% | $320,800 +2738.9% |
| 2018 | $9,404 +507% | $11,300 |
| 2017 | $1,549 | -- |
Find assessor info on the county website
Monthly payment
Est. payment
Payment breakdown
Explore the cost of this home by adjusting the details. Changes won't be saved.Climate risks
Neighborhood: 34987
Nearby schools
GreatSchools rating
- 6/10Windmill Point Elementary SchoolGrades: PK-5Distance: 3.1 mi
- 5/10Oak Hammock K-8 SchoolGrades: PK-8Distance: 4 mi
- 3/10St. Lucie West Centennial High SchoolGrades: PK,9-12Distance: 5.3 mi
- $450,2002 bd2 ba1.9k sqft9265 SW Sinoper Ln, Port Saint Lucie, FL 34987Off Market
- $423,9002 bd2 ba1.6k sqft9277 SW Sinoper Ln, Port Saint Lucie, FL 34987Off Market
- $512,3002 bd2 ba1.8k sqft9259 SW Sinoper Ln, Port Saint Lucie, FL 34987Off Market
- $465,7003 bd2 ba1.9k sqft9283 SW Sinoper Ln, Port Saint Lucie, FL 34987Off Market
- $445,4007,318 Square Feet9253 SW Sinoper Ln, Port Saint Lucie, FL 34987Off Market
- $628,2003 bd2 ba2.4k sqft9272 SW Sinoper Ln, Port Saint Lucie, FL 34987Off Market
- $464,8003 bd2 ba1.9k sqft9266 SW Sinoper Ln, Port Saint Lucie, FL 34987Off Market
- $682,6003 bd3 ba2.4k sqft9289 SW Sinoper Ln, Port Saint Lucie, FL 34987Off Market
A local agent can set up tours, give advice and negotiate with sellers.
A local lender can help you make sure your offer is ready when you are.
Similar homes
- $715,0003 bd3 ba2.4k sqft13004 SW Gingerline, Port St Lucie, FL 34987For Sale
 MLS ID #B26021469, Steven T Koleno, Beycome of Florida LLC. BeachesMLS
 - $799,0003 bd4 ba2.8k sqft10211 SW Pervenche Lane, Port St Lucie, FL 34987For Sale
 MLS ID #B26003480, Kelly J Guttveg, Fulton Grace Realty. BeachesMLS
 - $869,5003 bd3 ba2.5k sqft12902 SW Gingerline Drive, Port St Lucie, FL 34987For Sale
 MLS ID #R11164437, Joseph Shakra, Illustrated Properties LLC. BeachesMLS
 - $621,3203 bd3 ba2.5k sqft13603 SW Vermillion Circle Stellar 797, Port St Lucie, FL 34987New Construction
 BeachesMLS
 - $775,0003 bd4 ba2.8k sqft13430 SW Vermillion Circle, Port St Lucie, FL 34987For SaleMLS ID #R11146994, Shirlisa J Grehn, One Sotheby's Intl. Realty. BeachesMLS
- $635,0003 bd2 ba2.2k sqft10352 SW Westlawn Boulevard, Port St Lucie, FL 34987For SaleMLS ID #R11152922, Megan Hamilton, Hamilton Properties Group. BeachesMLS
- $749,0003 bd4 ba2.7k sqft11711 SW Coronado Springs Drive, Port St Lucie, FL 34987For SaleMLS ID #B26005070, Kate Ward, RE/MAX Gold. BeachesMLS
- $619,9004 bd3 ba2.2k sqft1174 SW Edinburgh Drive, Port St Lucie, FL 34953For SaleMLS ID #B26055871, Blake Potts, One Sotheby's Intl. Realty. BeachesMLS
- $695,0005 bd5 ba3.4k sqft11870 SW Macelli Way, Port St Lucie, FL 34987For SaleMLS ID #B26034452, Saari Cohen, Lifestyle Homes Realty. BeachesMLS
- $675,0003 bd4 ba2.7k sqft8639 SW Flutto Way, Port St Lucie, FL 34987For SaleMLS ID #F10551987, Luz Amparo Starrett, McAlister Properties LLC. BeachesMLS
- $749,0003 bd3 ba2.3k sqft11790 SW Sailfish Isles Way, Port St Lucie, FL 34987For SaleMLS ID #R11165653, Arthur L Bimonte, Signature Best Florida Realty. BeachesMLS
- $659,0003 bd2 ba1.9k sqft8653 SW Carrara Way, Port St Lucie, FL 34987For SaleMLS ID #B26034050, Ivana Hristodorov, Premier Brokers International. BeachesMLS
- $820,0004 bd3 ba3k sqft12809 SW Barelli Court, Port St Lucie, FL 34987For SaleMLS ID #B26014603, Kenny Rottkamp, Keller Williams Realty of PSL. BeachesMLS
- $575,0003 bd3 ba2.1k sqft13994 SW Gingerline Drive, Port St Lucie, FL 34987For SaleMLS ID #B26023781, Kimberly Kirkman, CENTURY 21 Tenace Realty. BeachesMLS
- $679,0003 bd3 ba2.4k sqft604 SE Monteiro Drive, Port St Lucie, FL 34984For SaleMLS ID #B26050315, Denise Copeland, NextGen Realty Services. BeachesMLS
- $750,0003 bd3 ba2.2k sqftIris, Port St Lucie, FL 34987New ConstructionMLS ID #B26050769, Brooke Harris, Keller Williams Realty of PSL. BeachesMLS
- $705,0003 bd2 ba2k sqft11954 SW Seaway Street, Port St Lucie, FL 34987For SaleMLS ID #B26047294, Linda K Daly, CENTURY 21 Tenace Realty. BeachesMLS
- $759,9003 bd3 ba2.3k sqft9483 SW Pinnacle Place N, Port St Lucie, FL 34987For SaleMLS ID #B26031927, Cesar Trujillo, Keller Williams Realty of PSL. BeachesMLS
- $499,0003 bd3 ba2.4k sqft2141 SW Leafy Road, Port St Lucie, FL 34953For SaleMLS ID #B26056910, Brittany Earll, RE/MAX Gold. BeachesMLS
- $539,9005 bd3 ba2.5k sqft10542 SW Westlawn Boulevard, Port St Lucie, FL 34987For SaleMLS ID #B26041261, Rachel S Hooker, LoKation. BeachesMLS
