This pristine, turn-key home in a highly desirable Sandy neighborhood offers the perfect blend of modern style, generous space, and exceptional value. Step inside to a bright, open-concept layout flooded with natural light from large, expansive windows. The heart of the home is the sleek, modern kitchen, thoughtfully designed for both daily living and effortless entertaining. Downstairs, the open basement provides incredible potential with plenty of room to expand, customize, and grow. Outside, enjoy a location that truly has it all-situated in a friendly, vibrant neighborhood where you can step right out your front door to a wonderful, highly walkable community. Schedule your private tour today!
Pending
$524,900
9272 S Ashbourne Dr, Sandy, UT 84094
3beds
2,442sqft
Townhouse
Built in 2019
1,306 Square Feet Lot
$523,100 Zestimate®
$215/sqft
$200/mo HOA
What's special
Open basementBright open-concept layoutSleek modern kitchen
- 30 days
- 248
- 19
Zillow last checked:
Listing updated:
Listed by:
Spencer Wilson 801-244-6889,
Equity Summit Group PC
Source: UtahRealEstate.com,MLS#: 2179831
Facts & features
Interior
Bedrooms & bathrooms
- Bedrooms: 3
- Bathrooms: 3
- Full bathrooms: 2
- 1/2 bathrooms: 1
- Partial bathrooms: 1
Rooms
- Room types: Great Room
Primary bedroom
- Level: Second
Heating
- Forced Air, Central
Cooling
- Central Air
Appliances
- Included: Dryer, Microwave, Refrigerator, Washer, Disposal
- Laundry: Electric Dryer Hookup
Features
- Walk-In Closet(s), Vaulted Ceiling(s)
- Flooring: Carpet, Laminate, Tile
- Windows: Blinds, Window Coverings, Double Pane Windows
- Basement: Full
- Has fireplace: No
Interior area
- Total structure area: 2,442
- Total interior livable area: 2,442 sqft
- Finished area above ground: 1,671
Video & virtual tour
Property
Parking
- Total spaces: 2
- Parking features: Garage - Attached
- Attached garage spaces: 2
Features
- Levels: Two
- Stories: 3
- Patio & porch: Covered, Covered Patio
- Has view: Yes
- View description: Mountain(s)
Lot
- Size: 1,306 Square Feet
- Features: Curb & Gutter, Sprinkler: Auto-Full
- Topography: Terrain
- Residential vegetation: Landscaping: Full
Details
- Parcel number: 2805351040
- Zoning: 5201
- Zoning description: Single-Family
Construction
Type & style
- Home type: Townhouse
- Property subtype: Townhouse
Materials
- Brick, Composition, Stucco
- Roof: Asphalt
Condition
- Blt./Standing
- New construction: No
- Year built: 2019
Utilities & green energy
- Sewer: Public Sewer, Sewer: Public
- Water: Culinary
- Utilities for property: Natural Gas Connected, Electricity Connected, Sewer Connected, Water Connected
Community & HOA
Community
- Features: Sidewalks
- Subdivision: Village
HOA
- Has HOA: Yes
- HOA fee: $200 monthly
- HOA name: CSS
- HOA phone: 801-955-5126
Location
- Region: Sandy
Financial & listing details
- Price per square foot: $215/sqft
- Tax assessed value: $555,700
- Annual tax amount: $2,955
- Date on market: 8/19/2026
- Listing terms: Cash,Conventional,FHA,VA Loan
- Inclusions: Dryer, Microwave, Range, Refrigerator, Washer, Window Coverings
- Exclusions: Dryer, Washer
- Acres allowed for irrigation: 0
- Electric utility on property: Yes
- Road surface type: Paved
Estimated market value
$523,100
$497,000 - $549,000
$2,661/mo
Price history
| Date | Event | Price |
|---|---|---|
| 8/26/2026 | Pending sale | $524,900$215/sqft |
Source:  UtahRealEstate.com #2179831 Report a problem UtahRealEstate.com #2179831 Report a problem | ||
| 8/19/2026 | Listed for sale | $524,900$215/sqft |
Source: UtahRealEstate.com #2179831 Report a problem | ||
| 10/30/2024 | Listing removed | $2,400$1/sqft |
Source: Zillow Rentals Report a problem | ||
| 10/23/2024 | Price change | $2,400-14.3%$1/sqft |
Source: Zillow Rentals Report a problem | ||
| 10/20/2024 | Listed for rent | $2,800+7.7%$1/sqft |
Source: Zillow Rentals Report a problem | ||
| 8/6/2024 | Listing removed | -- |
Source: Zillow Rentals Report a problem | ||
| 7/24/2024 | Listed for rent | $2,600$1/sqft |
Source: Zillow Rentals Report a problem | ||
Public tax history
| Year | Property taxes | Tax assessment |
|---|---|---|
| 2025 | $2,955 +1% | $305,635 +2.6% |
| 2024 | $2,927 +5.5% | $297,770 +5.8% |
| 2023 | $2,775 -6% | $281,490 -3.8% |
| 2022 | $2,953 +16.2% | $292,545 +36.5% |
| 2021 | $2,541 +3% | $214,280 +9.2% |
| 2020 | $2,467 +412.6% | $196,185 +426% |
| 2019 | $481 | $37,300 -34.2% |
| 2018 | -- | $56,700 |
| 2017 | $703 | -- |
Find assessor info on the county website
Monthly payment
Est. payment
Payment breakdown
Explore the cost of this home by adjusting the details. Changes won't be saved.Climate risks
Neighborhood: 84094
Nearby schools
Schools provided by the listing agent
- Elementary: Edgemont
- Middle: Eastmont
- High: Jordan
- District: Canyons
Source: UtahRealEstate.com. This data may not be complete. We recommend contacting the local school district to confirm school assignments for this home.
Similar homes
- $539,9993 bd3 ba2.4k sqft9256 S Ashbourne Dr, Sandy, UT 84092For Sale

 MLS ID #2186339, Rick Trapp, Equity Real Estate (Solid). UtahRealEstate.com
 - $515,0003 bd3 ba2.4k sqft9289 S Castlebury Ct, Sandy, UT 84094For Sale
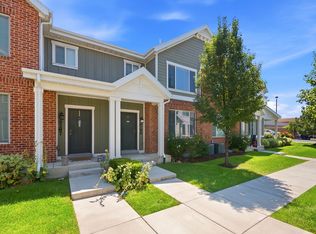 MLS ID #2176847, Seonae Strong, RE/MAX Associates. UtahRealEstate.com
 - $545,0003 bd3 ba2.3k sqft9246 S Rose Cottage Way E, Sandy, UT 84094For Sale
 MLS ID #2178593, Lynn Griese, Coldwell Banker Realty (Union Heights). UtahRealEstate.com
 - $559,7003 bd4 ba2.3k sqft9283 S Bennington Ct, Sandy, UT 84094For Sale
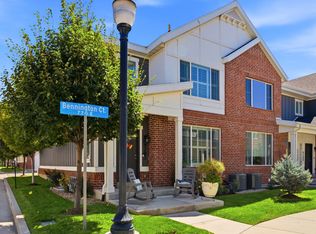 MLS ID #2177349, Lisa S. Blakemore, Blakemore Real Estate LLC. UtahRealEstate.com
 - $525,0003 bd4 ba2.1k sqft9293 S Fordham Ct E, Sandy, UT 84092For SaleMLS ID #2180964, Miranda Robinson, Capital Investment Real Estate LLC. UtahRealEstate.com
- $529,0003 bd4 ba1.9k sqft33 E 8330 S, Sandy, UT 84070For SaleMLS ID #2184633, Elvin Chin-Pui Lau, EXP Realty, LLC. UtahRealEstate.com
- $549,9993 bd3 ba2.1k sqft9294 S Rose Cottage Way E #207, Sandy, UT 84092New ConstructionMLS ID #2160041, Cameron Crayk, Real Broker, LLC (Salt Lake). UtahRealEstate.com
- $569,5004 bd4 ba2.2k sqft831 E Oakhampton Dr, Sandy, UT 84092For SaleMLS ID #2174092, Karen Hardy, The Summit Group. UtahRealEstate.com
- $545,0003 bd3 ba2.1k sqft8307 S Durham St E, Sandy, UT 84070For SaleMLS ID #2185046, Pei Huang, Equity Real Estate (Solid). UtahRealEstate.com
- $560,0004 bd2 ba2.1k sqft9080 S 570 E, Sandy, UT 84070For SaleMLS ID #2185997, Aaron Rasmussen, Real Broker, LLC. UtahRealEstate.com
- $510,0004 bd2 ba2.1k sqft879 E Daisy St, Sandy, UT 84094For SaleMLS ID #2186056, Lance Essig, Mountain Land Realty North Salt Lake Inc. UtahRealEstate.com
- $578,5003 bd4 ba2.1k sqft9092 S Enchanted Oak Ln E, Sandy, UT 84094For SaleMLS ID #2179931, Shelley Howell, Equity Real Estate (Advantage). UtahRealEstate.com
- $550,0003 bd3 ba2.1k sqft9958 S Barium Ln, White City, UT 84094For SaleMLS ID #2184029, Brielle Summers, Summit Sotheby's International Realty. UtahRealEstate.com
- $600,0004 bd3 ba1.8k sqft9280 S Laura Anne Way E, Sandy, UT 84094For SaleMLS ID #2182744, Darren Lum, Berkshire Hathaway HomeServices Utah Properties (Salt Lake). UtahRealEstate.com
- $489,5003 bd3 ba1.5k sqft8947 S Heights Dr E, Sandy, UT 84094For SaleMLS ID #2161038, Justin Crane, Century 21 Everest. UtahRealEstate.com
- $515,0005 bd4 ba2.2k sqft710 E Sandy Point Dr, Sandy, UT 84094For SaleMLS ID #2163113, Monte J Garcia, RE/MAX Associates. UtahRealEstate.com
- $550,0004 bd3 ba1.8k sqft1259 E Quail Creek Dr, Sandy, UT 84094For SaleMLS ID #2181456, Sylvan Gustin, Summit Sotheby's International Realty. UtahRealEstate.com
- $569,9003 bd3 ba2.1k sqft8816 S Tractor Park Ln E #13, Sandy, UT 84094For SaleMLS ID #2179359, Donna M Crawley, Real Broker, LLC (Draper). UtahRealEstate.com
- $579,9005 bd2 ba2.6k sqft9443 S Electra St, Sandy, UT 84094For SaleMLS ID #2176788, Genevieve Hayward, The Agency Salt Lake City. UtahRealEstate.com
