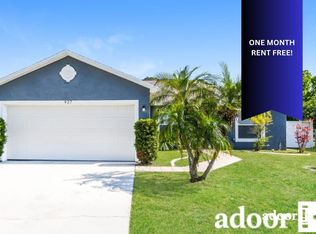
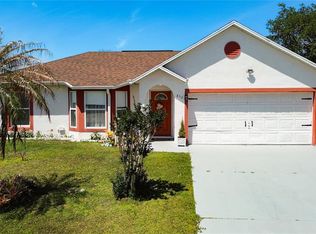
Welcome to this beautifully maintained 3-bedroom, 2-bath home featuring a desirable split floor plan designed for both comfort and functionality. The inviting layout offers a spacious family room, formal dining area, and a bright breakfast nook overlooking the backyard. The generous primary suite includes double vanities and an updated walk-in shower, while the spacious secondary bedrooms share a well-appointed full bath. Step outside to a large screened-in lanai and fully fenced backyard with peaceful views of a small canal, creating the perfect setting to relax or entertain while enjoying added privacy. This home also offers outstanding value with a newer A/C system (approximately 1 year old), a roof replaced just a few years ago, and energy-saving solar panels. The seller reports an average electric bill of approximately $35/month. The low HOA fee includes Wi-Fi and cable, adding even more value. Conveniently located near shopping, dining, hospitals, schools, and major roadways, this property is ideal for first-time homebuyers, investors, or anyone looking for a move-in-ready home with low operating costs. Schedule your private showing today.
Pending
$200,000
929 Albertville Ct, Kissimmee, FL 34759
3beds
1,314sqft
Single Family Residence
Built in 1997
7,275 Square Feet Lot
$198,000 Zestimate®
$152/sqft
$100/mo HOA
What's special
- 7 days |
- 1,407 |
- 131 |
Zillow last checked:
Listing updated:
Listed by:
Ayoub Seffari 407-497-4015,
MARKET CONNECT REALTY LLC 407-250-4708
Source: Stellar MLS,MLS#: O6425347 Originating MLS: Orlando Regional
Originating MLS: Orlando Regional
Facts & features
Interior
Bedrooms & bathrooms
- Bedrooms: 3
- Bathrooms: 2
- Full bathrooms: 2
Primary bedroom
- Features: Walk-In Closet(s)
- Level: First
Kitchen
- Level: First
Living room
- Level: First
Heating
- Central
Cooling
- Central Air
Appliances
- Included: Dishwasher, Microwave, Range, Refrigerator
- Laundry: In Garage
Features
- Ceiling Fan(s), Kitchen/Family Room Combo, Primary Bedroom Main Floor, Solid Surface Counters, Walk-In Closet(s)
- Flooring: Tile
- Doors: Sliding Doors
- Has fireplace: No
Interior area
- Total structure area: 1,944
- Total interior livable area: 1,314 sqft
Video & virtual tour
Property
Parking
- Total spaces: 2
- Parking features: Garage - Attached
- Attached garage spaces: 2
Features
- Levels: One
- Stories: 1
- Exterior features: Lighting, Other
Lot
- Size: 7,275 Square Feet
Details
- Parcel number: 252628613820850030
- Zoning: OPUD
- Special conditions: None
Construction
Type & style
- Home type: SingleFamily
- Property subtype: Single Family Residence
Materials
- Block
- Foundation: Slab
- Roof: Shingle
Condition
- New construction: No
- Year built: 1997
Utilities & green energy
- Electric: Photovoltaics Third-Party Owned
- Sewer: Public Sewer
- Water: Public
- Utilities for property: Electricity Connected, Water Connected
Green energy
- Energy generation: Solar
Community & HOA
Community
- Pet fee: $0 monthly
- Subdivision: POINCIANA VILLAGE 5 NBHD 1
HOA
- Has HOA: Yes
- Services included: Cable TV, Internet
- HOA fee: $100 monthly
- HOA name: Poinciana Villages Association
- HOA phone: 863-427-0900
Location
- Region: Kissimmee
Financial & listing details
- Price per square foot: $152/sqft
- Tax assessed value: $217,900
- Annual tax amount: $2,414
- Date on market: 7/15/2026
- Cumulative days on market: 183 days
- Ownership: Fee Simple
- Total actual rent: 0
- Electric utility on property: Yes
- Road surface type: Asphalt
Estimated market value
$198,000
$188,000 - $208,000
$1,761/mo
Price history
| Date | Event | Price |
|---|---|---|
| 7/17/2026 | Pending sale | $200,000$152/sqft |
Source:  Stellar MLS #O6425347 Report a problem Stellar MLS #O6425347 Report a problem | ||
| 7/15/2026 | Listed for sale | $200,000-21.6%$152/sqft |
Source: Stellar MLS #O6425347 Report a problem | ||
| 6/6/2026 | Listing removed | $255,000$194/sqft |
Source: Stellar MLS #O6366629 Report a problem | ||
| 2/6/2026 | Price change | $255,000-5.5%$194/sqft |
Source: Stellar MLS #O6366629 Report a problem | ||
| 1/28/2026 | Price change | $269,900-3.6%$205/sqft |
Source: Stellar MLS #O6366629 Report a problem | ||
| 12/12/2025 | Listed for sale | $279,900+86.7%$213/sqft |
Source: Stellar MLS #O6366629 Report a problem | ||
| 2/1/2017 | Sold | $149,900+76.4%$114/sqft |
Source: Public Record Report a problem | ||
| 12/19/2002 | Sold | $85,000+900%$65/sqft |
Source: Public Record Report a problem | ||
| 3/5/1997 | Sold | $8,500$6/sqft |
Source: Public Record Report a problem | ||
Public tax history
| Year | Property taxes | Tax assessment |
|---|---|---|
| 2025 | $2,515 -44% | $217,900 +0.1% |
| 2024 | $4,490 +1.2% | $217,600 +0.9% |
| 2023 | $4,439 +2.7% | $215,700 +7.2% |
| 2022 | $4,323 +98.4% | $201,300 +32.4% |
| 2021 | $2,179 -14.7% | $152,000 +9.1% |
| 2020 | $2,553 +6% | $139,300 +7.3% |
| 2019 | $2,408 | $129,800 +11.9% |
| 2018 | $2,408 +11.1% | $116,000 +13.7% |
| 2017 | $2,167 +17.1% | $102,000 +16.3% |
| 2016 | $1,851 +9.1% | $87,700 +7% |
| 2015 | $1,697 +16.2% | $82,000 +13.4% |
| 2014 | $1,461 | $72,300 +20.5% |
| 2013 | -- | $60,000 +13.4% |
| 2012 | -- | $52,900 +7.5% |
| 2011 | -- | $49,200 -2.2% |
| 2010 | -- | $50,300 -23.2% |
| 2009 | -- | $65,500 -50.5% |
| 2008 | -- | $132,200 -20.2% |
| 2007 | -- | $165,600 +20.6% |
| 2006 | -- | $137,300 +37.6% |
| 2005 | -- | $99,800 +30.3% |
| 2004 | -- | $76,600 |
| 2003 | -- | $76,600 +11.7% |
| 2001 | $711 +2.5% | $68,562 +3% |
| 2000 | $693 | $66,565 |
Find assessor info on the county website
Monthly payment
Est. payment
Payment breakdown
Explore the cost of this home by adjusting the details. Changes won't be saved.Climate risks
Neighborhood: 34759
Nearby schools
GreatSchools rating
- 4/10Chestnut Elementary School For Science And EngineeringGrades: PK-5Distance: 1.2 mi
- 4/10Discovery Intermediate SchoolGrades: 6-8Distance: 4.1 mi
- 3/10Liberty High SchoolGrades: PK,9-12Distance: 2.4 mi
Schools provided by the listing agent
- Elementary: Chestnut Elem
- Middle: Discovery Intermediate
- High: Liberty High
Source: Stellar MLS. This data may not be complete. We recommend contacting the local school district to confirm school assignments for this home.
- $256,3003 bd2 ba1.3k sqft931 Albertville Ct, Kissimmee, FL 34759Off Market

- $263,4003 bd2 ba1.4k sqft927 Albertville Ct, Kissimmee, FL 34759Off Market
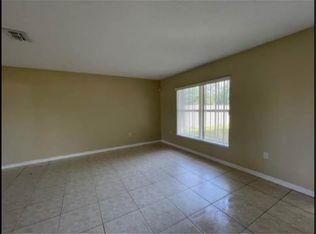
- $288,0004 bd3 ba2.2k sqft933 Albertville Ct, Kissimmee, FL 34759Off Market
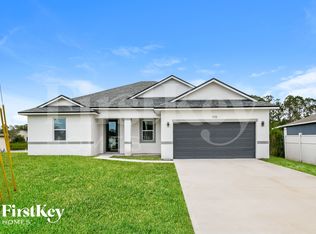
- $1,8904 bd3 ba1.8k sqft925 Albertville Ct, Kissimmee, FL 34759For Rent
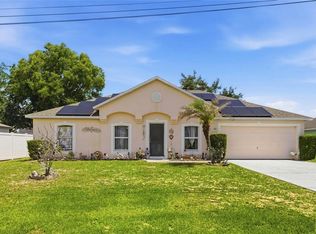
- $263,6003 bd2 ba1.4k sqft928 Albertville Ct, Kissimmee, FL 34759Off Market
- $295,1003 bd2 ba2k sqft930 Albertville Ct, Kissimmee, FL 34759Off Market
- $292,8003 bd2 ba1.5k sqft923 Albertville Ct, Kissimmee, FL 34759Off Market
- $289,0003 bd2 ba1.6k sqft932 Albertville Ct, Poinciana, FL 34759For Sale
A local agent can set up tours, give advice and negotiate with sellers.
Similar homes
- $239,9004 bd2 ba1.7k sqft62 Herring Ct, Poinciana, FL 34759For Sale
 MLS ID #O6426833, Milli Collins, MILLI REAL ESTATE SERVICES LLC. Stellar MLS
 - $234,0002 bd2 ba1k sqft632 Reindeer Dr, Poinciana, FL 34759For Sale
 MLS ID #P4938948, Debbie Bradbury, REAL ESTATE BROKERS USA, INC.. Stellar MLS
 - $219,0004 bd2 ba1.6k sqft601 Bobcat Ln, Poinciana, FL 34759For Sale
 MLS ID #O6338109, Redondo Estiverne, CENTURY 21 CARIOTI. Stellar MLS
 - $249,9003 bd2 ba1.2k sqft852 Franconville Ct, Kissimmee, FL 34759For Sale
 MLS ID #O6400336, Luis Morales Rodriguez, PRIVILEGE REAL ESTATE & INVESTMENTS INC. Stellar MLS
 - $245,0003 bd2 ba1k sqft354 Dundee Dr, Poinciana, FL 34759For SaleMLS ID #O6385356, Vincent Cumberbatch, KELLER WILLIAMS ADVANTAGE III. Stellar MLS
- $255,0004 bd2 ba1.6k sqft953 Gascony Ct, Kissimmee, FL 34759For SaleMLS ID #O6414307, Jean-Romel Semexant, CHARLES RUTENBERG REALTY ORLANDO. Stellar MLS
- $204,9002 bd2 ba1k sqft648 Floridian Dr, Kissimmee, FL 34758For SaleMLS ID #O6410824, Jenny Ramirez, COLDWELL BANKER REALTY. Stellar MLS
- $239,9003 bd2 ba1.3k sqft503 Anise Ct, Poinciana, FL 34759For SaleMLS ID #O6419403, Anass Rahali, LPT REALTY, LLC. Stellar MLS
- $260,0002 bd2 ba1.2k sqft516 Millifiora Ln, Poinciana, FL 34759For SaleMLS ID #P4938561, Michael Jacobs, EXP REALTY LLC. Stellar MLS
- $269,5004 bd2 ba1.8k sqft427 Lark Ct, Poinciana, FL 34759For SaleMLS ID #TB8505126, Lindsey Funderburk, JT REALTY & ASSOCIATES. Stellar MLS
- $300,0003 bd2 ba1.6k sqft4 Carmona Way, Kissimmee, FL 34758For SaleMLS ID #O6414685, Fina Perez, MARK SPAIN REAL ESTATE. Stellar MLS
- $289,0004 bd2 ba1.9k sqft141 Flatfish Ct, Poinciana, FL 34759For SaleMLS ID #TB8525879, Clarisa Moody, MARZUCCO REAL ESTATE. Stellar MLS
- $247,0003 bd2 ba1.7k sqft330 Cortez Ct, Kissimmee, FL 34758For SaleMLS ID #O6374485, Nicholas Feinsod, MARK SPAIN REAL ESTATE. Stellar MLS
- $275,0003 bd2 ba1.6k sqft1124 Dartford Dr, Kissimmee, FL 34758For SaleMLS ID #O6418698, Olga Ray, A2Z REALTY GROUP. Stellar MLS
- $299,9903 bd2 ba1.5k sqft402 Ohio Way, Poinciana, FL 34759For SaleMLS ID #S5151059, Jose Hooker-Gomez, CHARLES RUTENBERG REALTY ORLANDO. Stellar MLS
- $280,0003 bd2 ba1.4k sqft114 Cassino Way, Kissimmee, FL 34758For SaleMLS ID #O6377535, Abdias Alexandre, CENTRIC REALTY SERVICES LLC. Stellar MLS
- $264,0003 bd2 ba1.7k sqft1961 Sawfish Dr, Poinciana, FL 34759For SaleMLS ID #O6329266, Justen Abudaif, LPT REALTY, LLC. Stellar MLS
- $260,0003 bd2 ba1.4k sqft328 Hibiscus Dr, Poinciana, FL 34759For SaleMLS ID #O6374718, Abdias Alexandre, CENTRIC REALTY SERVICES LLC. Stellar MLS
- $268,9003 bd2 ba1.6k sqft182 Birmingham Dr, Kissimmee, FL 34758For SaleMLS ID #R4911296, Franc Marrero, FREEDOM PROPERTY AGENT LLC. Stellar MLS
- $250,0003 bd2 ba1.4k sqft500 Rio Grande Dr, Poinciana, FL 34759For SaleMLS ID #P4934673, David Small, KELLER WILLIAMS REALTY SMART 1. Stellar MLS
