Discover this beautifully updated and impeccably maintained Tuscan model, lovingly cared for by its original owner. Nestled on a peaceful cul-de-sac in the desirable Cambridge Lakes community, this stunning two-story home is ready to welcome you from the moment you arrive. As soon as you step inside, you'll be welcomed by an elegant formal living and dining rooms that create the perfect setting for entertaining family and friends. The heart of the home is the stunning custom kitchen, featuring 42-inch cabinetry, gorgeous granite countertops, stainless steel appliances, ceramic tile flooring, and a spacious walk-in pantry designed to inspire every home chef. A striking two-sided fireplace creates a warm, inviting atmosphere, seamlessly connecting the bright family room and sunny breakfast area. Step outside through the sliding glass doors to your private backyard oasis, complete with a spacious brick paver patio and an above-ground pool, creating the perfect setting for summer fun, weekend barbecues, and relaxing with family and friends. The generously sized yard offers plenty of room for outdoor entertaining and recreation. At the end of the day, retreat to the spacious primary suite, featuring an elegant tray ceiling, a walk-in closet, and an updated en-suite bath designed for relaxation. Enjoy a luxurious whirlpool tub, beautiful custom tile work, and a spa-like atmosphere that makes it the perfect place to unwind. Two additional generously sized bedrooms provide comfort and flexibility for family or guests, while the open loft overlooking the dramatic two-story family room offers endless possibilities as a home office, cozy sitting area, playroom, or can easily be converted into a fourth bedroom to suit your needs. The fully finished basement expands your living space with endless possibilities. Designed for entertaining, it features a full bar with a kegerator, a full bathroom, and an adjacent bedroom or office ideal for overnight guests, a private workspace, or a recreation area. Living in Cambridge Lakes means enjoying exceptional amenities, including an on-site charter school, scenic ponds, parks, walking and biking trails, a community center with a game room, fitness facilities, swimming pools, and year-round community events and activities. Energy-efficient home featuring a leased Tesla solar panel system through Sunrun. Buyer to assume the existing Sunrun lease. Whole Home Warranty offered for peace of mind.
New
$499,900
929 Oxford Ct, Hampshire, IL 60140
3beds
3,752sqft
:
Get pre-qualified$3,494/mo
Single Family Residence
Built in 2006
0.26 Acres Lot
$490,200 Zestimate®
$133/sqft
$4/mo HOA
What's special
Striking two-sided fireplaceAbove-ground poolFully finished basementUpdated en-suite bathSpa-like atmosphereSpacious walk-in pantryBright family room
- 20 hours |
- 158 |
- 13 |
Zillow last checked:
Listing updated:
Listed by:
Gina Lepore 630-549-4663,
Coldwell Banker Realty,
Paolo Ancona, LHC 630-278-9959,
Coldwell Banker Realty
Source: MRED as distributed by MLS GRID,MLS#: 12709033
Facts & features
Interior
Bedrooms & bathrooms
- Bedrooms: 3
- Bathrooms: 4
- Full bathrooms: 3
- 1/2 bathrooms: 1
Rooms
- Room types: Loft, Bonus Room, Recreation Room
Primary bedroom
- Features: Flooring (Carpet), Bathroom (Full)
- Level: Second
- Area: 196 Square Feet
- Dimensions: 14X14
Bedroom 2
- Features: Flooring (Carpet)
- Level: Second
- Area: 130 Square Feet
- Dimensions: 10X13
Bedroom 3
- Features: Flooring (Carpet)
- Level: Second
- Area: 132 Square Feet
- Dimensions: 11X12
Bonus room
- Features: Flooring (Carpet)
- Level: Basement
- Area: 154 Square Feet
- Dimensions: 11X14
Dining room
- Features: Flooring (Wood Laminate)
- Level: Main
- Area: 140 Square Feet
- Dimensions: 10X14
Family room
- Features: Flooring (Wood Laminate)
- Level: Main
- Area: 255 Square Feet
- Dimensions: 17X15
Kitchen
- Features: Kitchen (Eating Area-Breakfast Bar, Eating Area-Table Space, Island, Pantry-Walk-in, Custom Cabinetry, Granite Counters, Updated Kitchen), Flooring (Ceramic Tile)
- Level: Main
- Area: 336 Square Feet
- Dimensions: 28X12
Laundry
- Features: Flooring (Ceramic Tile)
- Level: Main
- Area: 63 Square Feet
- Dimensions: 7X9
Living room
- Features: Flooring (Wood Laminate)
- Level: Main
- Area: 132 Square Feet
- Dimensions: 11X12
Loft
- Features: Flooring (Carpet)
- Level: Second
- Area: 132 Square Feet
- Dimensions: 11X12
Recreation room
- Features: Flooring (Carpet)
- Level: Basement
- Area: 675 Square Feet
- Dimensions: 15X45
Heating
- Natural Gas
Cooling
- Central Air
Appliances
- Included: Range, Microwave, Dishwasher, Refrigerator, Washer, Dryer, Disposal, Stainless Steel Appliance(s), Gas Water Heater
- Laundry: Gas Dryer Hookup, In Unit
Features
- Vaulted Ceiling(s), Walk-In Closet(s), Open Floorplan, Granite Counters
- Flooring: Laminate, Carpet
- Doors: Sliding Doors, Panel Door(s)
- Windows: Window Treatments, Drapes
- Basement: Finished,Full
- Number of fireplaces: 1
- Fireplace features: Electric, Family Room
Interior area
- Total structure area: 3,752
- Total interior livable area: 3,752 sqft
- Finished area below ground: 1,100
Property
Parking
- Total spaces: 2
- Parking features: Asphalt, Garage Door Opener, Yes, Garage Owned, Attached, Garage
- Attached garage spaces: 2
- Has uncovered spaces: Yes
Accessibility
- Accessibility features: No Disability Access
Features
- Stories: 2
- Patio & porch: Patio
- Fencing: Fenced
Lot
- Size: 0.26 Acres
- Features: Cul-De-Sac
Details
- Parcel number: 0233102025
- Special conditions: Home Warranty
- Other equipment: Ceiling Fan(s), Sump Pump
Construction
Type & style
- Home type: SingleFamily
- Architectural style: Contemporary
- Property subtype: Single Family Residence
Materials
- Aluminum Siding
- Foundation: Concrete Perimeter
- Roof: Asphalt
Condition
- New construction: No
- Year built: 2006
Details
- Warranty included: Yes
Utilities & green energy
- Electric: 200+ Amp Service
- Sewer: Public Sewer
- Water: Public
Community & HOA
Community
- Features: Clubhouse, Park, Pool, Lake, Sidewalks, Street Lights, Street Paved
- Subdivision: Cambridge Lakes
HOA
- Has HOA: Yes
- Services included: Insurance, Clubhouse, Exercise Facilities, Pool
- HOA fee: $4 monthly
Location
- Region: Hampshire
Financial & listing details
- Price per square foot: $133/sqft
- Tax assessed value: $411,039
- Annual tax amount: $10,736
- Date on market: 7/27/2026
- Ownership: Fee Simple w/ HO Assn.
Estimated market value
$490,200
$466,000 - $515,000
$3,401/mo
Price history
| Date | Event | Price |
|---|---|---|
| 7/27/2026 | Listed for sale | $499,900+51.9%$133/sqft |
Source:  MRED as distributed by MLS GRID #12709033 Report a problem MRED as distributed by MLS GRID #12709033 Report a problem | ||
| 8/16/2006 | Sold | $329,000$88/sqft |
Source: Public Record Report a problem | ||
Public tax history
| Year | Property taxes | Tax assessment |
|---|---|---|
| 2024 | $10,488 +3% | $137,013 +10.6% |
| 2023 | $10,179 +3.6% | $123,904 +8.5% |
| 2022 | $9,829 +2.6% | $114,239 +6.3% |
| 2021 | $9,583 +29.4% | $107,449 +2.6% |
| 2020 | $7,403 +2.2% | $104,706 +4.2% |
| 2019 | $7,242 -19.5% | $100,495 +6.6% |
| 2018 | $9,000 +31.5% | $94,317 +5% |
| 2017 | $6,843 -6.7% | $89,817 +5% |
| 2016 | $7,337 | $85,507 +5.9% |
| 2015 | -- | $80,758 +1.1% |
| 2014 | -- | $79,894 -1.8% |
| 2013 | -- | $81,359 -9% |
| 2012 | -- | $89,367 -9.4% |
| 2011 | -- | $98,639 -6.1% |
| 2010 | -- | $105,091 -2.8% |
| 2009 | -- | $108,161 +1.9% |
| 2008 | -- | $106,128 +6% |
| 2007 | -- | $100,166 +338.5% |
| 2006 | -- | $22,841 |
Find assessor info on the county website
Monthly payment
Est. payment
Payment breakdown
Explore the cost of this home by adjusting the details. Changes won't be saved.Climate risks
Neighborhood: 60140
Nearby schools
GreatSchools rating
- 6/10Gary D Wright Elementary SchoolGrades: PK-5Distance: 4.3 mi
- 5/10Hampshire Middle SchoolGrades: 6-8Distance: 5.3 mi
- 8/10Hampshire High SchoolGrades: 9-12Distance: 4.5 mi
Schools provided by the listing agent
- Elementary: Gary Wright Elementary School
- Middle: Hampshire Middle School
- High: Hampshire High School
- District: 300
Source: MRED as distributed by MLS GRID. This data may not be complete. We recommend contacting the local school district to confirm school assignments for this home.
- $516,2004 bd3 ba3.1k sqft939 Oxford Ct, Hampshire, IL 60140Off Market

- $519,5004 bd3 ba2.9k sqft919 Oxford Ct, Hampshire, IL 60140Off Market
- $463,100-- bd2 ba2.8k sqft949 Oxford Ct, Hampshire, IL 60140Off Market
- $466,8004 bd3 ba2.3k sqft924 Berkshire Ln, Hampshire, IL 60140Off Market
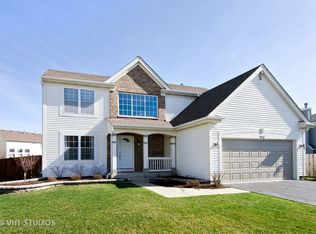
- $405,7003 bd3 ba1.8k sqft934 Berkshire Ln, Hampshire, IL 60140Off Market
- $528,7004 bd4 ba2.8k sqft909 Oxford Ct, Hampshire, IL 60140Off Market
- $446,700-- bd2 ba2.3k sqft760 Portsmouth Dr, Hampshire, IL 60140Off Market
- $439,500-- bd2 ba2.4k sqft944 Berkshire Ln, Hampshire, IL 60140Off Market
A local agent can set up tours, give advice and negotiate with sellers.
Similar homes
- $499,9994 bd4 ba2.8k sqft830 Valley Stream Dr, Hampshire, IL 60140Price Change
 MLS ID #12696785, Jeffrey Sklar, Beycome Brokerage Realty LLC. MRED as distributed by MLS GRID
 - $460,0004 bd3 ba2.6k sqft1609 Emma Ln, Hampshire, IL 60140New
 MLS ID #12712948, Jacqueline Jurado, Suburban Life Realty, Ltd. MRED as distributed by MLS GRID
 - $519,9004 bd4 ba3.4k sqft232 Johnson St, Hampshire, IL 60140Price Change
 MLS ID #12696030, Bruce Wascher, CRS,GRI, RE/MAX Horizon. MRED as distributed by MLS GRID
 - $--4 bd3 ba2k sqft1592 Cedarwood Ln, Hampshire, IL 60140Auction
 Auction.com 2
 - $400,0004 bd3 ba2.4k sqft1196 Port Royal Rd, Hampshire, IL 60140ActiveMLS ID #12701691, Natasa Fryer, Keller Williams Success Realty. MRED as distributed by MLS GRID
- $485,0005 bd4 ba2.3k sqft41W700 Lenz Rd, Elgin, IL 60124NewMLS ID #12678905, Tina Mastrangelo, GRI, Great Western Properties. MRED as distributed by MLS GRID
- $499,9002 bd2 ba2.2k sqft13453 E Grainery Ln, Huntley, IL 60142NewMLS ID #12715066, David Ciancanelli, Real 1 Realty. MRED as distributed by MLS GRID
- $539,9004 bd3 ba3.2k sqft663 Huntington Blvd, Dundee, IL 60118NewMLS ID #12715806, Maureen Hale, Suburban Life Realty, Ltd.. MRED as distributed by MLS GRID
- $499,0003 bd4 ba3.4k sqft623 Pauline Ct, Gilberts, IL 60136ActiveMLS ID #12702240, Michael Tanzillo, Keller Williams Success Realty. MRED as distributed by MLS GRID
- $549,9004 bd3 ba2.7k sqft419 Zachary Dr, Hampshire, IL 60140ActiveMLS ID #12697258, Kim Wirtz, ABR,CRS,e-PRO, Wirtz Real Estate Group Inc.. MRED as distributed by MLS GRID
- $499,9004 bd3 ba2.6k sqft392 Jean St, Gilberts, IL 60136ActiveMLS ID #12709847, Becky Poziwilko, Berkshire Hathaway HomeServices Starck Real Estate. MRED as distributed by MLS GRID
- $530,0003 bd3 ba2.6k sqft431 Patricia Ln, Hampshire, IL 60140ActiveMLS ID #12622575, Betty Ebert-Rylko, ABR,CRS,GRI, Baird & Warner Fox Valley - Geneva. MRED as distributed by MLS GRID
- $439,0004 bd3 ba2k sqft1532 Hollow Tree Ln, Pingree Grove, IL 60140ActiveMLS ID #12701076, Randy Schulenburg, Schulenburg Realty, Inc. MRED as distributed by MLS GRID
- $749,0003 bd2 ba2.6k sqft46W989 Kelley Rd, Hampshire, IL 60140NewMLS ID #12695399, Betty Ebert-Rylko, ABR,CRS,GRI, Baird & Warner Fox Valley - Geneva. MRED as distributed by MLS GRID
- $525,0004 bd3 ba2.6k sqft958 Glacial Falls Dr, Gilberts, IL 60136NewMLS ID #12710988, Li Xia Shao, Concentric Realty, Inc. MRED as distributed by MLS GRID
- $425,0003 bd2 ba2k sqft833 Americana Ave, Hampshire, IL 60140ActiveMLS ID #12653722, Diana Matichyn, Coldwell Banker Realty. MRED as distributed by MLS GRID
- $560,0003 bd3 ba2k sqft47W625 Shirewood Farm Rd, Hampshire, IL 60140ActiveMLS ID #12683578, Erica Kliman, Century 21 New Heritage - Hampshire. MRED as distributed by MLS GRID
- $629,9006 bd4 ba3.2k sqft781 Richwood Ave, Elgin, IL 60124NewMLS ID #12713587, Robert Wisdom, RE/MAX Horizon. MRED as distributed by MLS GRID
- $599,9004 bd4 ba2.8k sqft37W390 Linda Ln, Elgin, IL 60124NewMLS ID #12713520, Ben Henrikson, RE/MAX Horizon. MRED as distributed by MLS GRID
- $509,9904 bd3 ba2.6k sqft894 Cascade Ct, Pingree Grove, IL 60140ActiveMRED as distributed by MLS GRID
