Warm and inviting! Welcome to this meticulously maintained Cape Cod offering 4 bedrooms and 2 full baths. This spacious home features beamed ceilings in the living room and dining room, adding warmth and character throughout. The renovated kitchen is equipped with Silestone countertops, custom cabinetry, and ample storage. Generously sized bedrooms provide comfortable living space for all. Situated on a beautiful oversized property, the outdoor space is equally impressive. Enjoy a private fenced backyard professionally landscaped for exceptional curb appeal and relaxation, along with a covered patio perfect for outdoor dining and entertaining . A true move-in-ready home offering comfort, space, and exceptional outdoor living. Centrally located to All.
Pending
$799,000
93 Gilroy Avenue, Uniondale, NY 11553
4beds
1,208sqft
Single Family Residence, Residential
Built in 1950
7,000 Square Feet Lot
$-- Zestimate®
$661/sqft
$-- HOA
What's special
Private fenced backyardProfessionally landscapedGenerously sized bedroomsBeautiful oversized propertySilestone countertopsExceptional curb appealAmple storage
- 63 days |
- 106 |
- 2 |
Zillow last checked:
Listing updated:
Listed by:
Douglas Elliman Real Estate 631-499-9191,
Shabrina Gurayah 516-241-6344
Source: OneKey® MLS as distributed by MLS GRID,MLS#: 1005699
Facts & features
Interior
Bedrooms & bathrooms
- Bedrooms: 4
- Bathrooms: 2
- Full bathrooms: 2
Other
- Description: EF, Living Room, Formal Dinning Room, kitchen, Full Bath , 2 Bedrooms
- Level: First
Other
- Description: 2 large bedrooms and Full Bath and Lots of Storage.
- Level: Second
Basement
- Description: Full, Media room, Laundry and Utilities
- Level: Lower
Heating
- Natural Gas
Cooling
- Central Air
Appliances
- Included: Gas Range, Microwave, Refrigerator, Gas Water Heater
Features
- First Floor Bedroom, Beamed Ceilings, Formal Dining, Recessed Lighting
- Flooring: Laminate
- Basement: Finished,Full
- Attic: Partial
- Number of fireplaces: 1
- Fireplace features: Electric, Free Standing, Living Room
Interior area
- Total structure area: 1,208
- Total interior livable area: 1,208 sqft
Video & virtual tour
Property
Parking
- Parking features: Driveway
- Has uncovered spaces: Yes
Features
- Patio & porch: Covered
Lot
- Size: 7,000 Square Feet
Details
- Parcel number: 2089500350003880
- Special conditions: None
Construction
Type & style
- Home type: SingleFamily
- Architectural style: Cape Cod
- Property subtype: Single Family Residence, Residential
Materials
- Vinyl Siding
Condition
- Actual
- Year built: 1950
Utilities & green energy
- Sewer: Public Sewer
- Water: Public
- Utilities for property: Cable Connected, Electricity Connected, Natural Gas Connected, Phone Connected, Sewer Connected, Trash Collection Public, Water Connected
Community & HOA
HOA
- Has HOA: No
Location
- Region: Uniondale
Financial & listing details
- Price per square foot: $661/sqft
- Tax assessed value: $410
- Annual tax amount: $8,542
- Date on market: 5/28/2026
- Cumulative days on market: 61 days
- Listing agreement: Exclusive Right To Sell
- Electric utility on property: Yes
Estimated market value
Not available
Estimated sales range
Not available
Not available
Price history
| Date | Event | Price |
|---|---|---|
| 7/1/2026 | Pending sale | $799,000$661/sqft |
Source:  OneKey® MLS as distributed by MLS GRID #1005699 Report a problem OneKey® MLS as distributed by MLS GRID #1005699 Report a problem | ||
| 5/28/2026 | Listed for sale | $799,000+116.5%$661/sqft |
Source: OneKey® MLS as distributed by MLS GRID #1005699 Report a problem | ||
| 2/9/2016 | Listing removed | $369,000$305/sqft |
Source: Safe Harbor Realty #2737107 Report a problem | ||
| 2/9/2015 | Listed for sale | $369,000+84.5%$305/sqft |
Source: Safe Harbor Realty #2737107 Report a problem | ||
| 5/17/2001 | Sold | $200,000$166/sqft |
Source: Public Record Report a problem | ||
Public tax history
| Year | Property taxes | Tax assessment |
|---|---|---|
| 2024 | -- | $410 |
| 2023 | -- | $410 |
| 2022 | -- | $410 |
| 2021 | $6,465 +10.3% | -- |
| 2020 | $5,862 +2.4% | $488 |
| 2019 | $5,726 | $488 -5.1% |
| 2018 | $5,726 -3.1% | $514 |
| 2017 | $5,908 +12% | $514 |
| 2016 | $5,274 +54.3% | $514 |
| 2015 | $3,419 -3.4% | $514 -13.9% |
| 2013 | $3,539 -3% | $597 |
| 2012 | $3,649 +8.3% | $597 -23.9% |
| 2011 | $3,371 +1% | $784 -10.2% |
| 2010 | $3,339 | $873 -6.6% |
| 2009 | -- | $935 -1.4% |
| 2008 | -- | $948 +5.9% |
| 2006 | -- | $895 -36.2% |
| 2005 | -- | $1,403 -29% |
| 2004 | -- | $1,976 |
| 2003 | -- | $1,976 -56.6% |
| 2002 | -- | $4,550 |
| 2001 | -- | $4,550 |
| 2000 | -- | $4,550 |
Find assessor info on the county website
Monthly payment
Climate risks
Neighborhood: 11553
Nearby schools
GreatSchools rating
- 8/10Walnut Street Elementary SchoolGrades: PK-5Distance: 0.8 mi
- 4/10Turtle Hook Middle SchoolGrades: 6-8Distance: 1.4 mi
- 4/10Uniondale High SchoolGrades: 9-12Distance: 0.8 mi
Schools provided by the listing agent
- Elementary: California Avenue Elementary School
- Middle: Lawrence Road Middle School
- High: Uniondale High School
Source: OneKey® MLS as distributed by MLS GRID. This data may not be complete. We recommend contacting the local school district to confirm school assignments for this home.
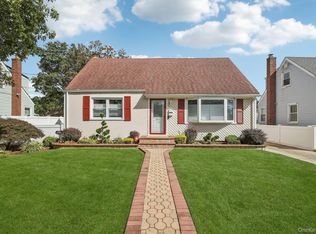
- $725,0004 bd2 ba1.2k sqft103 Gilroy Ave, Uniondale, NY 11553Sold
- $703,200-- bd2 ba1.4k sqft1205 Lindy Pl, Uniondale, NY 11553Off Market
- $777,6001 bd1 ba1.4k sqft94 Cunningham Ave, Uniondale, NY 11553Off Market
- $744,400-- bd3 ba1.4k sqft100 Cunningham Ave, Uniondale, NY 11553Off Market
- $651,0004 bd2 ba-- sqft109 Gilroy Ave, Uniondale, NY 11553Sold
- $693,300-- bd2 ba1.2k sqft104 Cunningham Ave, Uniondale, NY 11553Off Market
- $743,600-- bd3 ba1.3k sqft79 Gilroy Ave, Uniondale, NY 11553Off Market
- $701,900-- bd1 ba1.7k sqft86 Cunningham Ave, Uniondale, NY 11553Off Market
A local agent can set up tours, give advice and negotiate with sellers.
Similar homes
- $725,0003 bd2 ba1k sqft1219 Warwick Street, Uniondale, NY 11553For Sale

 MLS ID #1024221, Julie Kirkland, Listing by: World Wide Homes Inc. OneKey® MLS as distributed by MLS GRID
 - $800,0004 bd2 ba1.5k sqft263 Charles Avenue, Massapequa Park, NY 11762For Sale
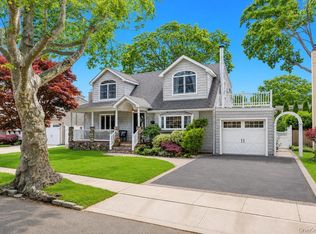 MLS ID #1028813, Kerri Passamenti, Listing by: Realty Connect USA L I Inc. OneKey® MLS as distributed by MLS GRID
 - $819,0004 bd2 ba1.6k sqft78 Ambrose Avenue, Malverne, NY 11565For Sale
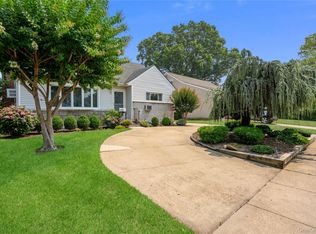 MLS ID #1023937, Paige A. McManus, Listing by: Douglas Elliman Real Estate. OneKey® MLS as distributed by MLS GRID
 - $779,0003 bd3 ba1.6k sqft436 Bedell Terrace, West Hempstead, NY 11552For Sale
 MLS ID #1011265, Kathleen M. Travers, Listing by: Douglas Elliman Real Estate. OneKey® MLS as distributed by MLS GRID
 - $699,9993 bd2 ba1.3k sqft2 Cliff Road, Merrick, NY 11566For SaleMLS ID #1017387, Margaret A. Biegelman CBR GRI E-PR, Listing by: Douglas Elliman Real Estate. OneKey® MLS as distributed by MLS GRID
- $775,0004 bd2 ba1.5k sqft90 Twin Lane N, Wantagh, NY 11793For SaleMLS ID #1020110, Michelle A. Juarez Garcia Prieto, Listing by: ARVY Realty. OneKey® MLS as distributed by MLS GRID
- $749,0003 bd2 ba1.1k sqft7 Farmedge Road, Bethpage, NY 11714For SaleMLS ID #1028978, Brandi Morency, Listing by: Signature Premier Properties. OneKey® MLS as distributed by MLS GRID
- $899,8884 bd3 ba1.7k sqft4 Hicks Circle, Hicksville, NY 11801For SaleMLS ID #1031481, Naseer Noori, Listing by: Signature Premier Properties. OneKey® MLS as distributed by MLS GRID
- $769,0004 bd2 ba1.5k sqft87 Tardy Lane N, Wantagh, NY 11793For SaleMLS ID #1011681, Allison Cayton, Listing by: Century 21 AA Realty. OneKey® MLS as distributed by MLS GRID
- $879,0004 bd3 ba1.7k sqft29 Timber Road, Glen Cove, NY 11542For SaleMLS ID #1030030, Roberta A. Cerasi, Listing by: Compass Greater NY LLC. OneKey® MLS as distributed by MLS GRID
- $875,0004 bd2 ba1.6k sqft119 Caroline Avenue, Franklin Square, NY 11010For SaleMLS ID #1021980, Richard J. Cappiello, Listing by: Iaquinta Premier Properties. OneKey® MLS as distributed by MLS GRID
- $849,0003 bd2 ba1.6k sqft549 De Mott Avenue, Baldwin, NY 11510For SaleMLS ID #1014275, Jennie R. Katz, Listing by: Blue Island Homes NY LLC. OneKey® MLS as distributed by MLS GRID
- $749,9904 bd2 ba1.7k sqft4007 Clark Street, Seaford, NY 11783For SaleMLS ID #1015142, Evelyn Rivera, Listing by: Handsome Real Estate Inc. OneKey® MLS as distributed by MLS GRID
- $669,0004 bd1 ba1.1k sqft1030 North Drive, Merrick, NY 11566For SaleMLS ID #1015953, Devyn O'Lenick, Listing by: BERKSHIRE HATHAWAY. OneKey® MLS as distributed by MLS GRID
- $795,0004 bd1 ba1.3k sqft6 Jasper Street, Valley Stream, NY 11580For SaleMLS ID #1000575, Rosemary Rodriguez, Listing by: Coldwell Banker American Homes. OneKey® MLS as distributed by MLS GRID
- $715,0003 bd2 ba1.2k sqft7 Albers Lane, Farmingdale, NY 11735For SaleMLS ID #1014270, Nicole Chimento, Listing by: Coldwell Banker American Homes. OneKey® MLS as distributed by MLS GRID
- $729,0004 bd2 ba1.4k sqft343 Nassau Boulevard, New Hyde Park, NY 11040For SaleMLS ID #1017132, Deirdre A. Folan, Listing by: Keller Williams Rlty Landmark. OneKey® MLS as distributed by MLS GRID
- $749,9994 bd2 ba1.5k sqft2545 Sycamore Avenue, Wantagh, NY 11793For SaleMLS ID #1012073, Kelly Forman, Listing by: Compass Greater NY LLC. OneKey® MLS as distributed by MLS GRID
- $719,0004 bd2 ba1.6k sqft3208 Linden Street, Wantagh, NY 11793For SaleMLS ID #921769, Karen Cass CBR GRI, Listing by: Signature Premier Properties. OneKey® MLS as distributed by MLS GRID
- $949,0004 bd3 ba1.6k sqft10 Garfield Place, Massapequa, NY 11758For SaleMLS ID #1032625, Jason Orsini, Listing by: Douglas Elliman Real Estate. OneKey® MLS as distributed by MLS GRID
