Luxury Redefined – Completely Renovated located in the desirable Mott section of Garden City. Experience exceptional craftsmanship and timeless design in this spectacular 3-bedroom, 2.5-bath home, thoughtfully renovated with no expense spared. Every inch of this residence showcases premium finishes, custom details, and modern conveniences, creating a truly move-in-ready home. The heart of the home is a stunning custom-designed kitchen featuring custom cabinetry, elegant quartzite countertops, and top-of-the-line Sub-Zero refrigerator and Wolf cooking appliances. Beautiful hardwood floors flow seamlessly throughout, complemented by premium millwork, detailed moldings, custom fireplace in the formal living room. High-end interior doors and hardware, custom HVAC vents that enhance the home’s refined aesthetic. The luxurious primary suite offers walk in closet and a spa-inspired retreat with a steam shower, heated bathroom floors, porcelain and marble finishes, and sleek frameless glass shower enclosures. Every bathroom has been meticulously designed with premium materials and sophisticated style. Additional upgrades include a whole-house water filtration system, reverse osmosis drinking water, surround sound in the family room, all-new nest thermostats, and an Electrolux washer and dryer. The homes silhouette is equally impressive, featuring a brick exterior, new siding and gutters, elegant new entrance doors, professionally designed landscaping, bluestone walkways, a bluestone and paver patio perfect for outdoor entertaining. This is a rare opportunity to own a home where every detail has been carefully curated with the highest level of quality, craftsmanship, and luxury.
Pending
$1,849,000
93 Kenwood Road, Garden City, NY 11530
3beds
2,319sqft
Single Family Residence, Residential
Built in 1940
6,600 Square Feet Lot
$-- Zestimate®
$797/sqft
$-- HOA
What's special
Brick exteriorModern conveniencesPremium millworkElectrolux washer and dryerHeated bathroom floorsCustom detailsWhole-house water filtration system
- 101 days
- 228
- 5
Likely to sell faster than
Zillow last checked:
Listing updated:
Listed by:
Daniel Gale Sothebys Intl Rlty 516-627-4440,
Irene Nictas CBR 917-518-3031
Source: OneKey® MLS as distributed by MLS GRID,MLS#: 1019552
Facts & features
Interior
Bedrooms & bathrooms
- Bedrooms: 3
- Bathrooms: 3
- Full bathrooms: 2
- 1/2 bathrooms: 1
Other
- Description: Living Room w/fpl, FDR, EIK, Family Room w/cathedral ceiling, Powder Room, Laundry room
- Level: First
Other
- Description: Primary Bedroom w/Bath & Walk-In Closets, +2 Addtl Bedrooms, Full Bath
- Level: Second
Other
- Description: Full
- Level: Basement
Heating
- Natural Gas, Radiant Floor
Cooling
- Central Air
Appliances
- Included: Dishwasher, Dryer, Range, Refrigerator, Washer
- Laundry: Washer/Dryer Hookup, Laundry Room
Features
- Cathedral Ceiling(s), Crown Molding, Double Vanity, Eat-in Kitchen, Formal Dining, Kitchen Island, Open Kitchen, Pantry, Primary Bathroom, Quartz/Quartzite Counters, Walk-In Closet(s)
- Flooring: Hardwood
- Basement: Full
- Attic: Full,Pull Stairs
- Number of fireplaces: 1
- Fireplace features: Living Room, Wood Burning
Interior area
- Total structure area: 2,532
- Total interior livable area: 2,319 sqft
Video & virtual tour
Property
Parking
- Total spaces: 1
- Parking features: Driveway, Garage
- Garage spaces: 1
- Has uncovered spaces: Yes
Features
- Patio & porch: Patio
- Fencing: Wood
Lot
- Size: 6,600 Square Feet
- Features: Back Yard, Landscaped, Level
Details
- Parcel number: 2011341530005080
- Special conditions: None
Construction
Type & style
- Home type: SingleFamily
- Architectural style: Colonial
- Property subtype: Single Family Residence, Residential
Materials
- Brick
Condition
- Updated/Remodeled
- Year built: 1940
Utilities & green energy
- Sewer: Public Sewer
- Water: Public
- Utilities for property: Trash Collection Public
Community & HOA
Community
- Security: Security System, Smoke Detector(s)
HOA
- Has HOA: No
Location
- Region: Garden City
Financial & listing details
- Price per square foot: $797/sqft
- Tax assessed value: $900,000
- Annual tax amount: $22,543
- Date on market: 7/6/2026
- Cumulative days on market: 45 days
- Listing agreement: Exclusive Right To Sell
- Exclusions: Light fixtures
Estimated market value
Not available
Estimated sales range
Not available
Not available
Price history
| Date | Event | Price |
|---|---|---|
| 7/23/2026 | Pending sale | $1,849,000$797/sqft |
Source:  OneKey® MLS as distributed by MLS GRID #1019552 Report a problem OneKey® MLS as distributed by MLS GRID #1019552 Report a problem | ||
| 7/6/2026 | Listed for sale | $1,849,000+63.9%$797/sqft |
Source: OneKey® MLS as distributed by MLS GRID #1019552 Report a problem | ||
| 7/2/2018 | Sold | $1,128,000$486/sqft |
Source: OneKey® MLS as distributed by MLS GRID #L3019365 Report a problem | ||
| 4/10/2018 | Listed for sale | $1,128,000+24%$486/sqft |
Source: Daniel Gale Associates Inc #3019365 Report a problem | ||
| 10/23/2012 | Sold | $910,000-0.5%$392/sqft |
Source: OneKey® MLS as distributed by MLS GRID #L2519482 Report a problem | ||
| 8/17/2012 | Listed for sale | $915,000$395/sqft |
Source: The Donnelly Group #2519482 Report a problem | ||
Public tax history
| Year | Property taxes | Tax assessment |
|---|---|---|
| 2024 | -- | $900 -0.3% |
| 2023 | -- | $903 -10.9% |
| 2022 | -- | $1,014 |
| 2021 | $16,488 +5.7% | -- |
| 2020 | $15,593 +11.5% | $1,571 |
| 2019 | $13,985 | $1,571 |
| 2018 | $13,985 +6.8% | $1,571 |
| 2017 | $13,099 -5.4% | $1,571 -7.9% |
| 2016 | $13,844 +434.8% | $1,705 -4.9% |
| 2015 | $2,589 +5.8% | $1,792 |
| 2013 | $2,446 +12% | $1,792 |
| 2012 | $2,184 -74.6% | $1,792 -7.4% |
| 2011 | $8,594 +12.5% | $1,936 +3.2% |
| 2010 | $7,640 | $1,876 -20.8% |
| 2009 | -- | $2,368 -0.6% |
| 2008 | -- | $2,383 +4.3% |
| 2006 | -- | $2,285 -43.7% |
| 2005 | -- | $4,062 -28% |
| 2004 | -- | $5,640 -16.8% |
| 2003 | -- | $6,780 -21.9% |
| 2002 | -- | $8,680 |
| 2001 | -- | $8,680 |
| 2000 | -- | $8,680 |
Find assessor info on the county website
Monthly payment
Climate risks
Neighborhood: 11530
Nearby schools
Schools provided by the listing agent
- Elementary: Stewart School
- Middle: Garden City Middle School
- High: Garden City High School
Source: OneKey® MLS as distributed by MLS GRID. This data may not be complete. We recommend contacting the local school district to confirm school assignments for this home.
Similar homes
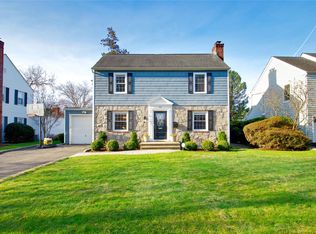
- $1,799,0005 bd3 ba2.6k sqft89 Poplar Street, Garden City, NY 11530For Sale

 MLS ID #1029156, Jennifer Sullivan, Listing by: Compass Greater NY LLC. OneKey® MLS as distributed by MLS GRID
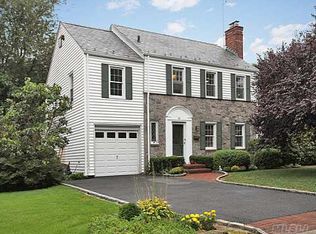
 - $1,549,0004 bd2 ba2.3k sqft138 Locust Street, Garden City, NY 11530For Sale
 MLS ID #1041222, Matthew Minardi CBR, Listing by: Daniel Gale Sothebys Intl Rlty. OneKey® MLS as distributed by MLS GRID
 - $1,799,0004 bd3 ba2.3k sqft17 Sinclair Martin Drive, Roslyn, NY 11576For Sale
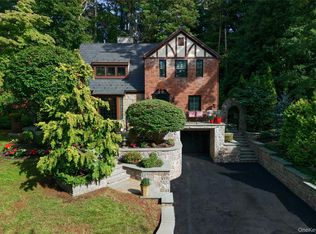 MLS ID #1053425, Liza A. Bendett, Listing by: Compass Greater NY LLC. OneKey® MLS as distributed by MLS GRID
 - $1,793,0004 bd3 ba2.4k sqft43 Fernwood Lane, Roslyn, NY 11576For Sale
 MLS ID #1056132, Ying Xu, Listing by: P R O Links Realty Inc. OneKey® MLS as distributed by MLS GRID
 - $1,974,0004 bd3 ba3.4k sqft7 Laurel Lane, Old Westbury, NY 11568For SaleMLS ID #1028873, Lauren Valentini, Listing by: LAFFEY REAL ESTATE. OneKey® MLS as distributed by MLS GRID
- $1,675,0004 bd3 ba2.2k sqft102 Kate Drive, New Hyde Park, NY 11040For SaleMLS ID #1017445, Hezrell Vasquez CBR SRS, Listing by: Voro LLC. OneKey® MLS as distributed by MLS GRID
- $1,875,0005 bd4 ba3k sqft1361 Boxwood Drive E, Hewlett Harbor, NY 11557For SaleMLS ID #1055855, Ronnie B. Gerber, Listing by: Douglas Elliman Real Estate. OneKey® MLS as distributed by MLS GRID
- $1,849,9994 bd4 ba3k sqft27 Davison Place, Rockville Centre, NY 11570For SaleMLS ID #1003709, Luis Barreto, Listing by: Compass Greater NY LLC. OneKey® MLS as distributed by MLS GRID
- $1,868,0004 bd4 ba2.5k sqft27-17 216th Street, Bayside, NY 11360For SaleMLS ID #1043846, Donna Tribble, Listing by: Keller Williams Rlty Landmark. OneKey® MLS as distributed by MLS GRID
- $1,500,0003 bd4 ba2.7k sqft144 The Crescent Crescent, Roslyn, NY 11577For SaleMLS ID #1058509, Lisa Lauricella CBR, Listing by: Signature Premier Properties. OneKey® MLS as distributed by MLS GRID
- $1,626,0004 bd3 ba2.6k sqft118 Baker Hill Road, Great Neck, NY 11023For SaleMLS ID #1056519, Angela Chaman, Listing by: LAFFEY REAL ESTATE. OneKey® MLS as distributed by MLS GRID
- $1,750,0003 bd3 ba2.6k sqft1421 Burton Street, Whitestone, NY 11357For SaleMLS ID #1058258, Nicole A. Aslanis, Listing by: Howard Hanna Coach. OneKey® MLS as distributed by MLS GRID
- $2,150,0004 bd3 ba2.1k sqft86 Summit Road, Port Washington, NY 11050For SaleMLS ID #1056252, Alexis L. Siegel, Listing by: Douglas Elliman Real Estate. OneKey® MLS as distributed by MLS GRID
- $1,275,0004 bd3 ba2.1k sqft34 Albemarle Road, Westbury, NY 11590For SaleMLS ID #1040255, Janine Jaycox, Listing by: BH&G R E Realty Connect. OneKey® MLS as distributed by MLS GRID
- $1,699,0004 bd3 ba2.1k sqft128 Soundview Drive, Port Washington, NY 11050For SaleMLS ID #1054195, Alexandra Gregorek, Listing by: Douglas Elliman Real Estate. OneKey® MLS as distributed by MLS GRID
- $1,688,8883 bd3 ba1.9k sqft32 Lark Drive, Woodbury, NY 11797For SaleMLS ID #1022916, Joanne Kefalas, Listing by: Anthony Napolitano Homes. OneKey® MLS as distributed by MLS GRID
- $1,998,0003 bd4 ba2.7k sqft157-35 19th Avenue, Whitestone, NY 11357For SaleMLS ID #1057939, Samantha Yagnisis, Listing by: Signature Premier Properties. OneKey® MLS as distributed by MLS GRID
- $1,249,0003 bd3 ba2.1k sqft11 DeMott Avenue, Rockville Centre, NY 11570For SaleMLS ID #1003423, Carmela Romanello Schaden, Listing by: Douglas Elliman Real Estate. OneKey® MLS as distributed by MLS GRID
- $1,699,9885 bd5 ba3.2k sqft84 Choir Lane, Westbury, NY 11590For SaleMLS ID #1018321, Simran Bajaj, Listing by: BH&G R E Realty Connect. OneKey® MLS as distributed by MLS GRID
