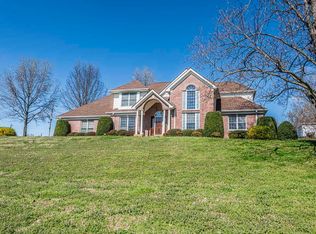
Spacious and versatile this 5 bedroom home with bonus/6th bedroom and 3.5 baths offers a functional layout with 3 bedrooms and 2.5 baths on the main level and the remaining rooms upstairs. Enjoy multiple living areas including a formal living room, dining room and eat-in kitchen. There is also a laundry room and landing nook that could be a great study, play area small gym or more. Tucked away in a quiet rural cove, the property features a covered front porch, screened back patio, extended parking pad and an attached 2-car garage. Ideal for both everyday, relaxed living and entertaining. Seller updates include a newer roof, multiple HVAC systems, updated carpet, dual water heaters, kitchen appliances, driveway extension, and additional storage shed. This move-in ready home combines space, flexibility, and peaceful surroundings with thoughtful improvements throughout. Seller is open to Owner Financing.
For sale
Price cut: $25K (7/9)
$475,000
93 Nob Hill Cv, Munford, TN 38058
5beds
3,537sqft
:
Get pre-qualified$2,848/mo
Single Family Residence
Built in 2006
0.55 Acres Lot
$472,000 Zestimate®
$134/sqft
$-- HOA
What's special
Additional storage shedCovered front porchUpdated carpetNewer roofScreened back patioLanding nookExtended parking pad
- 93 days |
- 564 |
- 41 |
Zillow last checked:
Listing updated:
Listed by:
Fara Captain,
Zeitlin Sotheby's Internation 615-383-0183,
Marissa L Hertzog,
Zeitlin Sotheby's Internation
Source: MAAR,MLS#: 10220621
Facts & features
Interior
Bedrooms & bathrooms
- Bedrooms: 5
- Bathrooms: 4
- Full bathrooms: 3
- 1/2 bathrooms: 1
Rooms
- Room types: Bonus Room, Attic, Other (See Remarks)
Primary bedroom
- Features: Walk-In Closet(s), Smooth Ceiling, Carpet
- Level: First
- Area: 224
- Dimensions: 14 x 16
Bedroom 2
- Features: Shared Bath, Smooth Ceiling, Carpet
- Level: First
- Area: 182
- Dimensions: 13 x 14
Bedroom 3
- Features: Shared Bath, Smooth Ceiling, Carpet
- Level: First
- Area: 224
- Dimensions: 14 x 16
Bedroom 4
- Features: Shared Bath, Carpet
- Level: Second
- Area: 299
- Dimensions: 13 x 23
Bedroom 5
- Features: Shared Bath, Carpet
- Level: Second
- Area: 165
- Dimensions: 11 x 15
Primary bathroom
- Features: Double Vanity, Separate Shower, Smooth Ceiling, Tile Floor, Full Bath
Dining room
- Features: Separate Dining Room
- Area: 117
- Dimensions: 9 x 13
Kitchen
- Features: Updated/Renovated Kitchen, Eat-in Kitchen, Pantry
- Area: 154
- Dimensions: 11 x 14
Living room
- Features: Separate Living Room
- Area: 320
- Dimensions: 16 x 20
Bonus room
- Area: 315
- Dimensions: 15 x 21
Den
- Dimensions: 0 x 0
Heating
- Central
Cooling
- Central Air
Appliances
- Included: Range/Oven, Gas Cooktop, Disposal, Dishwasher, Microwave
- Laundry: Laundry Room
Features
- 1 or More BR Down, Primary Down, Vaulted/Coffered Primary, Split Bedroom Plan, Double Vanity Bath, Separate Tub & Shower, Full Bath Down, Half Bath Down, Other (See Remarks), Smooth Ceiling, Vaulted/Coff/Tray Ceiling, Walk-In Closet(s), Living Room, Dining Room, Kitchen, Primary Bedroom, 2nd Bedroom, 1/2 Bath, 2 or More Baths, Laundry Room, 3rd Bedroom, 4th or More Bedrooms, 1 Bath, Bonus Room, Square Feet Source: AutoFill (MAARdata) or Public Records (Cnty Assessor Site)
- Flooring: Part Hardwood, Part Carpet, Tile
- Windows: Window Treatments
- Number of fireplaces: 1
Interior area
- Total interior livable area: 3,537 sqft
Property
Parking
- Total spaces: 2
- Parking features: Driveway/Pad, Garage Door Opener, Garage Faces Side
- Has garage: Yes
- Covered spaces: 2
- Has uncovered spaces: Yes
Features
- Stories: 1.5
- Patio & porch: Screen Porch, Patio, Covered Patio
- Pool features: None
- Waterfront features: Cove
Lot
- Size: 0.55 Acres
- Dimensions: 23,958
- Features: Some Trees, Level
Details
- Additional structures: Storage
- Parcel number: 095F 095F A00700
Construction
Type & style
- Home type: SingleFamily
- Architectural style: Traditional
- Property subtype: Single Family Residence
Materials
- Brick Veneer
- Foundation: Slab
- Roof: Composition Shingles
Condition
- New construction: No
- Year built: 2006
Utilities & green energy
- Sewer: Public Sewer
- Water: Public
Community & HOA
Community
- Subdivision: Glenview Est Sec A
Location
- Region: Munford
Financial & listing details
- Price per square foot: $134/sqft
- Tax assessed value: $485,400
- Annual tax amount: $3,142
- Price range: $475K - $475K
- Date on market: 5/1/2026
- Cumulative days on market: 93 days
- Listing terms: Conventional,FHA,VA Loan
Estimated market value
$472,000
$448,000 - $496,000
$3,291/mo
Price history
| Date | Event | Price |
|---|---|---|
| 7/9/2026 | Price change | $475,000-5%$134/sqft |
Source:  MAAR #10220621 Report a problem MAAR #10220621 Report a problem | ||
| 6/6/2026 | Price change | $499,999-1.2%$141/sqft |
Source: MAAR #10220621 Report a problem | ||
| 5/28/2026 | Price change | $506,250-1.2%$143/sqft |
Source: MAAR #10220621 Report a problem | ||
| 5/22/2026 | Price change | $512,500-1.2%$145/sqft |
Source: MAAR #10220621 Report a problem | ||
| 5/14/2026 | Price change | $518,750-1.2%$147/sqft |
Source: MAAR #10220621 Report a problem | ||
| 5/1/2026 | Listed for sale | $525,000+63.1%$148/sqft |
Source: MAAR #10220621 Report a problem | ||
| 7/6/2020 | Sold | $321,900$91/sqft |
Source: MAAR #10076881 Report a problem | ||
| 5/23/2020 | Price change | $321,900-2.4%$91/sqft |
Source: List With Freedom.Com, Inc. #10076881 Report a problem | ||
| 5/20/2020 | Listed for sale | $329,800+12.8%$93/sqft |
Source: List With Freedom.Com, Inc. #10076881 Report a problem | ||
| 5/30/2017 | Sold | $292,500+12.5%$83/sqft |
Source: MAAR #9988117 Report a problem | ||
| 9/5/2013 | Listing removed | $260,000$74/sqft |
Source: Midsouth Residential #3251937 Report a problem | ||
| 7/17/2012 | Listed for sale | $260,000-7.1%$74/sqft |
Source: Midsouth Residential #3251937 Report a problem | ||
| 8/23/2008 | Listing removed | $279,900$79/sqft |
Source: Listhub #3138572 Report a problem | ||
| 5/25/2008 | Listed for sale | $279,900+16.7%$79/sqft |
Source: Listhub #3138572 Report a problem | ||
| 3/13/2006 | Sold | $239,900$68/sqft |
Source: Public Record Report a problem | ||
Public tax history
| Year | Property taxes | Tax assessment |
|---|---|---|
| 2025 | $3,142 +9.1% | $121,350 |
| 2024 | $2,879 | $121,350 |
| 2023 | $2,879 +8.8% | $121,350 +47.2% |
| 2022 | $2,646 | $82,450 |
| 2021 | $2,646 +0% | $82,450 |
| 2020 | $2,646 +12.9% | $82,450 +35.4% |
| 2019 | $2,342 +5.5% | $60,900 |
| 2018 | $2,220 +17.1% | $60,900 |
| 2017 | $1,896 | $60,900 +17.1% |
| 2016 | $1,896 +0.1% | $52,000 |
| 2015 | $1,894 +7.4% | $52,000 0% |
| 2014 | $1,764 | $52,001 |
| 2013 | -- | $52,001 -4.8% |
| 2012 | $1,786 +0% | $54,623 |
| 2011 | $1,786 | $54,623 |
| 2010 | $1,786 | $54,623 |
| 2009 | $1,786 | $54,623 |
| 2008 | $1,786 | $54,623 |
| 2007 | -- | $54,623 +2.7% |
| 2006 | $1,894 +673.8% | $53,201 +673.8% |
| 2005 | $245 | $6,875 |
Find assessor info on the county website
Monthly payment
Est. payment
Payment breakdown
Explore the cost of this home by adjusting the details. Changes won't be saved.Climate risks
Neighborhood: 38058
Nearby schools
GreatSchools rating
- 6/10Munford Elementary SchoolGrades: PK-5Distance: 1.8 mi
- 7/10Munford Middle SchoolGrades: 6-8Distance: 1.7 mi
- 7/10Munford High SchoolGrades: 9-12Distance: 1.9 mi
- $432,3004 bd3 ba3.2k sqft79 Nob Hill Cv, Munford, TN 38058Off Market
- $386,5004 bd3 ba3k sqft101 Nob Hill Cv, Munford, TN 38058Off Market
- $444,5004 bd3 ba2.7k sqft55 Nob Hill Cv, Munford, TN 38058Off Market
- $395,4003 bd3 ba3k sqft92 Nob Hill Cv, Munford, TN 38058Off Market
- $413,900-- bd3 ba2.9k sqft78 Nob Hill Cv, Munford, TN 38058Off Market
- $512,000-- bd3 ba3.8k sqft104 Easley Ct, Munford, TN 38058Off Market
- $453,800-- bd4 ba2.7k sqft54 Nob Hill Cv, Munford, TN 38058Off Market
- $429,3005 bd3 ba2.7k sqft99 Easley Ct, Munford, TN 38058Off Market
A local agent can set up tours, give advice and negotiate with sellers.
Similar homes
- $534,9004 bd4 ba3.4k sqft20 Margaret Pl, Munford, TN 38058For Sale
 MLS ID #10224744, Kelly Stepp, Crye-Leike, Inc., REALTORS. MAAR
 - $379,9004 bd3 ba2.2k sqft597 West Dr, Munford, TN 38058For Sale
 MLS ID #10223359, Kristie K Craig, Hometown Realty. MAAR
 - $429,0004 bd3 ba2.7k sqft89 Farmer Trl, Atoka, TN 38004For Sale
 MLS ID #10227376, Leanna B Dagen, Five Star Real Estate Services. MAAR
 - $465,0005 bd3 ba2.6k sqft57 Rembert Dr, Atoka, TN 38004For Sale
 MLS ID #10223028, Adam Dawson, Dawson Realty Group. MAAR
 - $500,0005 bd3 ba2.7k sqft7510 Hatch Cir, Arlington, TN 38002For SaleMLS ID #10227214, Tomas Monserrat, The Home Partners Realty. MAAR
- $620,0004 bd3 ba3.6k sqft82 Lakepointe Cv, Atoka, TN 38004For SaleMLS ID #10227353, Natalie F Murphy, MidSouth Residential, LLC. MAAR
- $489,0006 bd4 ba3.6k sqft4497 Granite Cv, Arlington, TN 38002For SaleMLS ID #10225877, Matt Morgan, Crye-Leike, Inc., REALTORS. MAAR
- $435,0004 bd3 ba3.1k sqft134 Rembert Dr, Atoka, TN 38004For SaleMLS ID #10218481, Havana Maclin, Epique Realty. MAAR
- $425,0004 bd4 ba2.9k sqft4858 Bailey Dr, Arlington, TN 38002For SaleMLS ID #10227306, Brandy L Marek, Grace and Grit Realty Co. LLC. MAAR
- $422,2505 bd4 ba3.3k sqft168 Clementine Rd, Atoka, TN 38004For SaleMLS ID #10217360, Mindy H Oglesby, MidSouth Residential, LLC. MAAR
- $400,0005 bd3 ba2.8k sqft210 Duncan Dr, Atoka, TN 38004For SaleMLS ID #10223590, Alexis E Brown, Emmett Baird Realty, LLC. MAAR
- $450,0004 bd3 ba2.7k sqft5636 Pleasant Ridge Rd, Millington, TN 38053For SaleMLS ID #10222284, Rita C Hallum, Crye-Leike, Inc., REALTORS. MAAR
- $534,9004 bd3 ba3.1k sqft133 Switch Back Ln, Atoka, TN 38004For SaleMLS ID #10224300, Kelly J Jankovsky, Hometown Realty. MAAR
- $550,0005 bd4 ba3.5k sqft914 Beaver Creek Rd, Brighton, TN 38011For SaleMLS ID #10225243, Brandon M Herbert, Dawson Realty Group. MAAR
- $495,0004 bd4 ba2.6k sqft8740 Old Brownsville Rd, Arlington, TN 38002For SaleMLS ID #10224666, Billy R Groome, Groome & Co.. MAAR
- $450,0004 bd3 ba3.2k sqft4115 Blackheath Dr, Memphis, TN 38135For SaleMLS ID #10223267, Jonathan S Loveless, Crye-Leike, Inc., REALTORS. MAAR
- $450,0004 bd2 ba3k sqft3390 Pembroke Ellis Cv, Memphis, TN 38133For SaleMLS ID #10225675, Patty W Everitt, Coldwell Banker Collins-Maury. MAAR
- $445,0005 bd4 ba3.1k sqft8777 Brunswick Farms Dr, Arlington, TN 38002For SaleMLS ID #10221249, Hailey M Jowers, REMAX Experts. MAAR
- $434,9005 bd3 ba3.7k sqft4450 Guinevere Ln, Bartlett, TN 38135For SaleMLS ID #10222226, Tracy Brecheen, eXp Realty. MAAR
- $499,9004 bd4 ba2.9k sqft9668 Leeward Slopes Dr, Lakeland, TN 38002For SaleMLS ID #10225145, Steve A Boysen, Crye-Leike, Inc., REALTORS. MAAR
