Welcome to Melville’s Newest Exclusive Development. A Private Cul-de-Sac Featuring Just Three New Luxury Homes and Ultimate Privacy. Offering Over 6,000 Square Feet of Meticulously Designed Living Space, This Exceptional Residence Blends Luxury, Comfort, and Functionality. The First Floor Welcomes You With an Open Foyer and a Fluid Floor Plan, Featuring a Beautifully Appointed Kitchen With Viking Professional Appliances, That Flows Seamlessly Into the Breakfast Area and TV Room. A Formal Living Room and Dining Room Are Connected by a Butler’s Pantry, Creating the Perfect Setting for Entertaining. Enjoy Convenient Access From the Driveway Into the Mudroom, Along With a First-Floor En-Suite Bedroom Ideal for Guests. The Second Floor Features Four Spacious Bedrooms, Including an Impressive Primary Suite With His and Her Closets and a Luxurious Spa-Inspired Bathroom Complete With a Steam Shower. Full Laundry Room Conveniently Located Upstairs. The Finished Lower Level Provides Additional Space for Recreation, Entertaining, a Home Gym, or More. Step Outside to Lush Landscaping and a Blank Canvas Ready to Become the Private Backyard Oasis of Your Dreams. With Over an Acre of Unparalleled Privacy, This Exceptional Property Is a Truly Rare Offering. Opportunities Like This Do Not Come Along Often. Don’t Miss Your Chance to Make It Yours!
For sale
$3,598,000
93 Old East Neck Road Lot #2, Melville, NY 11747
5beds
6,252sqft
Single Family Residence, Residential
Built in 2026
1.29 Acres Lot
$-- Zestimate®
$575/sqft
$-- HOA
What's special
Private cul-de-sacFluid floor planOpen foyerBreakfast areaTv roomLush landscaping
- 9 days |
- 129 |
- 7 |
Zillow last checked:
Listing updated:
Listed by:
R New York 212-688-1000,
Elizabeth T. Lindenmeier 516-640-8815
Source: OneKey® MLS as distributed by MLS GRID,MLS#: 1032791
Facts & features
Interior
Bedrooms & bathrooms
- Bedrooms: 5
- Bathrooms: 6
- Full bathrooms: 5
- 1/2 bathrooms: 1
Heating
- ENERGY STAR Qualified Equipment, Forced Air
Cooling
- Central Air
Appliances
- Included: Dishwasher, Gas Cooktop, Gas Oven, Microwave, Refrigerator, Tankless Water Heater, Washer, Wine Refrigerator
Features
- First Floor Bedroom, Built-in Features, Cathedral Ceiling(s), Central Vacuum, Chefs Kitchen, Crown Molding, Eat-in Kitchen
- Basement: Finished
- Attic: Full
- Has fireplace: Yes
- Fireplace features: Gas
Interior area
- Total structure area: 6,252
- Total interior livable area: 6,252 sqft
Property
Parking
- Total spaces: 3
- Parking features: Driveway
- Garage spaces: 3
- Has uncovered spaces: Yes
Lot
- Size: 1.29 Acres
Details
- Special conditions: None
Construction
Type & style
- Home type: SingleFamily
- Architectural style: Colonial
- Property subtype: Single Family Residence, Residential
Materials
- Energy Star
Condition
- Year built: 2026
Utilities & green energy
- Sewer: Septic Tank
- Water: Public
- Utilities for property: Natural Gas Connected
Community & HOA
HOA
- Has HOA: No
Location
- Region: Melville
Financial & listing details
- Price per square foot: $575/sqft
- Annual tax amount: $3,940
- Date on market: 7/31/2026
- Cumulative days on market: 10 days
- Listing agreement: Exclusive Right To Sell
Estimated market value
Not available
Estimated sales range
Not available
Not available
Price history
| Date | Event | Price |
|---|---|---|
| 7/31/2026 | Listed for sale | $3,598,000$575/sqft |
Source:  OneKey® MLS as distributed by MLS GRID #1032791 Report a problem OneKey® MLS as distributed by MLS GRID #1032791 Report a problem | ||
Public tax history
Tax history is unavailable.
Monthly payment
Climate risks
Neighborhood: 11747
Nearby schools
GreatSchools rating
- 8/10Sunquam Elementary SchoolGrades: K-5Distance: 1.1 mi
- 7/10West Hollow Middle SchoolGrades: 6-8Distance: 0.8 mi
- 9/10Half Hollow Hills High School EastGrades: 9-12Distance: 2.6 mi
Schools provided by the listing agent
- Elementary: Sunquam Elementary School
- Middle: West Hollow Middle School
- High: Half Hollow Hills High School East
Source: OneKey® MLS as distributed by MLS GRID. This data may not be complete. We recommend contacting the local school district to confirm school assignments for this home.
- $955,100-- bd-- ba-- sqft94 Old East Neck Rd, Melville, NY 11747Off Market
- $825,300-- bd-- ba-- sqft92 Old East Neck Rd, Melville, NY 11747Off Market
- $1,005,900-- bd-- ba-- sqft95 Old East Neck Rd, Melville, NY 11747Off Market
- $1,378,6004 bd4 ba5k sqft91 Old East Neck Rd, Melville, NY 11747Off Market
- $894,500-- bd-- ba-- sqft94A Old East Neck Rd, Melville, NY 11747Off Market
- $5,400-- bd-- ba-- sqft97 Old East Neck Rd, Melville, NY 11747Off Market
- $976,500-- bd-- ba-- sqft89 Old East Neck Rd, Melville, NY 11747Off Market
- $692,100-- bd-- ba-- sqft20 Eugene St, Melville, NY 11747Off Market
A local agent can set up tours, give advice and negotiate with sellers.
Similar homes
- $2,195,0005 bd4 ba4.8k sqft21 Sleepy Lane, Melville, NY 11747For Sale

 MLS ID #1034684, Derek J. Greene, Listing by: Greene Realty Group. OneKey® MLS as distributed by MLS GRID
 - $3,598,0005 bd6 ba5k sqft32 Pine Road, Syosset, NY 11791New Construction
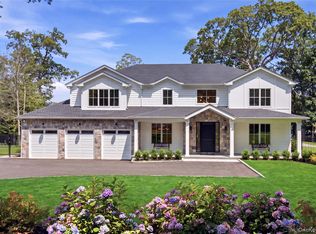 MLS ID #1025444, Valerie A. Rosenblatt PSA, Listing by: Daniel Gale Sothebys Intl Rlty. OneKey® MLS as distributed by MLS GRID
 - $3,295,0005 bd5 ba5k sqft31 Saw Mill Road, Cold Spring Harbor, NY 11724For Sale
 MLS ID #1029939, Patricia M. Pascullo, Listing by: Douglas Elliman Real Estate. OneKey® MLS as distributed by MLS GRID
 - $2,975,0004 bd6 ba4.8k sqft537 Split Rock Road, Syosset, NY 11791For Sale
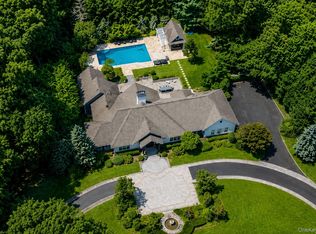 MLS ID #1033228, Shawn R. Elliott, Listing by: Nest Seekers LLC. OneKey® MLS as distributed by MLS GRID
 - $1,860,0005 bd4 ba4.4k sqft14 Dupont Court, Dix Hills, NY 11746For SaleMLS ID #1034999, Robyn Schatz CBR, Listing by: Compass Greater NY LLC. OneKey® MLS as distributed by MLS GRID
- $2,498,0005 bd6 ba5k sqft654 Caledonia Road, Dix Hills, NY 11746New ConstructionMLS ID #1024608, Valerie A. Rosenblatt PSA, Listing by: Daniel Gale Sothebys Intl Rlty. OneKey® MLS as distributed by MLS GRID
- $3,650,0004 bd5 ba4.9k sqft5 Buckingham Court, Muttontown, NY 11791For SaleMLS ID #1016622, Linda H. Freedman, Listing by: Douglas Elliman Real Estate. OneKey® MLS as distributed by MLS GRID
- $2,199,9995 bd4 ba5.9k sqft6 Fox Hunt Court, Huntington, NY 11743For SaleMLS ID #1032274, Joseph LaViola, Listing by: Corcoran SRG Residential. OneKey® MLS as distributed by MLS GRID
- $2,495,0006 bd4 ba4.3k sqft5 Hemingway Drive, Dix Hills, NY 11746For SaleMLS ID #1030573, Zachary F. Frederico, Listing by: OverSouth LLC. OneKey® MLS as distributed by MLS GRID
- $2,696,8887 bd7 ba5.1k sqft75 Centerport Road, Greenlawn, NY 11740For SaleMLS ID #1032383, Luciane R. Serifovic, Listing by: Luxian International Realty. OneKey® MLS as distributed by MLS GRID
- $2,999,9995 bd5 ba5.9k sqft150 Sugar Toms Lane, East Norwich, NY 11732For SaleMLS ID #1035248, Christina Sanchez, Listing by: Real Broker NY LLC. OneKey® MLS as distributed by MLS GRID
- $3,995,0005 bd6 ba7k sqft192 Burtis Lane, Muttontown, NY 11791For SaleMLS ID #1018900, Brian T. Fagen, Listing by: Compass Greater NY LLC. OneKey® MLS as distributed by MLS GRID
- $3,145,0005 bd5 ba5.5k sqft1330 Ridge Road, Laurel Hollow, NY 11791For SaleMLS ID #1003277, Janine Gleusner, Listing by: Signature Premier Properties. OneKey® MLS as distributed by MLS GRID
- $2,450,0005 bd4 ba4.6k sqft1 Winston Court, Dix Hills, NY 11746For SaleMLS ID #1029677, Lori Zamore CBR SRES, Listing by: Signature Premier Properties. OneKey® MLS as distributed by MLS GRID
- $3,380,0005 bd6 ba4.8k sqft9 Earle Drive, Muttontown, NY 11791For SaleMLS ID #981636, Hong Zhang, Listing by: Keller Williams Rty Gold Coast. OneKey® MLS as distributed by MLS GRID
- $2,150,0004 bd4 ba4.8k sqft4 Jason Court, Dix Hills, NY 11746For SaleMLS ID #1034014, Suzanne Wehren CBR, Listing by: Signature Premier Properties. OneKey® MLS as distributed by MLS GRID
- $3,998,0005 bd5 ba6k sqft91 Woodhollow Court, Muttontown, NY 11791For SaleMLS ID #1013615, Ann Hance, Listing by: Compass Greater NY LLC. OneKey® MLS as distributed by MLS GRID
- $3,985,0006 bd7 ba7k sqft158 E Shore Road, Huntington Bay, NY 11743For SaleMLS ID #968618, Maria H. Lanzisero, Listing by: Compass Greater NY LLC. OneKey® MLS as distributed by MLS GRID
- $3,795,0006 bd6 ba5.9k sqft23 Overbrook Lane, Upper Brookville, NY 11545For SaleMLS ID #996646, Jagmeet S. Bedi, Listing by: Compass Greater NY LLC. OneKey® MLS as distributed by MLS GRID
- $3,499,0005 bd6 ba6.3k sqft38 The Helm, East Islip, NY 11730For SaleMLS ID #959818, Sherry L. Cutillo, Listing by: Douglas Elliman Real Estate. OneKey® MLS as distributed by MLS GRID
