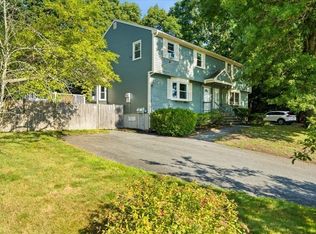
Welcome to 93 Village Street, a spacious end-unit townhouse offering four levels of living space in one of Easton's most convenient locations. Tucked away from the main road, this home offers privacy, flexibility, and plenty of room to spread out. The main level features a bright living room with fireplace, dining area, first-floor laundry, and a beautiful sunroom. Step outside to your private composite deck and fenced patio below. Upstairs, you'll find generously sized bedrooms, including a primary suite with a dual-access full bathroom. The finished third-floor loft and finished lower level offer endless possibilities for additional living space, a home office, playroom, or guest area. Recent improvements include a roof replacement (2019), vinyl siding (2025), and a new AC condenser (2025). A detached one-car garage adds convenience and storage. Located in highly desirable Easton, you'll enjoy top-rated schools, great local restaurants, shopping, parks, and easy commuter access.
Pending
$500,000
93 Village St #93, South Easton, MA 02375
2beds
2,441sqft
:
Get pre-qualified$3,823/mo
Condominium, Townhouse
Built in 1984
-- sqft lot
$-- Zestimate®
$205/sqft
$573/mo HOA
What's special
Finished third-floor loftPrivate composite deckFirst-floor laundryDetached one-car garageSpacious end-unit townhouseDining areaFinished lower level
- 58 days |
- 178 |
- 8 |
Likely to sell faster than
Zillow last checked:
Listing updated:
Listed by:
Eric Bourgea 781-864-7474,
Reference Real Estate 781-342-0052
Source: MLS PIN,MLS#: 73532602
Facts & features
Interior
Bedrooms & bathrooms
- Bedrooms: 2
- Bathrooms: 2
- Full bathrooms: 1
- 1/2 bathrooms: 1
- Main level bathrooms: 1
Primary bedroom
- Features: Closet, Flooring - Hardwood
- Level: Second
- Area: 210
- Dimensions: 15 x 14
Bedroom 2
- Features: Closet, Flooring - Hardwood
- Level: Second
- Area: 154
- Dimensions: 11 x 14
Bathroom 1
- Features: Bathroom - Half, Flooring - Stone/Ceramic Tile
- Level: Main,First
- Area: 30
- Dimensions: 5 x 6
Bathroom 2
- Features: Bathroom - Full, Bathroom - With Tub & Shower, Flooring - Stone/Ceramic Tile
- Level: Second
- Area: 88
- Dimensions: 11 x 8
Dining room
- Features: Flooring - Hardwood, Chair Rail, Lighting - Pendant
- Level: Main,First
- Area: 108
- Dimensions: 9 x 12
Family room
- Features: Wood / Coal / Pellet Stove, Flooring - Laminate, Cable Hookup, Exterior Access, Slider, Storage
- Level: Basement
- Area: 300
- Dimensions: 15 x 20
Kitchen
- Features: Flooring - Stone/Ceramic Tile, Breakfast Bar / Nook, Stainless Steel Appliances, Lighting - Overhead
- Level: Main,First
- Area: 110
- Dimensions: 11 x 10
Living room
- Features: Flooring - Hardwood, Window(s) - Bay/Bow/Box, Exterior Access
- Level: Main,First
- Area: 280
- Dimensions: 14 x 20
Heating
- Forced Air, Electric Baseboard, Electric
Cooling
- Central Air, Wall Unit(s)
Appliances
- Included: Range, Dishwasher, Microwave, Refrigerator, Washer, Dryer
- Laundry: Closet/Cabinets - Custom Built, Flooring - Stone/Ceramic Tile, Electric Dryer Hookup, Washer Hookup, First Floor, In Unit
Features
- Slider, Closet, Lighting - Overhead, Sun Room, Mud Room, Loft
- Flooring: Wood, Tile, Carpet, Laminate, Stone / Slate, Flooring - Hardwood, Flooring - Stone/Ceramic Tile, Flooring - Wall to Wall Carpet
- Windows: Skylight(s), Skylight
- Has basement: Yes
- Number of fireplaces: 2
- Fireplace features: Living Room
- Common walls with other units/homes: End Unit
Interior area
- Total structure area: 2,441
- Total interior livable area: 2,441 sqft
- Finished area above ground: 1,909
- Finished area below ground: 532
Property
Parking
- Total spaces: 3
- Parking features: Detached, Garage Door Opener, Deeded, Off Street, Guest, Paved
- Garage spaces: 1
- Uncovered spaces: 2
Features
- Patio & porch: Deck - Composite, Patio
- Exterior features: Deck - Composite, Patio, Fenced Yard, Rain Gutters
- Fencing: Fenced
Details
- Parcel number: M:054U B:0022 L:0000,2808993
- Zoning: BUS
Construction
Type & style
- Home type: Townhouse
- Property subtype: Condominium, Townhouse
Materials
- Frame
- Roof: Shingle
Condition
- Year built: 1984
Utilities & green energy
- Electric: 100 Amp Service
- Sewer: Private Sewer
- Water: Public
- Utilities for property: for Electric Range, for Electric Dryer, Washer Hookup
Community & HOA
Community
- Features: Public Transportation, Shopping, Park, Walk/Jog Trails, Golf, Medical Facility, Laundromat, Conservation Area, Highway Access, House of Worship, Private School, Public School, T-Station, University
HOA
- Services included: Insurance, Maintenance Structure, Maintenance Grounds, Snow Removal, Trash, Reserve Funds
- HOA fee: $573 monthly
Location
- Region: South Easton
Financial & listing details
- Price per square foot: $205/sqft
- Tax assessed value: $446,000
- Annual tax amount: $5,615
- Date on market: 6/10/2026
Estimated market value
Not available
Estimated sales range
Not available
Not available
Price history
| Date | Event | Price |
|---|---|---|
| 7/13/2026 | Pending sale | $500,000$205/sqft |
Source: MLS PIN #73532602 Report a problem | ||
| 6/9/2026 | Listed for sale | $500,000$205/sqft |
Source: MLS PIN #73532602 Report a problem | ||
Public tax history
Tax history is unavailable.
Monthly payment
Est. payment
Payment breakdown
Explore the cost of this home by adjusting the details. Changes won't be saved.Climate risks
Neighborhood: 02375
Nearby schools
GreatSchools rating
- NABlanche A. Ames Elementary SchoolGrades: PK-2Distance: 3.7 mi
- 9/10Easton Middle SchoolGrades: 6-8Distance: 3.9 mi
- 9/10Oliver Ames High SchoolGrades: 9-12Distance: 3.7 mi
Schools provided by the listing agent
- Elementary: Blanche Ames Elementary
- Middle: Easton Middle
- High: Oliver Ames High
Source: MLS PIN. This data may not be complete. We recommend contacting the local school district to confirm school assignments for this home.
- $452,2002 bd1 ba1.5k sqft85 Village St, South Easton, MA 02375Off Market
- $464,4002 bd1 ba1.5k sqft87 Village St, South Easton, MA 02375Off Market
- $442,0002 bd2 ba1.3k sqft89 Village St, South Easton, MA 02375Off Market

- $534,8002 bd2 ba1.7k sqft95 Village St, South Easton, MA 02375Off Market
- $310,0002 bd1 ba1.4k sqft97 Village St, South Easton, MA 02375Sold
- $419,600-- bd2 ba1.5k sqft99 Village St, South Easton, MA 02375Off Market
- $445,0002 bd2 ba1.5k sqft91 Village St, South Easton, MA 02375Sold
- $450,0002 bd2 ba2.3k sqft93 Village St, South Easton, MA 02375Sold
A local agent can set up tours, give advice and negotiate with sellers.
Similar homes
- $459,9003 bd2 ba1.4k sqft68 Village St Unit 68, South Easton, MA 02375For Sale
 MLS ID #73559068, SRG Properties Group, Century 21 North East Homes. MLS PIN
 - $469,9003 bd2 ba1.7k sqft18 Blueberry Knl, Bridgewater, MA 02324For Sale
 MLS ID #73558432, Eileen Cain, William Raveis R.E. & Home Services. MLS PIN
 - $495,0002 bd3 ba2.1k sqft877 Auburnville Way APT A3, Whitman, MA 02382For Sale
 MLS ID #73533487, Shauna Fanning, William Raveis R.E. & Home Services. MLS PIN
 - $499,9003 bd2 ba2.4k sqft551 Tremont St, Taunton, MA 02780For Sale
 MLS ID #73550612, Laura Fortin-Bichan, Heritage Realty. MLS PIN
 - $525,0002 bd2 ba1.5k sqftStetson Village, Walpole, MA 02081For SaleMLS ID #73558969, Kathleen A. Marvelli, Cameron Prestige, LLC. MLS PIN
- $539,9002 bd2 ba1.4k sqft2 Captiva Rd #C, Walpole, MA 02081For SaleMLS ID #73560239, Gerald Mullen, NextHome Signature Realty. MLS PIN
- $475,0002 bd2 ba1.6k sqftOlde Stage Stop Village, Marshfield, MA 02050For SaleMLS ID #73559324, Gerri Predella, William Raveis R.E. & Home Services. MLS PIN
- $624,9003 bd1 ba1.2k sqft29 Harrison Ave, North Easton, MA 02356For SaleMLS ID #73560432, Steven Adams, Goodwin Realty Group, LLC. MLS PIN
- $449,0002 bd3 ba1.5k sqftPilgrim Village Condominiums, Taunton, MA 02780For SaleMLS ID #73556171, Kim Ouellette, Century 21 Tassinari Gold. MLS PIN
- $569,9905 bd2 ba1.7k sqft22 Bliss St, Taunton, MA 02780For SaleMLS ID #73560299, Serge Desir, Serhant. MLS PIN
- $575,0004 bd2 ba2.1k sqft60 Carter St, Brockton, MA 02302For SaleMLS ID #73558641, Jonathan Ashbridge, Keller Williams Realty. MLS PIN
- $629,9003 bd2 ba1.5k sqft55 Lincoln St, North Easton, MA 02356For SaleMLS ID #73557877, Peter Horan, Kensington Real Estate Brokerage. MLS PIN
- $549,9003 bd2 ba1.2k sqft190 Monroe St, Pembroke, MA 02359For SaleMLS ID #73554425, Allison Candura, Conway - Hanover. MLS PIN
- $399,0002 bd2 ba1.4k sqft8 Spruce Tree Ln Unit 28, Norton, MA 02766For SaleMLS ID #73558822, Kenneth Morrell, Morrell Realty Group. MLS PIN
- $484,9002 bd2 ba1.7k sqft512 Central Ave, Seekonk, MA 02771For SaleMLS ID #73558154, Lisa Walker, RE/MAX Real Estate Center. MLS PIN
- $539,0003 bd2 ba1.4k sqft359 Plain St, Brockton, MA 02302For SaleMLS ID #73525547, Steven Rebolo, Sold By Gold LLC. MLS PIN
- $499,9004 bd2 ba1.6k sqft20 Washburn St, Attleboro, MA 02703For SaleMLS ID #73559397, Manny L. Menezes, INNOVATE Real Estate. MLS PIN
- $575,0002 bd1 ba1.6k sqft20 Vaughn Ct, Stoughton, MA 02072For SaleMLS ID #73559882, Erik Sveden, Northern Light Realty, Inc.. MLS PIN
- $509,0003 bd2 ba1.5k sqftSouth Village Townhouses, Walpole, MA 02081For SaleMLS ID #73546461, Melissa Flemming, Berkshire Hathaway HomeServices Commonwealth Real Estate. MLS PIN
- $430,0002 bd2 ba1.9k sqftTollhouse Village, Whitman, MA 02382For SaleMLS ID #73528421, Deborah Aufiero, William Raveis R.E. & Home Services. MLS PIN
