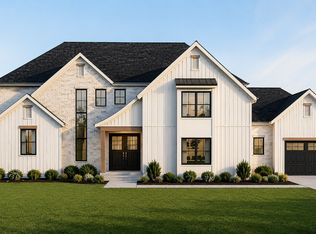
Benchmark Custom Homes presents this thoughtfully designed under construction custom 1.5-story home in the heart of Des Peres. Plans are in place and many selections have already been made, while still allowing flexibility to customize finishes and details.
This proposed home offers approximately 3,443 sq ft above grade, featuring 5 bedrooms (optional 6th) and 4.5 baths (optional 5th), plus a 3-car side-entry garage on a 15,000 sq ft lot (100 x 150).
The design showcases a spacious main-floor primary suite with vaulted ceiling, private deck access, and a spa-like bath with a large all-tile shower, multiple shower heads, and a window for natural light. A second main-floor bedroom or office with full bath adds flexibility.
The vaulted great room features a striking drywall fireplace that tapers to the ceiling, flanked by elegant arched openings per plan. The oversized U-shaped chef’s kitchen includes professional-grade separate refrigerator/freezer, built-in oven, 36” cooktop, large quartz countertops with quartz backsplash and ledge, and a stunning oak hutch that sits flush on the countertop.
A beautifully appointed butler’s pantry offers custom cabinetry, wine refrigerator, and an eye-catching arched glass pocket door. Quartz countertops are featured throughout the home, paired with Showplace custom cabinetry in designer colors and stains, along with engineered wood flooring throughout the main living areas and tile bathroom floors.
Additional highlights include 8' main floor interior doors, an oversized mudroom with cubbies, a laundry room with cabinetry, folding counter, and slop sink, a large composite covered deck with optional screened deck and optional outdoor kitchen, walkout basement. Although this is a walkout, the site plan has been designed to accommodate a pool. Second-floor laundry, upstairs kids’ loft, generously sized bedrooms with walk-in closets, and optional finished lower level completes the design.
Conveniently located steps away from the Des Peres Lodge, and just minutes from Des Peres Park, and West County Center along with convenient highway access.
Photos shown are inspiration images and represent quality, craftsmanship, and design intent. For questions on selections, upgrades, or builder process, please reach out today!
Pending
Listed by: Keller Williams Realty St. Louis • Sydney E Rasch
$1,850,000
930 Dontaos Dr, Saint Louis, MO 63131
5beds
3,443sqft
:
Get pre-qualified$11,838/mo
Single Family Residence
Built in 2026
0.34 Acres Lot
$1,828,600 Zestimate®
$537/sqft
$-- HOA
What's special
Walkout basementTile bathroom floorsSpacious main-floor primary suiteElegant arched openingsWindow for natural lightMultiple shower headsWine refrigerator
- 68 days |
- 53 |
- 2 |
Zillow last checked:
Listing updated:
Listed by:
Sydney E Rasch 314-556-2357,
Keller Williams Realty St. Louis
Source: MARIS,MLS#: 26019381 Originating MLS: St. Louis Association of REALTORS
Originating MLS: St. Louis Association of REALTORSFacts & features
Interior
Bedrooms & bathrooms
- Bedrooms: 5
- Bathrooms: 5
- Full bathrooms: 4
- 1/2 bathrooms: 1
- Main level bathrooms: 3
- Main level bedrooms: 2
Heating
- Natural Gas
Cooling
- Ceiling Fan(s), Central Air
Appliances
- Included: ENERGY STAR Qualified Appliances, Stainless Steel Appliance(s), Gas Cooktop, ENERGY STAR Qualified Dishwasher, Disposal, Built-In Freezer, Microwave, Built-In Refrigerator, Oven, Wine Refrigerator, Bar Fridge
- Laundry: 2nd Floor, Laundry Room, Main Level
Features
- High Ceilings
- Basement: Concrete,Full,Storage Space,Sump Pump,Unfinished,Walk-Out Access
- Number of fireplaces: 1
Interior area
- Total structure area: 3,443
- Total interior livable area: 3,443 sqft
- Finished area above ground: 3,443
Property
Parking
- Total spaces: 3
- Parking features: Garage - Attached
- Attached garage spaces: 3
Features
- Levels: Two
- Patio & porch: Composite, Covered, Deck, Front Porch, Patio, Rear Porch
Lot
- Size: 0.34 Acres
- Dimensions: 100 x 150
- Features: Gentle Sloping, Infill Lot, Sloped Down
Details
- Parcel number: 22O140155
- Special conditions: Standard
Construction
Type & style
- Home type: SingleFamily
- Architectural style: Other
- Property subtype: Single Family Residence
Materials
- Asphalt, Board & Batten Siding, Stone Veneer, Vertical Siding, Vinyl Siding
Condition
- New Construction
- New construction: Yes
- Year built: 2026
Details
- Builder name: Benchmark Custom Home Builders Inc.
- Warranty included: Yes
Utilities & green energy
- Electric: Ameren
- Sewer: Public Sewer
- Water: Public
- Utilities for property: Electricity Connected, Natural Gas Connected, Sewer Connected, Water Connected
Community & HOA
Community
- Subdivision: Saddlespur 4
HOA
- Has HOA: No
Location
- Region: Saint Louis
Financial & listing details
- Price per square foot: $537/sqft
- Tax assessed value: $523,100
- Annual tax amount: $5,297
- Date on market: 4/29/2026
- Cumulative days on market: 68 days
- Listing terms: Cash,Conventional
- Electric utility on property: Yes
Estimated market value
$1,828,600
$1.74M - $1.92M
$6,560/mo
Price history
| Date | Event | Price |
|---|---|---|
| 5/5/2026 | Pending sale | $1,850,000$537/sqft |
Source:  MARIS #26019381 Report a problem MARIS #26019381 Report a problem | ||
| 4/29/2026 | Listed for sale | $1,850,000$537/sqft |
Source: MARIS #26019381 Report a problem | ||
| 11/4/2025 | Sold | -- |
Source: Public Record Report a problem | ||
Public tax history
| Year | Property taxes | Tax assessment |
|---|---|---|
| 2025 | $5,297 +50.7% | $99,390 +59.2% |
| 2024 | $3,516 +1.5% | $62,420 |
| 2023 | $3,465 -1.3% | $62,420 +8.6% |
| 2022 | $3,511 +0.8% | $57,490 |
| 2021 | $3,482 -7.1% | $57,490 -2.9% |
| 2020 | $3,747 +5.7% | $59,180 |
| 2019 | $3,545 | $59,180 +12.8% |
| 2018 | $3,545 | $52,480 |
| 2017 | $3,545 +1.4% | $52,480 +19.1% |
| 2016 | $3,497 +13.1% | $44,050 |
| 2015 | $3,091 | $44,050 +14% |
| 2014 | $3,091 +17.3% | $38,630 |
| 2013 | $2,635 | $38,630 +5.3% |
| 2012 | -- | $36,690 |
| 2011 | -- | $36,690 -1.1% |
| 2010 | $2,167 +4.7% | $37,090 |
| 2009 | $2,069 -3% | $37,090 -5.2% |
| 2008 | $2,134 +6.3% | $39,110 |
| 2007 | $2,007 | $39,110 +10% |
| 2006 | $2,007 -0.8% | $35,570 |
| 2005 | $2,024 +8.5% | $35,570 -2% |
| 2003 | $1,866 +1.3% | $36,290 +13.3% |
| 2002 | $1,843 +20.1% | $32,030 |
| 2001 | $1,534 | $32,030 |
Find assessor info on the county website
Monthly payment
Est. payment
Payment breakdown
Explore the cost of this home by adjusting the details. Changes won't be saved.Climate risks
Neighborhood: 63131
Nearby schools
GreatSchools rating
- 9/10Barretts Elementary SchoolGrades: K-5Distance: 1.7 mi
- 8/10Parkway South Middle SchoolGrades: 6-8Distance: 2.7 mi
- 7/10Parkway South High SchoolGrades: 9-12Distance: 3.2 mi
Schools provided by the listing agent
- Elementary: Barretts Elem.
- Middle: South Middle
- High: Parkway South High
Source: MARIS. This data may not be complete. We recommend contacting the local school district to confirm school assignments for this home.
- $413,1003 bd2 ba1.3k sqft922 Dontaos Dr, Saint Louis, MO 63131Off Market
- $366,3003 bd2 ba1.2k sqft936 Dontaos Dr, Saint Louis, MO 63131Off Market
- $387,1003 bd2 ba1.6k sqft925 Latigos Trl, Saint Louis, MO 63131Off Market
- $365,3002 bd2 ba1.8k sqft931 Latigos Trl, Saint Louis, MO 63131Off Market
- $--3 bd2 ba1.6k sqft929 Dontaos Dr, Saint Louis, MO 63131Sold
- $412,6003 bd2 ba1.3k sqft916 Dontaos Dr, Saint Louis, MO 63131Off Market
- $441,5003 bd2 ba1.5k sqft12934 Sarala Dr, Saint Louis, MO 63131Off Market
- $340,1003 bd1 ba1.3k sqft917 Latigos Trl, Saint Louis, MO 63131Off Market
A local agent can set up tours, give advice and negotiate with sellers.
A local lender can help you make sure your offer is ready when you are.
Similar homes
- $1,775,0005 bd5 ba5.1k sqft1440 Breezeridge Dr, Saint Louis, MO 63131New Construction

 MLS ID #26046379, Kelly A Boehmer, Berkshire Hathaway HomeServices Select Properties. MARIS
 - $1,175,0004 bd3 ba4.1k sqft12529 Windmoor Pl, Saint Louis, MO 63131For Sale
 MLS ID #26039016, Rachel Haney, Magnolia Real Estate. MARIS
 - $1,800,0004 bd4 ba3.9k sqft4 Litzsinger Ln, Saint Louis, MO 63124For Sale
 MLS ID #26032588, Robin Halterman, Dielmann Sotheby's International Realty. MARIS
 - $1,799,0005 bd5 ba3.7k sqft11 Bon Hills Dr, Saint Louis, MO 63132New Construction
 Vanderbilt Homes
 - $1,399,9994 bd5 ba5.1k sqft12001 Robyn Park Dr, Saint Louis, MO 63131For SaleMLS ID #26027352, Ethan C Lewis, Sold in the Lou. MARIS
- $1,000,0004 bd3 ba3.1k sqft103 Frontenac Frst, Saint Louis, MO 63131For SaleMLS ID #26038253, Diane Patershuk, ReeceNichols Real Estate. MARIS
- $1,200,0004 bd4 ba4.2k sqft901 Mason Wood Dr, Saint Louis, MO 63141For SaleMLS ID #26042603, Jamie Gilman, RedKey Realty Leaders. MARIS
- $1,899,0004 bd6 ba4.9k sqft165 Gay Ave, Saint Louis, MO 63105For SaleMLS ID #26043946, Ann Wroth, Gladys Manion, Inc.. MARIS
- $1,250,0005 bd5 ba4.5k sqft12237 Ladue Rd, Saint Louis, MO 63141For SaleMLS ID #26047449, Kim Carney, Coldwell Banker Premier Group. MARIS
- $925,0005 bd4 ba3.5k sqft542 White Rose Ln, Saint Louis, MO 63132For SaleMLS ID #26048546, Joe W Hostman, RE/MAX Results. MARIS
- $1,399,0005 bd5 ba3.9k sqft139 Ladue Lake Dr, Saint Louis, MO 63141For SaleMLS ID #26030347, Stephanie A Oliver, Dielmann Sotheby's International Realty. MARIS
- $1,889,5395 bd5 ba4.4k sqft2 Enclave Dr, Saint Louis, MO 63122New ConstructionMLS ID #25052307, Diana Schaefer, Novus Development. MARIS
- $1,499,0004 bd4 ba4.9k sqft5 Kehrs Mill Glen Ct, Chesterfield, MO 63005For SaleMLS ID #26047312, Jeff H Lottmann, Compass Realty Group. MARIS
- $1,249,0005 bd5 ba4.5k sqft854 Nardin Dr, Chesterfield, MO 63017For SaleMLS ID #26048933, Jeff H Lottmann, Compass Realty Group. MARIS
- $1,139,7505 bd4 ba3.3k sqft452 Meyer Ave, Saint Louis, MO 63122For SaleMLS ID #26035219, Amy B Wellman, RedKey Realty Leaders. MARIS
- $1,295,0004 bd3 ba3.6k sqft27 Ellsworth Ln, Saint Louis, MO 63124For SaleMLS ID #26047071, Geoff C Theodore, Worth Clark Realty. MARIS
- $1,375,0006 bd5 ba4.4k sqft604 Glyn Cagny Rd, Ballwin, MO 63021For SaleMLS ID #26022890, Laura MacDonald, Coldwell Banker Realty - Gundaker. MARIS
- $1,500,0004 bd5 ba4.1k sqft8 Granada Way, Saint Louis, MO 63124For SaleMLS ID #26041693, Diane Patershuk, ReeceNichols Real Estate. MARIS
- $1,524,9005 bd6 ba4.5k sqft12305 Wildlife Trl, Town And Country, MO 63131New ConstructionMLS ID #26028087, Alexander Hencheck, FH Realty. MARIS
- $1,444,9004 bd4 ba3.5k sqft12315 Wildlife Trl, Town And Country, MO 63131New ConstructionMLS ID #26020933, Alexander Hencheck, FH Realty. MARIS
