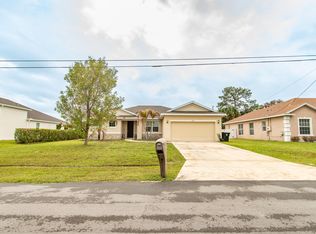
Step into this custom-built 4BR/3BA/2GAR home where 11'-12' ceilings and a grand foyer create an impressive first impression. Designed with a desirable split floor plan, the home features a bright open great room, 8' interior doors, and sleek 24" polished tile throughout. The stylish kitchen showcases white shaker soft-close cabinetry, granite & quartz countertops, and stainless steel appliances. The spacious primary suite offers dual sinks, a Roman tub, and walk-in shower, plus generous closet space. Enjoy indoor-outdoor living on the covered, screened lanai. Complete with impact windows & doors, 2-car garage, and laundry room with washer, dryer & laundry sink. Ideally located near shopping, Tradition Hospital, and major highways—schedule your showing today!
Accepting backups
$449,000
930 SW Versailles Avenue, Port St Lucie, FL 34953
4beds
2,222sqft
:
Get pre-qualified$3,106/mo
Single Family Residence
Built in 2019
10,019 Square Feet Lot
$441,400 Zestimate®
$202/sqft
$-- HOA
What's special
Granite and quartz countertopsCovered screened lanaiSpacious primary suiteRoman tubBright open great roomDesirable split floor planStylish kitchen
- 42 days |
- 166 |
- 5 |
Likely to sell faster than
Zillow last checked:
Listing updated:
Listed by:
Jennifer R Eggeling 772-785-6539,
RE/MAX Gold,
William N Eggeling III 772-785-6539,
RE/MAX Gold
Source: BeachesMLS,MLS#: B26011678 Originating MLS: BeachesMLS
Originating MLS: BeachesMLSFacts & features
Interior
Bedrooms & bathrooms
- Bedrooms: 4
- Bathrooms: 3
- Full bathrooms: 3
- Main level bathrooms: 3
- Main level bedrooms: 4
Primary bedroom
- Level: Main
- Area: 224
- Dimensions: 16 X 14
Primary bedroom
- Level: Main
- Area: 224
- Dimensions: 16 X 14
Bedroom 2
- Level: Main
- Area: 156
- Dimensions: 13 X 12
Bedroom 2
- Level: Main
- Area: 156
- Dimensions: 13 X 12
Bedroom 3
- Level: Main
- Area: 169
- Dimensions: 13 X 13
Bedroom 3
- Level: Main
- Area: 169
- Dimensions: 13 X 13
Bedroom 4
- Level: Main
- Area: 154
- Dimensions: 14 X 11
Bedroom 4
- Level: Main
- Area: 154
- Dimensions: 14 X 11
Dining room
- Level: Main
- Area: 143
- Dimensions: 13 X 11
Dining room
- Level: Main
- Area: 143
- Dimensions: 13 X 11
Kitchen
- Level: Main
- Area: 169
- Dimensions: 13 X 13
Kitchen
- Level: Main
- Area: 169
- Dimensions: 13 X 13
Laundry
- Level: Main
- Area: 63
- Dimensions: 9 X 7
Laundry
- Level: Main
- Area: 63
- Dimensions: 9 X 7
Living room
- Level: Main
- Area: 408
- Dimensions: 24 X 17
Living room
- Level: Main
- Area: 408
- Dimensions: 24 X 17
Other
- Description: PORCH
- Level: Main
- Area: 216
- Dimensions: 27 X 8
Other
- Description: PORCH
- Level: Main
- Area: 216
- Dimensions: 27 X 8
Heating
- Central, Electric
Cooling
- Central Air, Ceiling Fan(s), Electric
Appliances
- Included: Dryer, Dishwasher, Electric Range, Electric Water Heater, Disposal, Ice Maker, Microwave, Refrigerator, Water Heater, Washer
- Laundry: Washer Hookup, Electric Dryer Hookup, Inside, Laundry Room, Laundry Tub
Features
- Attic, Breakfast Bar, Breakfast Area, Bathtub, Dual Sinks, Entrance Foyer, Garden Tub/Roman Tub, High Ceilings, Kitchen Island, Living/Dining Room, Main Level Primary, Pantry, Pull Down Attic Stairs, Split Bedrooms, Soaking Tub, Separate Shower, Walk-In Closet(s)
- Flooring: Carpet, Tile
- Windows: Blinds, Drapes, Rods, Sliding, Storm Window(s)
- Attic: Pull Down Stairs
- Has fireplace: No
Interior area
- Total structure area: 3,111
- Total interior livable area: 2,222 sqft
Video & virtual tour
Property
Parking
- Total spaces: 2
- Parking features: Attached, Driveway, Garage, Garage Door Opener, Paver Block
- Attached garage spaces: 2
- Has uncovered spaces: Yes
Accessibility
- Accessibility features: None
Features
- Levels: One
- Stories: 1
- Patio & porch: Porch, Screened
- Exterior features: Outdoor Living Area, Porch
- Waterfront features: None
Lot
- Size: 10,019 Square Feet
- Dimensions: 125 x 81
- Features: Interior Lot, None, < 1/4 Acre
Details
- Parcel number: 342057502280000
- Zoning: RS-2 PSL
- Special conditions: Standard,Listed As-Is
Construction
Type & style
- Home type: SingleFamily
- Architectural style: Ranch
- Property subtype: Single Family Residence
Materials
- Block
- Foundation: Slab
- Roof: Shingle
Condition
- Resale
- New construction: No
- Year built: 2019
Utilities & green energy
- Electric: Circuit Breakers
- Sewer: Public Sewer
- Water: Public
- Utilities for property: Cable Connected, Electricity Connected, Sewer Connected, Water Connected
Community & HOA
Community
- Security: Smoke Detector(s)
- Subdivision: PORT ST LUCIE SECTION 16
HOA
- Has HOA: No
Location
- Region: Port Saint Lucie
Financial & listing details
- Price per square foot: $202/sqft
- Tax assessed value: $405,300
- Annual tax amount: $8,332
- Date on market: 6/15/2026
- Cumulative days on market: 25 days
- Listing terms: Cash,Conventional,FHA,VA Loan
- Electric utility on property: Yes
- Road surface type: Asphalt
Estimated market value
$441,400
$419,000 - $463,000
$2,928/mo
Price history
| Date | Event | Price |
|---|---|---|
| 6/15/2026 | Listed for sale | $449,000$202/sqft |
Source:  BeachesMLS #B26011678 Report a problem BeachesMLS #B26011678 Report a problem | ||
| 4/9/2026 | Listing removed | $449,000$202/sqft |
Source: BeachesMLS #B26011678 Report a problem | ||
| 4/6/2026 | Listed for sale | $449,000+30.5%$202/sqft |
Source: BeachesMLS #B26011678 Report a problem | ||
| 8/17/2020 | Sold | $344,000-1.7%$155/sqft |
Source: BeachesMLS #R10613230 Report a problem | ||
| 6/26/2020 | Price change | $349,900-1.4%$157/sqft |
Source: Gator Residential Group #RX-10613230 Report a problem | ||
| 5/15/2020 | Price change | $354,900-1.1%$160/sqft |
Source: Gator Residential Group #RX-10613230 Report a problem | ||
| 3/30/2020 | Listed for sale | $359,000+10.5%$162/sqft |
Source: Gator Residential Group #RX-10613230 Report a problem | ||
| 8/20/2019 | Sold | $324,750$146/sqft |
Source: BeachesMLS #R10539905 Report a problem | ||
| 6/19/2019 | Listed for sale | $324,750+1523.8%$146/sqft |
Source: Versailles Intl RE Corp #RX-10539905 Report a problem | ||
| 10/6/2017 | Sold | $20,000-9.1%$9/sqft |
Source: BeachesMLS #R10355242 Report a problem | ||
| 9/22/2017 | Pending sale | $22,000$10/sqft |
Source: RE/MAX 100 RIVERSIDE #RX-10355242 Report a problem | ||
| 8/1/2017 | Listed for sale | $22,000$10/sqft |
Source: RE/MAX 100 Riverside Inc #RX-10355242 Report a problem | ||
Public tax history
| Year | Property taxes | Tax assessment |
|---|---|---|
| 2025 | $8,333 +3% | $387,540 +2.9% |
| 2024 | $8,090 +1.8% | $376,619 +3% |
| 2023 | $7,948 +2.9% | $365,650 +3% |
| 2022 | $7,725 +14.3% | $355,000 +35.4% |
| 2021 | $6,758 +41.1% | $262,200 +19.9% |
| 2020 | $4,790 | $218,635 +876% |
| 2019 | $4,790 +585.6% | $22,400 +18.5% |
| 2018 | $699 | $18,900 +28.6% |
| 2017 | -- | $14,700 +9.7% |
| 2016 | -- | $13,400 +27.6% |
| 2015 | -- | $10,500 +42.5% |
| 2014 | -- | $7,370 +10% |
| 2013 | -- | $6,700 |
| 2012 | -- | $6,700 -21.2% |
| 2011 | -- | $8,500 |
| 2010 | -- | $8,500 -47.5% |
| 2009 | -- | $16,200 -17.8% |
| 2008 | -- | $19,700 -59.5% |
| 2007 | -- | $48,600 -29.9% |
| 2006 | -- | $69,300 +42.6% |
| 2005 | -- | $48,600 +114.1% |
| 2004 | -- | $22,700 |
| 2003 | -- | -- |
| 2002 | -- | -- |
| 2001 | -- | -- |
| 2000 | -- | -- |
Find assessor info on the county website
Monthly payment
Est. payment
Payment breakdown
Explore the cost of this home by adjusting the details. Changes won't be saved.Climate risks
Neighborhood: Gatlin Pines
Nearby schools
GreatSchools rating
- 4/10Floresta Elementary SchoolGrades: PK-5Distance: 4.5 mi
- 7/10Southport Middle SchoolGrades: 6-8Distance: 4.9 mi
- 5/10Treasure Coast High SchoolGrades: 9-12Distance: 1 mi
- $423,8004 bd3 ba2.4k sqft940 SW Versailles Ave, Port Saint Lucie, FL 34953Off Market

- $345,6003 bd2 ba1.4k sqft920 SW Versailles Ave, Port Saint Lucie, FL 34953Off Market
- $425,8003 bd2 ba1.9k sqft1001 SW Bianca Ave, Port Saint Lucie, FL 34953Off Market
- $341,0003 bd2 ba1.9k sqft1009 SW Bianca Ave, Port Saint Lucie, FL 34953Off Market
- $402,3004 bd2 ba1.7k sqft997 SW Bianca Ave, Port Saint Lucie, FL 34953Off Market
- $420,70010,018 Square Feet950 SW Versailles Ave, Port Saint Lucie, FL 34953Off Market
- $371,3003 bd2 ba1.7k sqft910 SW Versailles Ave, Port Saint Lucie, FL 34953Off Market
- $373,7003 bd2 ba1.6k sqft931 SW Versailles Ave, Port Saint Lucie, FL 34953Off Market
A local agent can set up tours, give advice and negotiate with sellers.
Similar homes
- $439,0003 bd2 ba2.1k sqft1244 SW Ermine Avenue, Port St Lucie, FL 34953For Sale
 MLS ID #B26025760, Troy Patrick, Remax Homes & Properties. BeachesMLS
 - $450,0004 bd2 ba1.9k sqft3482 SW Rosser Boulevard, Port St Lucie, FL 34953For Sale
 MLS ID #B26017166, Ryan Irizarry, Realty ONE Group Innovation. BeachesMLS
 - $457,7003 bd2 ba1.9k sqft1602 SW Cefalu Circle, Port St Lucie, FL 34953For Sale
 MLS ID #B26041515, Zully Soraya Hunter, Coldwell Banker Paradise. BeachesMLS
 - $441,3004 bd2 ba1.9k sqft567 SW Paar Drive, Port St Lucie, FL 34953For Sale
 MLS ID #B26014168, Steve Gabay, Florida's Best Realty Services. BeachesMLS
 - $425,9994 bd3 ba2.3k sqft1193 SW Live Oak Cove, Port St Lucie, FL 34986For SaleMLS ID #B26033663, William N Eggeling III, RE/MAX Gold. BeachesMLS
- $480,0004 bd2 ba2.3k sqft485 SW Dagget Avenue, Port St Lucie, FL 34953For SaleMLS ID #B26032466, Nadine Powell, Coldwell Banker Realty. BeachesMLS
- $419,0003 bd2 ba1.9k sqft188 SW Klee Circle, Port St Lucie, FL 34953For SaleMLS ID #B26046429, Lauren Anzalotti, Divito Real Estate Group. BeachesMLS
- $489,0004 bd3 ba2.3k sqft232 SW Aldoro Place, Port St Lucie, FL 34953For SaleMLS ID #B26034563, Deuselena Nandelstadt, D Florida Homes. BeachesMLS
- $539,9994 bd2 ba2.1k sqft208 SW Whitewood Drive, Port St Lucie, FL 34953For SaleMLS ID #B26028038, Jennifer R Eggeling, RE/MAX Gold. BeachesMLS
- $535,0004 bd3 ba2k sqft719 SW Andrew Road, Port St Lucie, FL 34953For SaleMLS ID #B26015399, Joseph Rosen, EXP Realty LLC. BeachesMLS
- $424,9004 bd2 ba1.8k sqft10953 SW Tessili Way, Port St Lucie, FL 34987For SaleMLS ID #B26045277, Christian Hill, Echo Fine Properties. BeachesMLS
- $414,9003 bd2 ba1.5k sqft4418 SW Farmington Street, Port St Lucie, FL 34953For SaleMLS ID #R11160673, Jennifer R Eggeling, RE/MAX Gold. BeachesMLS
- $539,0004 bd3 ba2.3k sqft1999 SW Gourmet Street SW, Port St Lucie, FL 34953For SaleMLS ID #R11161919, Steven W Sampson, RE/MAX Gold. BeachesMLS
- $470,0004 bd3 ba2.4k sqft12017 SW Knightsbridge Lane, Port St Lucie, FL 34987For SaleMLS ID #B26045673, William N Eggeling III, RE/MAX Gold. BeachesMLS
- $437,5004 bd3 ba2.2k sqft7456 NW Greenspring Street, Port St Lucie, FL 34987For SaleMLS ID #B26038899, Brent M Doolan, Highlight Realty Corp/LW. BeachesMLS
- $610,9004 bd4 ba2.4k sqft256 SW Ridgecrest Drive, Port St Lucie, FL 34953For SaleMLS ID #B26034656, William S Harris, Keller Williams Dedicated Prof. BeachesMLS
- $430,0003 bd2 ba1.7k sqft230 SW Inwood Avenue, Port St Lucie, FL 34984For SaleMLS ID #B26043562, Yoelmy Santana, United Realty Group Inc. BeachesMLS
- $435,9004 bd3 ba2.4k sqft163 NW Pleasant Grove Way, Port St Lucie, FL 34986For SaleMLS ID #B26015745, William N Eggeling III, RE/MAX Gold. BeachesMLS
- $471,0004 bd2 ba2k sqft12377 SW Arabella Drive, Port St Lucie, FL 34987For SaleMLS ID #B26048533, Sandra Christensen, RE/MAX Masterpiece Realty. BeachesMLS
- $555,0004 bd3 ba2.4k sqft1557 SW Medley Lane SW, Port St Lucie, FL 34953For SaleMLS ID #R11164924, Katrina D Hubbard PA, EXP Realty LLC. BeachesMLS
