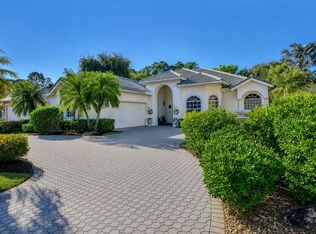
Fresh paint, Large private lot in PGA Verano. A rare opportunity for SPACE, PRIVACY, and resort style living. Move-in ready with major upgrades including a barrel tile roof (Feb 2026, transferable warranty) and a new AC system installed in 2025. Inside, soaring 12-FOOT CEILINGS with crown molding highlight bright open living spaces that flow through expansive sliding doors to a private outdoor retreat. The kitchen features custom cabinetry, new appliances, a spacious walk-in pantry, and reverse osmosis water filtration. The primary suite offers two full bathrooms and dual oversized walk-in closets. Enjoy a heated saltwater pool and spa surrounded by travertine. Guard-gated security and resort pools, tennis courts, walking trails, fitness center, e-gym and 27 pickleball courts.
Accepting backups
Price cut: $25K (5/6)
$650,000
9301 SW Nuova Way, Port St Lucie, FL 34986
3beds
2,467sqft
:
Get pre-qualified$5,142/mo
Single Family Residence
Built in 2007
0.3 Acres Lot
$636,800 Zestimate®
$263/sqft
$602/mo HOA
What's special
New appliancesBright open living spacesCustom cabinetrySpacious walk-in pantryReverse osmosis water filtrationDual oversized walk-in closets
- 29 days |
- 686 |
- 26 |
Zillow last checked:
Listing updated:
Listed by:
Patricia Lynn Heenan 860-460-0087,
One Sotheby's Intl. Realty
Source: BeachesMLS,MLS#: F10549918 Originating MLS: BeachesMLS
Originating MLS: BeachesMLSFacts & features
Interior
Bedrooms & bathrooms
- Bedrooms: 3
- Bathrooms: 4
- Full bathrooms: 4
- Main level bathrooms: 4
- Main level bedrooms: 3
Heating
- Central
Cooling
- Central Air, Ceiling Fan(s)
Appliances
- Included: Cooktop, Dryer, Dishwasher, Electric Cooktop, Electric Range, Disposal, Ice Maker, Microwave, Oven, Water Purifier Owned, Refrigerator, Vented Exhaust Fan, Water Purifier, Washer
- Laundry: Main Level, Laundry Room, Laundry Tub
Features
- Bedroom on Main Level, Breakfast Area, Bathtub, Dining Area, Separate/Formal Dining Room, Entrance Foyer, Eat-in Kitchen, High Ceilings, Jetted Tub, Kitchen Island, Main Level Primary, Multiple Primary Suites, Multiple En Suite Bathrooms, Pantry, Soaking Tub, Separate Shower, Vaulted Ceiling(s), Walk-In Closet(s)
- Flooring: Tile
- Windows: Blinds, Drapes, Rods
- Has fireplace: No
Interior area
- Total structure area: 2,992
- Total interior livable area: 2,467 sqft
Video & virtual tour
Property
Parking
- Total spaces: 4
- Parking features: Attached, Driveway, Garage, Garage Door Opener, Paver Block
- Attached garage spaces: 2
- Has uncovered spaces: Yes
Accessibility
- Accessibility features: None
Features
- Levels: One
- Stories: 1
- Entry location: First Floor Entry,Kitchen Island,Laundry Tub
- Patio & porch: Patio, Screened
- Exterior features: Outdoor Living Area
- Has private pool: Yes
- Pool features: Gunite, Private, Screen Enclosure, Pool/Spa Combo, Salt Water, Waterfall, Association, Heated
- Has spa: Yes
- Spa features: Gunite, Heated, In Ground
- Has view: Yes
- View description: Garden, Pool
Lot
- Size: 0.3 Acres
- Features: Cul-De-Sac, Landscaped, Oversized Lot, 1/4 to 1/2 Acre Lot, Sprinklers Automatic
Details
- Parcel number: 333460200580004
- Zoning: PLANNED UN
- Special conditions: Standard,Listed As-Is
Construction
Type & style
- Home type: SingleFamily
- Architectural style: Spanish/Mediterranean
- Property subtype: Single Family Residence
Materials
- Block
- Roof: Barrel
Condition
- Resale
- New construction: No
- Year built: 2007
Details
- Builder name: Kolter Homes
Utilities & green energy
- Electric: Underground
- Sewer: Public Sewer
- Water: Public
- Utilities for property: Electricity Connected, Sewer Connected, Underground Utilities, Water Connected
Community & HOA
Community
- Features: Home Owners Association, Gated, Sidewalks
- Security: Security System, Security Gate, Gated with Guard, Gated Community, Security Guard
- Membership fee: $190
- Subdivision: VERANO PUD NO 1
HOA
- Has HOA: Yes
- Amenities included: Basketball Court, Bocce Court, Billiard Room, Business Center, Clubhouse, Fitness Center, Gated, Hobby Room, Library, Maintenance, Other, Playground, Pickleball, Park, Pool, Recreation Facilities, Shuffleboard Court, Spa/Hot Tub, Security, Sidewalks, Tennis Court(s)
- Services included: Common Areas, Cable TV, Maintenance Grounds, Recreation Facilities, Security
- HOA fee: $602 monthly
- HOA name: Lang Management
- HOA phone: 772-345-1880
- Additional fee info: Membership Fee: 190
Location
- Region: Port Saint Lucie
Financial & listing details
- Price per square foot: $263/sqft
- Tax assessed value: $530,400
- Annual tax amount: $12,869
- Date on market: 7/1/2026
- Cumulative days on market: 133 days
- Listing terms: Cash,Conventional
- Electric utility on property: Yes
- Road surface type: Asphalt, Paved
Estimated market value
$636,800
$605,000 - $669,000
$4,483/mo
Price history
| Date | Event | Price |
|---|---|---|
| 7/1/2026 | Listed for sale | $650,000$263/sqft |
Source:  BeachesMLS #F10549918 Report a problem BeachesMLS #F10549918 Report a problem | ||
| 6/25/2026 | Pending sale | $650,000$263/sqft |
Source: BeachesMLS #F10549918 Report a problem | ||
| 6/10/2026 | Listed for sale | $650,000$263/sqft |
Source: BeachesMLS #F10549918 Report a problem | ||
| 6/1/2026 | Pending sale | $650,000$263/sqft |
Source: BeachesMLS #F10549918 Report a problem | ||
| 5/6/2026 | Price change | $650,000-3.7%$263/sqft |
Source: BeachesMLS #F10549918 Report a problem | ||
| 4/17/2026 | Price change | $675,000-6.9%$274/sqft |
Source: BeachesMLS #F10549918 Report a problem | ||
| 4/4/2026 | Price change | $725,000-3.3%$294/sqft |
Source: BeachesMLS #F10549918 Report a problem | ||
| 3/11/2026 | Price change | $750,000-4.5%$304/sqft |
Source: BeachesMLS #F10549918 Report a problem | ||
| 2/27/2026 | Listed for sale | $785,000+40.2%$318/sqft |
Source: BeachesMLS #F10549918 Report a problem | ||
| 4/30/2021 | Sold | $560,000+96.5%$227/sqft |
Source: BeachesMLS #R10695005 Report a problem | ||
| 6/20/2008 | Sold | $285,000$116/sqft |
Source: Public Record Report a problem | ||
Public tax history
| Year | Property taxes | Tax assessment |
|---|---|---|
| 2025 | $12,869 +0.8% | $530,400 +0.9% |
| 2024 | $12,773 +1.5% | $525,675 +3% |
| 2023 | $12,587 +2.3% | $510,365 +3% |
| 2022 | $12,305 +19.8% | $495,500 +41.8% |
| 2021 | $10,270 +6.4% | $349,470 +10% |
| 2020 | $9,652 | $317,700 -4.5% |
| 2019 | $9,652 -5.2% | $332,600 +1.5% |
| 2018 | $10,180 +3.2% | $327,800 +5.2% |
| 2017 | $9,866 -2.7% | $311,600 -5.9% |
| 2016 | $10,143 -1.4% | $331,000 -0.7% |
| 2015 | $10,289 -2.3% | $333,400 +4% |
| 2014 | $10,530 | $320,600 +6% |
| 2013 | -- | $302,400 +1.5% |
| 2012 | -- | $297,800 -2.7% |
| 2011 | -- | $306,000 +4.6% |
| 2010 | -- | $292,600 -1.9% |
| 2009 | -- | $298,300 -7.9% |
| 2008 | -- | $324,000 +548% |
| 2007 | -- | $50,000 |
Find assessor info on the county website
Monthly payment
Est. payment
Payment breakdown
Explore the cost of this home by adjusting the details. Changes won't be saved.Climate risks
Neighborhood: 34986
Nearby schools
GreatSchools rating
- 5/10Manatee Academy K-8Grades: K-8Distance: 1.5 mi
- 4/10Fort Pierce Central High SchoolGrades: 9-12Distance: 7.8 mi
- 5/10Oak Hammock K-8 SchoolGrades: PK-8Distance: 2.4 mi
Schools provided by the listing agent
- Elementary: Windmill Point
- Middle: Manatee Academy K-8
- High: Fort Pierce Central
Source: BeachesMLS. This data may not be complete. We recommend contacting the local school district to confirm school assignments for this home.
- $488,9002 bd2 ba2.3k sqft9300 SW Nuova Way, Port Saint Lucie, FL 34986Off Market
- $---- bd-- ba-- sqft9300 SW Nuova Way, Pt Saint Lucie, FL 34986Off Market
- $396,1002 bd2 ba1.6k sqft9321 SW Nuova Way, Port Saint Lucie, FL 34986Off Market
- $480,0003 bd2 ba2k sqft9320 SW Nuova Way, Port Saint Lucie, FL 34986Off Market
- $425,8002 bd2 ba1.6k sqft9341 SW Nuova Way, Port Saint Lucie, FL 34986Off Market
- $477,3003 bd3 ba2.2k sqft9361 SW Nuova Way, Port Saint Lucie, FL 34986Off Market
- $---- bd-- ba-- sqft9340 SW Nuova Way, Port Saint Lucie, FL 34986Off Market
- $504,0003 bd2 ba2.4k sqft9360 SW Nuova Way, Pt Saint Lucie, FL 34986Off Market
A local agent can set up tours, give advice and negotiate with sellers.
A local lender can help you make sure your offer is ready when you are.
Similar homes
- $575,0003 bd3 ba2.2k sqft9955 SW TORRIENTE Lane, Port St Lucie, FL 34986For Sale

 MLS ID #B26055223, Alfred R. Marrone III, Berkshire Hathaway Florida Realty. BeachesMLS
 - $599,0003 bd3 ba2.6k sqft9029 One Putt Place, Port St Lucie, FL 34986For Sale
 MLS ID #R11160521, Christine Lahiff, Pristine Property Group, LLC. BeachesMLS
 - $535,0003 bd3 ba2k sqft9556 SW Nuova Way, Port St Lucie, FL 34986For Sale
 MLS ID #B26046338, Isabelle Pollock, Lang Realty. BeachesMLS
 - $545,0003 bd2 ba2.3k sqft8949 Champions Way, Port St Lucie, FL 34986For Sale
 MLS ID #B26041255, Loretta A DiRosa, Coldwell Banker Realty. BeachesMLS
 - $675,0003 bd3 ba2.8k sqft7350 Reserve Creek Drive, Port St Lucie, FL 34986For SaleMLS ID #B26040461, Linda Hart, Lang Realty. BeachesMLS
- $615,0004 bd3 ba2.5k sqft1306 SW Cottonwood Cove, Port St Lucie, FL 34986For SaleMLS ID #B26034421, Amanda Kelly, Keller Williams Realty of PSL. BeachesMLS
- $589,9993 bd3 ba2k sqft10730 SW Visconti Way, Port St Lucie, FL 34986For SaleMLS ID #B26002428, Patricia A Conner, Coldwell Banker Realty. BeachesMLS
- $645,0004 bd3 ba2.4k sqft11237 SW Olmstead Drive, Port St Lucie, FL 34987For SaleMLS ID #B26047441, Jaclyn Anslow, LoKation. BeachesMLS
- $619,9003 bd3 ba2.6k sqft9301 Briarcliff Trace, Port St Lucie, FL 34986For SaleMLS ID #B26051665, Kenneth E Erickson, NextGen Realty Services. BeachesMLS
- $650,0003 bd3 ba2.1k sqft10841 SW Sunray Street, Port St Lucie, FL 34987For SaleMLS ID #B26048416, Susan DeMaille, Echo Fine Properties. BeachesMLS
- $635,0003 bd2 ba2.2k sqft10352 SW Westlawn Boulevard, Port St Lucie, FL 34987For SaleMLS ID #R11152922, Megan Hamilton, Hamilton Properties Group. BeachesMLS
- $659,0003 bd2 ba1.9k sqft8653 SW Carrara Way, Port St Lucie, FL 34987For SaleMLS ID #B26034050, Ivana Hristodorov, Premier Brokers International. BeachesMLS
- $489,0002 bd3 ba2k sqft8901 Champions Way, Port St Lucie, FL 34986For SaleMLS ID #B26020033, John H. Slivon, LAER Realty Partners Bowen/PSL. BeachesMLS
- $789,0004 bd3 ba2.6k sqft8055 Kiawah Trace, Port St Lucie, FL 34986For SaleMLS ID #B26031028, Rebecca Claire Hartley, The Keyes Company (PBG). BeachesMLS
- $597,7003 bd3 ba2.4k sqft11126 SW Vitalia Court, Port St Lucie, FL 34987For SaleMLS ID #B26041010, Zully Soraya Hunter, Coldwell Banker Paradise. BeachesMLS
- $564,9003 bd2 ba2.2k sqft482 NW Blue Lake Drive, Port St Lucie, FL 34986For SaleMLS ID #B26028427, Cynthia I Jenkins, Atlantic Shores ERA Powered. BeachesMLS
- $675,0003 bd4 ba2.7k sqft8639 SW Flutto Way, Port St Lucie, FL 34987For SaleMLS ID #F10551987, Luz Amparo Starrett, McAlister Properties LLC. BeachesMLS
- $669,0003 bd2 ba2.6k sqft3221 SE Quay Street, Port St Lucie, FL 34984For SaleMLS ID #B26039004, Sarah M Taylor, Local Exposure Realty. BeachesMLS
- $379,9003 bd3 ba1.8k sqft10099 SW Duccio Lane, Port St Lucie, FL 34986For SaleMLS ID #B26040071, Debora Mashaw, RE/MAX Masterpiece Realty. BeachesMLS
- $524,9003 bd2 ba2.5k sqft376 NW Shoreview Drive, Port St Lucie, FL 34986For SaleMLS ID #B26021785, Robert Mancuso, Masters Realty Associates. BeachesMLS
