SPACIOUS & MOVE-IN READY - 3Bdrm/2Bth RANCH HOME with FULL BASEMENT on Corner Lot in THE MEADOWS! Attractive Brick & Wood Exterior with Covered Entry and Sharp Landscaping with Paver Edging WELCOMES YOU into Foyer with Tile Flooring. Original HARDWOOD FLOORING runs throughout Living Room, Dining Area, Hallway, and All Three Bedrooms. UPDATED KITCHEN showcases Quality Cabinetry with Crown Molding and GRANITE COUNTERTOPS, Eat-In Peninsula with Pendant Lighting, Glass Tile Backsplash, STAINLESS-STEEL APPLIANCES, and Recessed Lighting. FRENCH PATIO DOORS from Eat-In Area lead to Maintenance-Free PVC DECK overlooking Backyard. Main Floor Full Bath with Tile Shower Surround and White Vanity, plus Half Bath with Updated Vanity. Full Basement offers Clean-Slate for FUTURE LIVING SPACE. NEW Carrier Furnace & A/C (2025), New PVC Main Drain, Irrigation System, Detached 2.5-CAR GARAGE, and Handicap Accessible Ramp INCLUDED. PRIME LOCATION near Parks, Shopping, Dining, and South Shore Extension!
Pending
$319,900
9301 Southmoor Dr, Highland, IN 46322
3beds
1,325sqft
Single Family Residence
Built in 1977
7,936 Square Feet Lot
$320,100 Zestimate®
$241/sqft
$-- HOA
What's special
Covered entryFoyer with tile flooringGranite countertopsRecessed lightingCorner lotUpdated kitchenIrrigation system
- 32 days |
- 111 |
- 1 |
Zillow last checked:
Listing updated:
Listed by:
Lisa Thompson,
@properties/Christie's Intl RE 219-440-0070,
Steven Cleveland,
@properties/Christie's Intl RE
Source: NIRA as distributed by MLS GRID,MLS#: 842308
Facts & features
Interior
Bedrooms & bathrooms
- Bedrooms: 3
- Bathrooms: 2
- Full bathrooms: 1
- 1/2 bathrooms: 1
Rooms
- Room types: Bedroom 2, Primary Bedroom, Living Room, Kitchen, Dining Room, Bedroom 3
Primary bedroom
- Description: Hardwood Flooring, Ceiling Fan
- Level: Main
- Area: 179.34
- Dimensions: 12.2 x 14.7
Bedroom 2
- Description: Hardwood Flooring
- Level: Main
- Area: 147.74
- Dimensions: 12.2 x 12.11
Bedroom 3
- Description: Hardwood Flooring
- Level: Main
- Area: 108.78
- Dimensions: 9.8 x 11.1
Dining room
- Description: Hardwood Flooring, Open to Kitchen and Living Room, French Door to Deck
- Level: Main
- Area: 152.52
- Dimensions: 12.4 x 12.3
Foyer
- Description: Tile Flooring
- Level: Main
- Area: 55.07
- Dimensions: 4.11 x 13.4
Kitchen
- Description: Quality Cabinetry with Crown, Stainless Appliances, Eat-in Peninsula, Granite Countertops
- Level: Main
- Area: 178.01
- Dimensions: 12.11 x 14.7
Living room
- Description: Hardwood Flooring
- Level: Main
- Area: 300.02
- Dimensions: 19.11 x 15.7
Heating
- Forced Air, Natural Gas
Appliances
- Included: Dishwasher, Washer, Refrigerator
- Laundry: Lower Level, Sink
Features
- Ceiling Fan(s), Recessed Lighting, Kitchen Island, Granite Counters, Eat-in Kitchen
- Basement: Full,Unfinished,Sump Pump
- Has fireplace: No
Interior area
- Total structure area: 1,325
- Total interior livable area: 1,325 sqft
- Finished area above ground: 1,325
Video & virtual tour
Property
Parking
- Total spaces: 2.5
- Parking features: Detached, Garage Faces Side, Driveway, Garage Door Opener
- Garage spaces: 2.5
- Has uncovered spaces: Yes
Accessibility
- Accessibility features: Accessible Approach with Ramp
Features
- Levels: One
- Patio & porch: Deck, Front Porch
- Has view: Yes
- View description: Neighborhood
Lot
- Size: 7,936 Square Feet
- Features: Back Yard, Sprinklers In Rear, Sprinklers In Front, Landscaped, Front Yard, Corner Lot
Details
- Parcel number: 450729427001000026
- Zoning description: residential
- Special conditions: None
Construction
Type & style
- Home type: SingleFamily
- Property subtype: Single Family Residence
Condition
- New construction: No
- Year built: 1977
Utilities & green energy
- Sewer: Public Sewer
- Water: Public
Community & HOA
Community
- Subdivision: Meadows Third Add
HOA
- Has HOA: No
Location
- Region: Highland
Financial & listing details
- Price per square foot: $241/sqft
- Tax assessed value: $293,200
- Annual tax amount: $2,876
- Date on market: 7/15/2026
- Listing agreement: Exclusive Right To Sell
- Listing terms: Cash,VA Loan,FHA,Conventional
Estimated market value
$320,100
$304,000 - $336,000
$2,123/mo
Price history
| Date | Event | Price |
|---|---|---|
| 7/16/2026 | Pending sale | $319,900$241/sqft |
Source:  NIRA as distributed by MLS GRID #842308 Report a problem NIRA as distributed by MLS GRID #842308 Report a problem | ||
| 7/15/2026 | Listed for sale | $319,900$241/sqft |
Source: NIRA as distributed by MLS GRID #842308 Report a problem | ||
Public tax history
| Year | Property taxes | Tax assessment |
|---|---|---|
| 2025 | $2,671 +6.4% | $293,200 +9.3% |
| 2024 | $2,509 +12.9% | $268,200 +6.9% |
| 2023 | $2,222 +12.4% | $250,900 +12.9% |
| 2022 | $1,977 +2.4% | $222,200 +12.4% |
| 2021 | $1,931 +6.3% | $197,700 +2.4% |
| 2020 | $1,816 -13.2% | $193,100 +6.3% |
| 2019 | $2,093 -3.5% | $181,600 +3.1% |
| 2018 | $2,170 +16.4% | $176,100 -1.9% |
| 2017 | $1,864 | $179,600 +1% |
| 2016 | $1,864 -0.8% | $177,900 +4.2% |
| 2014 | $1,878 +5.4% | $170,800 +2% |
| 2013 | $1,781 -10.2% | $167,500 -0.1% |
| 2012 | $1,984 +2% | $167,600 +5% |
| 2011 | $1,945 +7.4% | $159,600 -2.3% |
| 2010 | $1,810 | $163,300 -7.7% |
| 2009 | -- | $177,000 +9.5% |
| 2007 | -- | $161,700 +26.9% |
| 2006 | -- | $127,400 |
| 2005 | -- | $127,400 |
| 2004 | -- | $127,400 +183.7% |
| 2003 | -- | $44,900 |
| 2002 | -- | $44,900 +200.1% |
| 2001 | -- | $14,960 |
Find assessor info on the county website
Monthly payment
Est. payment
Payment breakdown
Explore the cost of this home by adjusting the details. Changes won't be saved.Climate risks
Neighborhood: 46322
Nearby schools
GreatSchools rating
- 8/10Allen J Warren Elementary SchoolGrades: K-5Distance: 1.2 mi
- 5/10Highland Middle SchoolGrades: 6-8Distance: 0.9 mi
- 8/10Highland High SchoolGrades: 9-12Distance: 0.8 mi
Schools provided by the listing agent
- High: Highland High School
Source: NIRA as distributed by MLS GRID. This data may not be complete. We recommend contacting the local school district to confirm school assignments for this home.
- $269,0003 bd2 ba1.8k sqft9307 Southmoor Ave, Highland, IN 46322Off Market
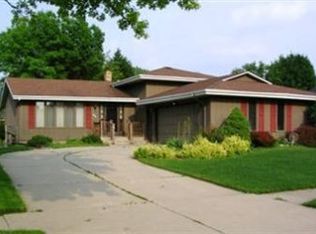
- $277,9003 bd1 ba1.3k sqft9311 Southmoor Dr, Highland, IN 46322Off Market
- $337,8003 bd1 ba2.1k sqft9310 Southmoor Dr, Highland, IN 46322Off Market
- $278,4003 bd1 ba1.7k sqft9306 Southmoor Dr, Highland, IN 46322Off Market
- $328,7003 bd1 ba1.8k sqft9307 Southmoor Dr, Highland, IN 46322Off Market
- $388,9003 bd2 ba2.2k sqft9316 Southmoor Dr, Highland, IN 46322Off Market
- $334,3004 bd2 ba2.6k sqft9300 Southmoor Dr, Highland, IN 46322Off Market
- $409,5004 bd2 ba2.8k sqft9320 Southmoor Dr, Highland, IN 46322Off Market
A local agent can set up tours, give advice and negotiate with sellers.
A local lender can help you make sure your offer is ready when you are.
Similar homes
- $329,9004 bd2 ba1.8k sqft3010 100th Pl, Highland, IN 46322For Sale

 MLS ID #843556, Christine Hall, Realty Executives Premier. NIRA as distributed by MLS GRID
 - $374,0004 bd2 ba1.8k sqft9220 Wildwood Dr, Highland, IN 46322For Sale
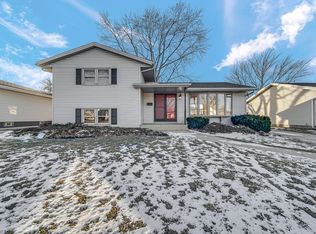 MLS ID #833360, Erixon Sanchez, McCormick Real Estate, Inc.. NIRA as distributed by MLS GRID
 - $295,0002 bd3 ba1.7k sqft2184 Timberidge Ln, Highland, IN 46322For Sale
 MLS ID #839763, Danielle Schultz, Compass Indiana, LLC. NIRA as distributed by MLS GRID
 - $232,0003 bd1 ba988 sqft9307 Ellen St, Highland, IN 46322For Sale
 MLS ID #842780, Kathy Smailis, McColly Real Estate. NIRA as distributed by MLS GRID
 - $295,0003 bd2 ba1.6k sqft2859 190th Pl, Lansing, IL 60438ActiveMLS ID #12689443, Michael Tootelian, BAAN Properties, LLC. MRED as distributed by MLS GRID
- $335,0002 bd2 ba1.8k sqft930 Cornwallis Ln, Munster, IN 46321For SaleMLS ID #843798, Sarah Portone, Better Homes and Gardens Real. NIRA as distributed by MLS GRID
- $340,0003 bd2 ba1.6k sqft9898 Hart St, Saint John, IN 46373For SaleMLS ID #843656, John Consier, Realty Executives Premier. NIRA as distributed by MLS GRID
- $350,0003 bd2 ba1.7k sqft134 Keilman St, Dyer, IN 46311For SaleMLS ID #842843, Thomas Adams, eXp Realty, LLC. NIRA as distributed by MLS GRID
- $259,9003 bd3 ba1.7k sqft1902 Burgundy St, Schererville, IN 46375For SaleMLS ID #843730, Liz Moreno, Better Homes and Gardens Real. NIRA as distributed by MLS GRID
- $299,9003 bd2 ba1.1k sqft16242 Olcott Ave, Tinley Park, IL 60477NewMLS ID #12733866, Danielle Moy, @properties Christie's International Real Estate. MRED as distributed by MLS GRID
- $359,0003 bd2 ba1.7k sqft1525 Schaller Ln, Dyer, IN 46311For SaleMLS ID #843379, Colleen Johnston-Hatami, McColly Real Estate. NIRA as distributed by MLS GRID
- $319,9993 bd2 ba1.5k sqft925 S Indiana Ave, Crown Point, IN 46307For SaleMLS ID #842792, Jason Moon, Trueblood Real Estate, LLC. NIRA as distributed by MLS GRID
- $339,0004 bd2 ba1.9k sqft10624 Bailey St, Saint John, IN 46373For SaleMLS ID #842687, Joellen Pavnica, Better Homes and Gardens Real. NIRA as distributed by MLS GRID
- $410,0003 bd2 ba1.7k sqft250 Lawndale Dr, Munster, IN 46321For SaleMLS ID #842730, Karin Gustafson, Advanced Real Estate, LLC. NIRA as distributed by MLS GRID
- $310,0005 bd3 ba1.7k sqft18604 Carpenter St, Homewood, IL 60430ActiveMLS ID #12707160, Zohaib Khurshid, RE/MAX Premier. MRED as distributed by MLS GRID
- $354,9003 bd2 ba1.9k sqft203 E Greenwood Ave, Crown Point, IN 46307For SaleMLS ID #843762, Joseph Burdick, Weichert Realtors - Shoreline. NIRA as distributed by MLS GRID
- $289,0003 bd2 ba1.1k sqft1001 W 39th Ave, Hobart, IN 46342For SaleMLS ID #841660, Michele Civanich, BHHS Indiana Realty. NIRA as distributed by MLS GRID
- $349,0003 bd2 ba1.8k sqft10123 Azalea Dr, Crown Point, IN 46307For SaleMLS ID #843440, Vanessa Daley, Ellsbury Group. NIRA as distributed by MLS GRID
- $319,9004 bd2 ba1.6k sqft3909 Brookside Dr, Crown Pt, IN 46307For SaleMLS ID #843153, Joseluis Martinez, Epique Realty. NIRA as distributed by MLS GRID
- $299,9993 bd2 ba1.1k sqft11101 W 125th Ave, Cedar Lake, IN 46303For SaleMLS ID #835021, Amy Izzo, eXp Realty, LLC. NIRA as distributed by MLS GRID
