Welcome to 9203 ChimneySweep Ln, a modern, updated corner-unit home in Dallas. With 3 bedrooms, 3 full bathrooms, and a flexible space that could serve as a home office, playroom, or guest room, the layout offers room to make it your own. The kitchen features stainless steel appliances, while the covered patio and low-maintenance turf backyard make outdoor time easy to enjoy. Located next to a dog area, the home also offers access to community amenities including a clubhouse, pool, pickleball and basketball courts, playground, and dog park. Convenient access to I-635 and US-75 puts downtown Dallas approximately 20 minutes away, with the site of the planned Mavericks arena approximately 10 minutes away.
For sale
$285,000
9302 Chimneysweep Ln, Dallas, TX 75243
3beds
1,742sqft
Townhouse
Built in 1974
3,659 Square Feet Lot
$-- Zestimate®
$164/sqft
$420/mo HOA
What's special
Low-maintenance turf backyardCovered patioModern updated corner-unit home
- 14 days
- 836
- 133
Likely to sell faster than
Zillow last checked:
Listing updated:
Listed by:
Cris Rodriguez 0639558 972-489-7862,
Coldwell Banker Apex, REALTORS 972-783-1919
Source: NTREIS,MLS#: 21386278
Facts & features
Interior
Bedrooms & bathrooms
- Bedrooms: 3
- Bathrooms: 3
- Full bathrooms: 3
Primary bedroom
- Level: First
- Dimensions: 14 x 12
Bedroom
- Level: First
- Dimensions: 11 x 10
Bedroom
- Level: First
- Dimensions: 11 x 10
Dining room
- Level: First
- Dimensions: 12 x 7
Kitchen
- Level: First
- Dimensions: 12 x 9
Living room
- Level: First
- Dimensions: 19 x 16
Loft
- Level: Second
- Dimensions: 17 x 14
Heating
- Central, Electric
Cooling
- Central Air, Ceiling Fan(s), Electric
Appliances
- Included: Dishwasher, Electric Range, Microwave, Refrigerator
Features
- Built-in Features, Cable TV, Vaulted Ceiling(s)
- Flooring: Ceramic Tile
- Has basement: No
- Number of fireplaces: 1
- Fireplace features: Wood Burning
Interior area
- Total interior livable area: 1,742 sqft
Video & virtual tour
Property
Parking
- Total spaces: 2
- Parking features: Common, Concrete, Covered, Off Street
- Carport spaces: 2
Features
- Levels: Two
- Stories: 2
- Patio & porch: Covered
- Exterior features: Dog Run, Private Yard, Storage
- Pool features: None
- Fencing: Wood
Lot
- Size: 3,659 Square Feet
Details
- Parcel number: 00000811097600000
Construction
Type & style
- Home type: Townhouse
- Property subtype: Townhouse
- Attached to another structure: Yes
Materials
- Foundation: Slab
- Roof: Composition
Condition
- Year built: 1974
Utilities & green energy
- Sewer: Public Sewer
- Water: Public
- Utilities for property: Sewer Available, Water Available, Cable Available
Community & HOA
Community
- Features: Curbs, Sidewalks
- Security: Smoke Detector(s)
- Subdivision: Chimney Hill 03 Inst
HOA
- Has HOA: Yes
- Services included: All Facilities, Association Management, Insurance, Maintenance Grounds, Maintenance Structure
- HOA fee: $420 monthly
- HOA name: Lone Star Management
- HOA phone: 214-575-5661
Location
- Region: Dallas
Financial & listing details
- Price per square foot: $164/sqft
- Tax assessed value: $284,580
- Annual tax amount: $6,654
- Date on market: 10/1/2026
- Cumulative days on market: 15 days
- Listing terms: Cash,Conventional,1031 Exchange,FHA
- Exclusions: TV in Living Room
Estimated market value
Not available
Estimated sales range
Not available
Not available
Price history
| Date | Event | Price |
|---|---|---|
| 10/1/2026 | Listed for sale | $285,000+36.4%$164/sqft |
Source: NTREIS #21386278 Report a problem | ||
| 2/12/2020 | Listing removed | $2,350$1/sqft |
Source: Keller Williams Urban Dallas #14245522 Report a problem | ||
| 12/21/2019 | Listed for rent | $2,350$1/sqft |
Source: Keller Williams Urban Dallas #14245522 Report a problem | ||
| 11/10/2019 | Listing removed | $209,000$120/sqft |
Source: Keller Williams Urban Dallas #14222916 Report a problem | ||
| 11/7/2019 | Pending sale | $209,000$120/sqft |
Source: Keller Williams Urban Dallas #14222916 Report a problem | ||
| 11/7/2019 | Listed for sale | $209,000+16.2%$120/sqft |
Source: Keller Williams Urban Dallas #14222916 Report a problem | ||
| 6/7/2017 | Sold | -- |
Source: Agent Provided Report a problem | ||
| 5/6/2017 | Pending sale | $179,900$103/sqft |
Source: Oyezz Real Estate #13592744 Report a problem | ||
| 5/5/2017 | Listed for sale | $179,900$103/sqft |
Source: Oyezz Real Estate #13592744 Report a problem | ||
| 5/5/2017 | Pending sale | $179,900$103/sqft |
Source: Oyezz Real Estate #13592744 Report a problem | ||
| 5/4/2017 | Listed for sale | $179,900$103/sqft |
Source: Oyezz Real Estate #13592744 Report a problem | ||
Public tax history
| Year | Property taxes | Tax assessment |
|---|---|---|
| 2025 | $3,509 -0.4% | $284,580 |
| 2024 | $3,523 -3.4% | $284,580 |
| 2023 | $3,645 +12.8% | $284,580 +16.7% |
| 2022 | $3,233 +16.1% | $243,880 +21.7% |
| 2021 | $2,784 +7.5% | $200,330 +9.5% |
| 2020 | $2,590 +203.9% | $182,910 |
| 2019 | $852 -9.8% | $182,910 |
| 2018 | $945 -77.4% | $182,910 +23.5% |
| 2017 | $4,186 +6.2% | $148,070 +6.3% |
| 2016 | $3,940 +28.2% | $139,360 +14.3% |
| 2015 | $3,074 | $121,940 +11.1% |
| 2014 | $3,074 | $109,750 |
| 2013 | -- | -- |
| 2012 | -- | -- |
| 2011 | -- | -- |
| 2010 | -- | -- |
| 2009 | -- | -- |
| 2008 | -- | -- |
| 2007 | -- | -- |
| 2005 | -- | -- |
| 2004 | -- | -- |
| 2003 | -- | -- |
| 2002 | -- | -- |
| 2001 | -- | -- |
Find assessor info on the county website
Monthly payment
Est. payment
Payment breakdown
Explore the cost of this home by adjusting the details. Changes won't be saved.Climate risks
Neighborhood: 75243
Nearby schools
Schools provided by the listing agent
- Elementary: Aikin
- Middle: Forest Meadow
- High: Berkner
- District: Richardson ISD
Source: NTREIS. This data may not be complete. We recommend contacting the local school district to confirm school assignments for this home.


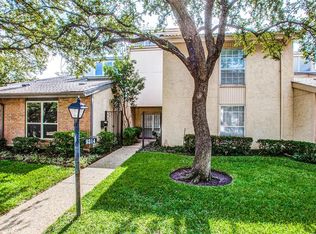
Similar homes
- $285,0003 bd3 ba1.9k sqft9326 Emberglow Ln, Dallas, TX 75243For Sale
 MLS ID #21406728, Sonia Borbonus Murray. NTREIS
 - $--3 bd2 ba1.6k sqft12211 Center Court Dr, Dallas, TX 75243Auction
 Auction.com 2
 - $262,0003 bd3 ba1.6k sqft12823 Burninglog Ln, Dallas, TX 75243For Sale
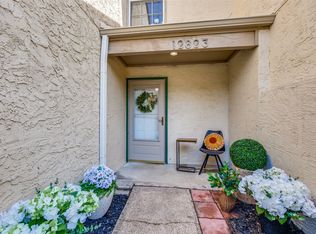 MLS ID #21350705, Kristen Bangs. NTREIS
 - $250,0003 bd3 ba1.9k sqft9807 Bent Branch Ln, Dallas, TX 75243For Sale
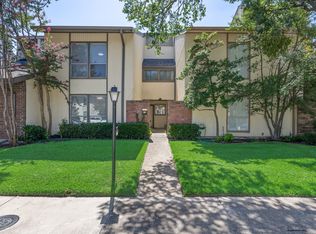 MLS ID #21364107, Mary Bawary-Boueri. NTREIS
