Welcome to this charming all-brick ranch situated on a spacious lot with a fantastic backyard and a comfortable, seamless layout! Offering convenient main-level living, all bedrooms are located on the main floor, with hardwood flooring underneath the existing carpet providing even more potential to make the space your own. The finished lower level is a major highlight, offering a massive amount of additional living and entertaining space with a warm and inviting gas fireplace creating the perfect setting for a family room, recreation area, home office, or gathering space. This home has also benefited from an impressive list of recent improvements, taking care of many of the major-ticket items while leaving plenty of opportunity to add your own modern flair. Updates include a water heater in 2025, water softener in 2024, and furnace, central air, and humidifier in 2025. Even more was completed throughout the spring and summer of 2025, including the driveway, roof, windows, and garage floor, with the garage now featuring a clean and durable epoxy finish. Outside, enjoy a generously sized yard with plenty of room to relax, entertain, garden, or create your ideal outdoor space. With its classic all-brick construction, functional layout, expansive finished lower level, extensive recent updates, and exciting potential for personalization, this home offers an excellent combination of comfort, space, value, and peace of mind. A home warranty is included for added confidence! OPEN HOUSE SATURDAY, 8/29 FROM 2–4 PM! ________________________________________
For sale
$240,000
9304 Lawson Dr, Rockford, IL 61115
3beds
1,883sqft
Single Family Residence
Built in 1967
0.34 Acres Lot
$234,300 Zestimate®
$127/sqft
$-- HOA
What's special
All-brick ranchClassic all-brick constructionFantastic backyardFunctional layoutComfortable seamless layoutGenerously sized yardFinished lower level
- 11 hours |
- 244 |
- 8 |
Zillow last checked:
Listing updated:
Listed by:
Javen Rands 779-207-5256,
Dickerson & Nieman
Source: NorthWest Illinois Alliance of REALTORS®,MLS#: 202605375
Facts & features
Interior
Bedrooms & bathrooms
- Bedrooms: 3
- Bathrooms: 1
- Full bathrooms: 1
- Main level bathrooms: 1
- Main level bedrooms: 3
Primary bedroom
- Level: Main
- Area: 156.16
- Dimensions: 12.8 x 12.2
Bedroom 2
- Level: Main
- Area: 143.96
- Dimensions: 12.2 x 11.8
Bedroom 3
- Level: Main
- Area: 89.6
- Dimensions: 11.2 x 8
Family room
- Level: Lower
- Area: 488.16
- Dimensions: 43.2 x 11.3
Kitchen
- Level: Main
- Area: 75.26
- Dimensions: 10.6 x 7.1
Living room
- Level: Main
- Area: 237.8
- Dimensions: 16.4 x 14.5
Heating
- Forced Air
Cooling
- Central Air
Appliances
- Included: Dryer, Microwave, Refrigerator, Stove/Cooktop, Washer, Water Softener, Gas Water Heater
- Laundry: In Basement
Features
- L.L. Finished Space
- Windows: Window Treatments
- Basement: Full,Finished
- Number of fireplaces: 1
- Fireplace features: Gas
Interior area
- Total structure area: 1,883
- Total interior livable area: 1,883 sqft
- Finished area above ground: 1,206
- Finished area below ground: 677
Property
Parking
- Total spaces: 2
- Parking features: Attached
- Garage spaces: 2
Lot
- Size: 0.34 Acres
- Features: City/Town
Details
- Parcel number: 0820352027
Construction
Type & style
- Home type: SingleFamily
- Architectural style: Ranch
- Property subtype: Single Family Residence
Materials
- Brick/Stone
- Roof: Shingle
Condition
- Year built: 1967
Details
- Warranty included: Yes
Utilities & green energy
- Electric: Circuit Breakers
- Sewer: Septic Tank
- Water: City/Community
Community & HOA
Community
- Subdivision: IL
Location
- Region: Rockford
Financial & listing details
- Price per square foot: $127/sqft
- Tax assessed value: $177,471
- Annual tax amount: $1,828
- Price range: $240K - $240K
- Date on market: 8/26/2026
- Ownership: Fee Simple
Estimated market value
$234,300
$223,000 - $246,000
$1,840/mo
Price history
| Date | Event | Price |
|---|---|---|
| 8/26/2026 | Listed for sale | $240,000$127/sqft |
Source:  NorthWest Illinois Alliance of REALTORS® #202605375 Report a problem NorthWest Illinois Alliance of REALTORS® #202605375 Report a problem | ||
Public tax history
| Year | Property taxes | Tax assessment |
|---|---|---|
| 2024 | $1,895 -7.6% | $59,157 +12.6% |
| 2023 | $2,050 -41.6% | $52,538 +9.6% |
| 2022 | $3,509 | $47,919 +7.5% |
| 2021 | -- | $44,567 +5% |
| 2020 | $2,213 -7.2% | $42,452 +4.4% |
| 2019 | $2,384 -9.7% | $40,663 +3.4% |
| 2018 | $2,641 +97.2% | $39,330 +2.8% |
| 2017 | $1,339 | $38,251 +2% |
| 2016 | $1,339 -0.7% | $37,490 +1.8% |
| 2015 | $1,348 -1.3% | $36,834 |
| 2014 | $1,365 -38.9% | $36,834 -19.5% |
| 2009 | $2,233 | $45,776 +5% |
| 2007 | -- | $43,602 +3.8% |
| 2006 | -- | $41,998 +3.2% |
| 2005 | -- | $40,704 +2.4% |
| 2004 | -- | $39,735 +12.6% |
| 2003 | -- | $35,300 |
| 2001 | -- | $35,300 +2.5% |
| 2000 | -- | $34,452 |
| 1999 | -- | $34,452 |
Find assessor info on the county website
Monthly payment
Est. payment
Payment breakdown
Explore the cost of this home by adjusting the details. Changes won't be saved.Climate risks
Neighborhood: 61115
Nearby schools
GreatSchools rating
- 6/10Olson Park Elementary SchoolGrades: 1-5Distance: 0.1 mi
- 5/10Harlem Middle SchoolGrades: 6-8Distance: 2.4 mi
- 4/10Harlem High SchoolGrades: 9-12Distance: 0.5 mi
Schools provided by the listing agent
- Elementary: Olson Park Elementary
- Middle: Harlem Jr
- High: Harlem High School
- District: Harlem 122
Source: NorthWest Illinois Alliance of REALTORS®. This data may not be complete. We recommend contacting the local school district to confirm school assignments for this home.
- $217,9003 bd1 ba1.2k sqft9216 Lawson Dr, Machesney Park, IL 61115Off Market
- $231,8003 bd2 ba1.2k sqft9312 Lawson Dr, Machesney Park, IL 61115Off Market
- $206,3003 bd1 ba1k sqft1412 Gladys Dr, Machesney Park, IL 61115Off Market
- $245,0005 bd2 ba1.8k sqft9305 Lawson Dr, Machesney Park, IL 61115Off Market
- $206,6003 bd1 ba1.3k sqft1410 Gladys Dr, Machesney Park, IL 61115Off Market
- $205,9003 bd1 ba1k sqft9316 Lawson Dr, Machesney Park, IL 61115Off Market
- $198,5003 bd1 ba1k sqft1416 Gladys Dr, Machesney Park, IL 61115Off Market
- $207,4003 bd1 ba1.3k sqft9315 Lawson Dr, Machesney Park, IL 61115Off Market
A local agent can set up tours, give advice and negotiate with sellers.
A local lender can help you make sure your offer is ready when you are.
Similar homes
- $230,0004 bd2 ba2.2k sqft328 Ralston Rd, Machesney Park, IL 61115Active
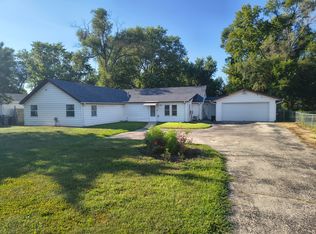 MLS ID #12719374, Rafael Castanon Flores, Real People Realty. MRED as distributed by MLS GRID
 - $260,0003 bd2 ba1.3k sqft303 Hough Dr, Machesney Park, IL 61115For Sale
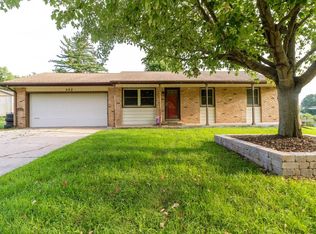 MLS ID #202605253, Miguel Lobato. NorthWest Illinois Alliance of REALTORS®
 - $239,0004 bd3 ba1.8k sqft6300 Weathervane Ln, Machesney Park, IL 61115Active
 MLS ID #12695662, Darlene Morris, Worth Clark Realty. MRED as distributed by MLS GRID
 - $239,9003 bd2 ba1.4k sqft7733 Edwin Ln, Loves Park, IL 61111For Sale
 MLS ID #202605162, Amanda Clark. NorthWest Illinois Alliance of REALTORS®
 - $249,9003 bd2 ba1.6k sqft4565 Spring Brook Rd, Rockford, IL 61114For SaleMLS ID #202605312, Olga Kampmeier. NorthWest Illinois Alliance of REALTORS®
- $274,9004 bd2 ba1.1k sqft9309 Baldwin Dr, Rockford, IL 61115For SaleMLS ID #202604883, Erin Spence. NorthWest Illinois Alliance of REALTORS®
- $289,9004 bd3 ba1.7k sqft5848 Weymouth Dr, Rockford, IL 61114NewMLS ID #12741760, Paul Ambrogio, GRI, Berkshire Hathaway HomeServices Starck Real Estate. MRED as distributed by MLS GRID
- $215,0003 bd3 ba2k sqft1112 Prestwick Pkwy, Rockford, IL 61107For SaleMLS ID #202605372, Julie Humpal. NorthWest Illinois Alliance of REALTORS®
- $259,9003 bd2 ba1.6k sqft10766 3rd St, South Beloit, IL 61073For SaleMLS ID #202605361, Carmelina Korasick. NorthWest Illinois Alliance of REALTORS®
- $249,9003 bd2 ba1.2k sqft638 Angelica Ln, Roscoe, IL 61073For Sale By Owner
- $310,0003 bd2 ba1.4k sqft134 Safe Landing Dr, Machesney Park, IL 61115For SaleMLS ID #202605273, Brandon Ennis. NorthWest Illinois Alliance of REALTORS®
- $329,0004 bd3 ba2.5k sqft7650 Hawks Rdg, Machesney Park, IL 61115For SaleMLS ID #202605250, Angela Seaworth. NorthWest Illinois Alliance of REALTORS®
- $246,0003 bd2 ba1.8k sqft4216 Pinecrest Rd, Rockford, IL 61107NewMLS ID #12740497, Anna Budasz, EHomes Realty, Ltd. MRED as distributed by MLS GRID
- $215,0003 bd2 ba1.7k sqft6319 Park Ridge Rd, Loves Park, IL 61111For SaleMLS ID #202605196, Olga Kampmeier. NorthWest Illinois Alliance of REALTORS®
- $299,5003 bd2 ba2.1k sqft11224 Ventura Blvd, Machesney Park, IL 61115For SaleMLS ID #202601071, Larry Petry. NorthWest Illinois Alliance of REALTORS®
- $249,0004 bd2 ba1.6k sqft7465 Gemini Dr, Rockford, IL 61103For SaleMLS ID #202604876, Toni Vander Heyden. NorthWest Illinois Alliance of REALTORS®
- $239,9994 bd3 ba2.1k sqft253 River Ln, Loves Park, IL 61111For SaleMLS ID #202604780, Deborah Laudicina. NorthWest Illinois Alliance of REALTORS®
- $189,9003 bd2 ba1.6k sqft1222 Kay Ave, Rockford, IL 61103For SaleMLS ID #202605369, Carlos Serna. NorthWest Illinois Alliance of REALTORS®
- $249,9002 bd2 ba1.8k sqft7917-7921 Venus St, Loves Park, IL 61111For SaleMLS ID #202602870, Julie Humpal. NorthWest Illinois Alliance of REALTORS®
- $259,0003 bd2 ba1.6k sqft2938 Southbridge Rd, Rockford, IL 61114For SaleMLS ID #202604959, Melissa Kuhrt. NorthWest Illinois Alliance of REALTORS®
