This beautifully maintained Highland Home has been thoughtfully upgraded with high-quality improvements designed for comfort, style, and everyday convenience. The spacious primary suite features a custom California Closets organization system, and elegant plantation shutters throughout the home adding timeless charm and privacy. The open-concept layout is filled with natural light from abundant windows, and the kitchen offers extensive cabinetry large island, gas cooktop and generous counter space, ideal for cooking, storage, and entertaining. This 3 bedroom offers a dedicated office and media room.
Step outside to your own backyard retreat with professionally installed artificial turf, beautiful front and rear landscaping, an extended stamped concrete patio, a relaxing hot tub, and a custom cedar pergola. This outdoor space is perfect for hosting gatherings, enjoying quiet evenings, or creating a low-maintenance environment year-round.
Additional upgrades include a new roof and gutters (2024), upgraded dimmer switches throughout the home, and well-maintained mechanical systems. This move-in-ready property stands out with exceptional interior and exterior enhancements, offering a rare combination of thoughtful design, quality finishes, and turnkey convenience.
Under contract
$574,900
9309 Lemon Dr, Argyle, TX 76226
3beds
2,272sqft
:
Get pre-qualified$4,375/mo
Single Family Residence
Built in 2020
6,054 Square Feet Lot
$-- Zestimate®
$253/sqft
$131/mo HOA
What's special
Dedicated officeRelaxing hot tubCustom cedar pergolaMedia roomGenerous counter spaceGas cooktopLarge island
- 18 days |
- 266 |
- 20 |
Likely to sell faster than
Zillow last checked:
Listing updated:
Listed by:
Nancy Pieper 0616754 214-566-1872,
Coldwell Banker Apex, Realtors 972-829-4450
Source: NTREIS,MLS#: 21325677
Facts & features
Interior
Bedrooms & bathrooms
- Bedrooms: 3
- Bathrooms: 3
- Full bathrooms: 2
- 1/2 bathrooms: 1
Primary bedroom
- Features: Ceiling Fan(s), Double Vanity, En Suite Bathroom, Garden Tub/Roman Tub, Separate Shower, Walk-In Closet(s)
- Level: First
- Dimensions: 16 x 13
Bedroom
- Level: First
- Dimensions: 10 x 13
Bedroom
- Level: First
- Dimensions: 10 x 13
Primary bathroom
- Features: Double Vanity, En Suite Bathroom, Garden Tub/Roman Tub, Separate Shower
- Level: First
- Dimensions: 0 x 0
Bonus room
- Level: First
- Dimensions: 13 x 13
Den
- Level: First
- Dimensions: 11 x 11
Dining room
- Level: First
- Dimensions: 12 x 11
Kitchen
- Features: Built-in Features, Eat-in Kitchen, Kitchen Island, Stone Counters, Walk-In Pantry
- Level: First
- Dimensions: 11 x 11
Living room
- Level: First
- Dimensions: 20 x 14
Utility room
- Level: First
- Dimensions: 8 x 8
Heating
- Central, Natural Gas
Cooling
- Central Air, Ceiling Fan(s), Electric
Appliances
- Included: Some Gas Appliances, Convection Oven, Double Oven, Dishwasher, Electric Oven, Gas Cooktop, Disposal, Microwave, Plumbed For Gas, Tankless Water Heater
- Laundry: Electric Dryer Hookup
Features
- Decorative/Designer Lighting Fixtures, Cable TV, Vaulted Ceiling(s)
- Flooring: Carpet, Ceramic Tile, Tile, Vinyl
- Has basement: No
- Number of fireplaces: 1
- Fireplace features: Decorative, Gas Log, Gas Starter, Heatilator
Interior area
- Total interior livable area: 2,272 sqft
Video & virtual tour
Property
Parking
- Total spaces: 2
- Parking features: Garage, Garage Door Opener
- Attached garage spaces: 2
Features
- Levels: One
- Stories: 1
- Patio & porch: Covered
- Exterior features: Other
- Pool features: None, Community
- Fencing: Back Yard,Wood
Lot
- Size: 6,054 Square Feet
- Features: Back Yard, Interior Lot, Lawn, Subdivision, Sprinkler System, Few Trees
Details
- Parcel number: R742973
Construction
Type & style
- Home type: SingleFamily
- Architectural style: Traditional,Detached
- Property subtype: Single Family Residence
Materials
- Brick
- Foundation: Slab
- Roof: Composition
Condition
- Year built: 2020
Utilities & green energy
- Sewer: Public Sewer
- Water: Public
- Utilities for property: Electricity Available, Natural Gas Available, Sewer Available, Separate Meters, Underground Utilities, Water Available, Cable Available
Community & HOA
Community
- Features: Clubhouse, Fenced Yard, Golf, Lake, Pool, Tennis Court(s), Trails/Paths, Curbs, Sidewalks
- Security: Security System, Carbon Monoxide Detector(s), Fire Alarm
- Subdivision: Barrington Add Ph C
HOA
- Has HOA: Yes
- Services included: All Facilities, Maintenance Grounds, Maintenance Structure, Security
- HOA fee: $131 monthly
- HOA name: Latana Community Association
- HOA phone: 940-728-2000
Location
- Region: Argyle
Financial & listing details
- Price per square foot: $253/sqft
- Tax assessed value: $541,968
- Annual tax amount: $11,938
- Date on market: 7/11/2026
- Cumulative days on market: 19 days
- Listing terms: Cash,Conventional,FHA
- Exclusions: Speaker in Media Room, Refrigerator, Washer/Dryer
Estimated market value
Not available
Estimated sales range
Not available
Not available
Price history
| Date | Event | Price |
|---|---|---|
| 7/13/2026 | Contingent | $574,900$253/sqft |
Source: NTREIS #21325677 Report a problem | ||
| 7/11/2026 | Listed for sale | $574,900$253/sqft |
Source: NTREIS #21325677 Report a problem | ||
Public tax history
| Year | Property taxes | Tax assessment |
|---|---|---|
| 2025 | $10,238 -3.3% | $541,968 -0.3% |
| 2024 | $10,591 +18.9% | $543,608 +10% |
| 2023 | $8,907 -9.1% | $494,189 +10% |
| 2022 | $9,802 +4.1% | $449,263 +10% |
| 2021 | $9,419 +679.7% | $408,421 +742.7% |
| 2020 | $1,208 -11.8% | $48,464 -40% |
| 2019 | $1,369 | $80,774 |
Find assessor info on the county website
Monthly payment
Est. payment
Payment breakdown
Explore the cost of this home by adjusting the details. Changes won't be saved.Climate risks
Neighborhood: Lantana
Nearby schools
GreatSchools rating
- 9/10Blanton Elementary SchoolGrades: PK-5Distance: 0.8 mi
- 9/10Harpool Middle SchoolGrades: 6-8Distance: 0.8 mi
- 7/10Guyer High SchoolGrades: 9-12Distance: 1.7 mi
Schools provided by the listing agent
- Elementary: Annie Webb Blanton
- Middle: Tom Harpool
- High: Guyer
- District: Denton ISD
Source: NTREIS. This data may not be complete. We recommend contacting the local school district to confirm school assignments for this home.
- $532,1003 bd3 ba2.2k sqft9309 Lemon Dr, Lantana, TX 76226Off Market
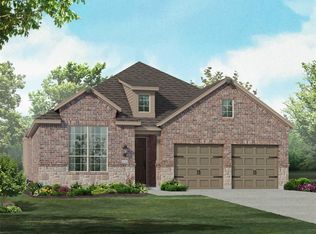
- $594,2003 bd2 ba2.8k sqft9313 Lemon Dr, Argyle, TX 76226Off Market
- $734,400-- bd-- ba3.3k sqft9305 Lemon Dr, Argyle, TX 76226Off Market
- $490,2003 bd2 ba1.9k sqft9317 Lemon Dr, Argyle, TX 76226Off Market
- $639,3004 bd3 ba3k sqft9308 Violet Dr, Argyle, TX 76226Off Market
- $839,800-- bd-- ba2.9k sqft9304 Violet Dr, Lantana, TX 76226Off Market
- $659,3274 bd3 ba3k sqft9312 Violet Dr, Lantana, TX 76226Off Market
- $530,300-- bd-- ba2.2k sqft9321 Lemon Dr, Lantana, TX 76226Off Market
A local agent can set up tours, give advice and negotiate with sellers.
A local lender can help you make sure your offer is ready when you are.
Similar homes
- $550,0004 bd2 ba2.2k sqft9113 Colorado Bnd, Lantana, TX 76226For Sale
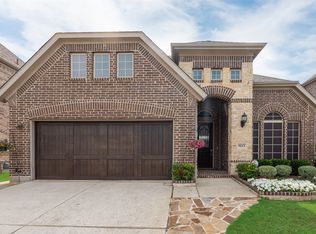 MLS ID #21287099, Lily Moore. NTREIS
 - $610,0003 bd3 ba3.3k sqft1301 Meadows Ave, Argyle, TX 76226For Sale
 MLS ID #21219911, Brian White. NTREIS
 - $745,0004 bd4 ba2.9k sqft9213 Prickly Pear Trl, Argyle, TX 76226For Sale
 MLS ID #21248068, Lesley Pool. NTREIS
 - $579,9004 bd3 ba2.6k sqft1821 Stonewall Rd, Northlake, TX 76226For Sale
 MLS ID #21284375, Laura McGreevey. NTREIS
 - $779,9004 bd3 ba3k sqft1708 Trinidad Way, Lantana, TX 76226For SaleMLS ID #21235759, Debra Rosser. NTREIS
- $779,9004 bd4 ba2.8k sqft9100 Prickly Pear Trl, Argyle, TX 76226For SaleMLS ID #21307858, Stacy Faivre. NTREIS
- $579,9004 bd3 ba2.9k sqft2801 Bedford Rd, Northlake, TX 76226For SaleMLS ID #21241008, Chuck Macheca. NTREIS
- $564,9904 bd3 ba2.4k sqft1609 19th St, Northlake, TX 76226For SaleMLS ID #21298950, Jon Schwerin. NTREIS
- $595,0004 bd3 ba3k sqft1217 7th St, Northlake, TX 76226For SaleMLS ID #21302237, Ashley Alford. NTREIS
- $429,9004 bd3 ba2.2k sqft932 Parkside Dr, Argyle, TX 76226For SaleMLS ID #21327026, Heather Vancuren. NTREIS
- $579,0004 bd4 ba2.5k sqft1331 18th St, Northlake, TX 76226For SaleMLS ID #21305087, Kimberly Reding. NTREIS
- $520,0004 bd3 ba2.3k sqft1513 8th St, Argyle, TX 76226For SaleMLS ID #21277678, Greg Cagle. NTREIS
- $555,0004 bd3 ba3k sqft5305 Brazos Ln, Argyle, TX 76226For SaleMLS ID #21305219, Naomi Jones. NTREIS
- $652,4004 bd3 ba2.9k sqft1112 Homestead Way, Argyle, TX 76226For SaleMLS ID #21295343, Nina Boyd. NTREIS
- $669,0004 bd3 ba2.8k sqft6309 Savannah Oak Trl, Argyle, TX 76226For SaleMLS ID #21302115, Jesse Gonzalez. NTREIS
- $650,0004 bd3 ba2.9k sqft1108 16th St, Argyle, TX 76226For SaleMLS ID #21205518, Jessica Finan. NTREIS
- $510,0004 bd4 ba2.8k sqft205 Sunrise Dr, Argyle, TX 76226For SaleMLS ID #21242057, Debbie Gill. NTREIS
- $599,0004 bd2 ba2.3k sqft2708 Woodpoint Rd, Lewisville, TX 75067For SaleMLS ID #21319098, Katie Lively. NTREIS
- $635,0004 bd3 ba2.4k sqft5213 Ravine Ridge Ct, Roanoke, TX 76262For SaleMLS ID #21335341, Megan Sommer. NTREIS
- $--4 bd2 ba2.2k sqft1149 Superbloom Ave, Justin, TX 76247AuctionAuction.com 2
