SHOWINGS START FRIDAY 7/10! Absolutely charming Glendale home—truly straight out of an Instagram post! This beautifully renovated Tudor-style home blends timeless character with modern updates, offering that perfect mix of historic charm and functional comfort everyone loves. Care and intention that went into every detail of this renovated home. The original hardwood floors have been restored. The arched front door, crown moldings, stained glass windows, and solid wood interior doors have been preserved to maintain the home’s authentic character. The main-level bedroom feels like your own private wing of the house, complete with a walk-in closet and the adjacent full bathroom has been fully updated with stunning timeless finishes. Upstairs, you’ll find three large bedrooms that are bright, inviting spaces with dormer windows that add charm and warmth. Two of the rooms have custom built-in benches, perfect for reading, daydreaming, or extra storage The upstairs bathroom is very spacious and has been completely updated. Featuring a stone tile, wood double sink vanity, soaking tub with tile surround—perfect for busy mornings. The kitchen is absolutely gorgeous and designed for both function and beauty. It features newer cabinets, quartz countertops, newer stainless-steel appliances, and high-end stone flooring. The large dining room is perfect for hosting large gatherings, with a charming, custom built-in added to provide extra storage and a place for serving during dinner parties. Downstairs, the newly finished basement expands your living space. With a large, finished laundry area, new half bath, home gym/flex room, and a cozy family room complete with a wine cellar—yes, a wine cellar! The finished basement includes a newer sump pump and drain tile system, and a walk-out stairwell to the backyard. Outside, enjoy a picturesque, private backyard, perfect for entertaining, with a very large two-car detached garage with a attached carport. Located in the highly desired Glendale neighborhood and just a short walk to Glendale North Elementary, this home is surrounded by tree-lined streets and a welcoming community that everyone wants to be part of. Don’t miss your chance to own this storybook Tudor—a home that’s every bit as charming, functional, and move-in ready as it looks.
Active under contract
Listed by: Compass Realty Group • Meghan King
$715,000
931 Brownell Ave, Saint Louis, MO 63122
4beds
2,545sqft
:
Get pre-qualified$4,762/mo
Single Family Residence
Built in 1927
7,501 Square Feet Lot
$-- Zestimate®
$281/sqft
$-- HOA
What's special
New half bathStone tileQuartz countertopsStained glass windowsCrown moldingsSolid wood interior doorsNewer stainless-steel appliances
- 20 days |
- 1,941 |
- 85 |
Zillow last checked:
Listing updated:
Listed by:
Meghan King 314-725-0009,
Compass Realty Group,
Daniel J King 314-520-7271,
Compass Realty Group
Source: MARIS,MLS#: 26042784 Originating MLS: St. Louis Association of REALTORS
Originating MLS: St. Louis Association of REALTORSFacts & features
Interior
Bedrooms & bathrooms
- Bedrooms: 4
- Bathrooms: 3
- Full bathrooms: 2
- 1/2 bathrooms: 1
- Main level bathrooms: 1
- Main level bedrooms: 1
Bedroom
- Features: Floor Covering: Wood
- Level: Main
- Area: 144
- Dimensions: 12x12
Bedroom 2
- Features: Floor Covering: Wood
- Level: Second
Bedroom 3
- Features: Floor Covering: Wood
- Level: Second
Bedroom 4
- Features: Floor Covering: Wood
- Level: Second
Bathroom 2
- Features: Floor Covering: Ceramic Tile
- Level: Second
Bathroom 3
- Features: Floor Covering: Luxury Vinyl Plank
- Level: Basement
Dining room
- Description: Built-in buffet
- Features: Floor Covering: Wood
- Level: Main
- Area: 169
- Dimensions: 13x13
Exercise room
- Features: Floor Covering: Luxury Vinyl Plank
- Level: Basement
Family room
- Features: Floor Covering: Luxury Vinyl Plank
- Level: Basement
Kitchen
- Description: Updated, quartz counters, custom cabinetry
- Features: Floor Covering: Ceramic Tile
- Level: Main
- Area: 187
- Dimensions: 17x11
Laundry
- Features: Floor Covering: Luxury Vinyl Plank
- Level: Basement
Living room
- Description: Fireplace, stained glass windows
- Features: Floor Covering: Wood
- Level: Main
- Area: 221
- Dimensions: 17x13
Other
- Description: Wine room
- Features: Floor Covering: Luxury Vinyl Plank
- Level: Basement
Recreation room
- Features: Floor Covering: Luxury Vinyl Plank
- Level: Basement
Utility room
- Features: Floor Covering: Concrete
- Level: Basement
Heating
- Forced Air, Natural Gas
Cooling
- Central Air, Electric
Appliances
- Laundry: In Basement, Laundry Room
Features
- Flooring: Hardwood, Luxury Vinyl, Tile
- Windows: Aluminum Frames, Double Pane Windows
- Has basement: Yes
- Number of fireplaces: 1
- Fireplace features: Family Room
Interior area
- Total structure area: 2,545
- Total interior livable area: 2,545 sqft
- Finished area above ground: 1,785
- Finished area below ground: 760
Property
Parking
- Total spaces: 4
- Parking features: Asphalt, Carport
- Garage spaces: 2
- Carport spaces: 2
- Covered spaces: 4
Features
- Levels: Two
- Patio & porch: Patio
- Exterior features: Entry Steps/Stairs, Fire Pit, Private Yard, Rain Gutters, Storage
- Fencing: Fenced,Gate
Lot
- Size: 7,501 Square Feet
- Dimensions: 50 x 150
- Features: Back Yard, Front Yard, Level
Details
- Additional structures: Garage(s)
- Parcel number: 22L110030
- Special conditions: Standard
Construction
Type & style
- Home type: SingleFamily
- Architectural style: Tudor
- Property subtype: Single Family Residence
Materials
- Stucco
- Roof: Architectural Shingle
Condition
- Updated/Remodeled
- New construction: No
- Year built: 1927
Utilities & green energy
- Electric: Ameren
- Sewer: Public Sewer
- Water: Public
- Utilities for property: Electricity Connected, Natural Gas Connected, Sewer Connected, Water Connected
Community & HOA
Community
- Subdivision: Chelsea
HOA
- Has HOA: No
Location
- Region: Saint Louis
Financial & listing details
- Price per square foot: $281/sqft
- Tax assessed value: $408,400
- Annual tax amount: $4,804
- Date on market: 7/7/2026
- Cumulative days on market: 20 days
- Listing terms: Cash,Conventional
- Ownership: Private
- Electric utility on property: Yes
Estimated market value
Not available
Estimated sales range
Not available
Not available
Price history
| Date | Event | Price |
|---|---|---|
| 7/11/2026 | Contingent | $715,000$281/sqft |
Source:  MARIS #26042784 Report a problem MARIS #26042784 Report a problem | ||
| 7/7/2026 | Listed for sale | $715,000+10%$281/sqft |
Source: MARIS #26042784 Report a problem | ||
| 11/18/2025 | Sold | -- |
Source: MARIS #25072679 Report a problem | ||
| 11/1/2025 | Pending sale | $649,900$255/sqft |
Source: MARIS #25072679 Report a problem | ||
| 10/31/2025 | Listed for sale | $649,900+62.5%$255/sqft |
Source: MARIS #25072679 Report a problem | ||
| 6/26/2025 | Sold | -- |
Source: MARIS #25021255 Report a problem | ||
| 6/12/2025 | Pending sale | $400,000$157/sqft |
Source: MARIS #25021255 Report a problem | ||
| 6/7/2025 | Contingent | $400,000$157/sqft |
Source: MARIS #25021255 Report a problem | ||
| 5/30/2025 | Listed for sale | $400,000$157/sqft |
Source: MARIS #25021255 Report a problem | ||
Public tax history
| Year | Property taxes | Tax assessment |
|---|---|---|
| 2025 | $4,804 +2.9% | $77,600 +8.5% |
| 2024 | $4,669 +1.5% | $71,500 |
| 2023 | $4,600 +8% | $71,500 +15.9% |
| 2022 | $4,260 +1.4% | $61,710 |
| 2021 | $4,201 +2.8% | $61,710 +7.4% |
| 2020 | $4,087 +2.7% | $57,440 |
| 2019 | $3,978 | $57,440 +11.9% |
| 2018 | $3,978 | $51,320 |
| 2017 | $3,978 -0.8% | $51,320 +10.3% |
| 2016 | $4,008 +11% | $46,510 |
| 2015 | $3,610 | $46,510 +6.2% |
| 2014 | $3,610 +8.7% | $43,810 |
| 2013 | $3,322 | $43,810 -9.9% |
| 2012 | -- | $48,610 |
| 2011 | -- | $48,610 -3.4% |
| 2010 | $3,577 +5.3% | $50,340 |
| 2009 | $3,397 -1.6% | $50,340 -2.1% |
| 2008 | $3,452 +15.5% | $51,440 |
| 2007 | $2,990 | $51,440 +17.4% |
| 2006 | $2,990 +4.6% | $43,820 |
| 2005 | $2,859 +28.5% | $43,820 +22% |
| 2003 | $2,225 -2.1% | $35,930 +6.3% |
| 2002 | $2,273 +19.3% | $33,790 |
| 2001 | $1,904 | $33,790 |
Find assessor info on the county website
Monthly payment
Est. payment
Payment breakdown
Explore the cost of this home by adjusting the details. Changes won't be saved.Climate risks
Neighborhood: 63122
Nearby schools
GreatSchools rating
- 9/10North Glendale Elementary SchoolGrades: K-5Distance: 0.2 mi
- 8/10Nipher Middle SchoolGrades: 6-8Distance: 1.9 mi
- 9/10Kirkwood Sr. High SchoolGrades: 9-12Distance: 2 mi
Schools provided by the listing agent
- Elementary: North Glendale Elem.
- Middle: Nipher Middle
- High: Kirkwood Sr. High
Source: MARIS. This data may not be complete. We recommend contacting the local school district to confirm school assignments for this home.
- $941,9004 bd3 ba3.2k sqft927 Brownell Ave, Saint Louis, MO 63122Off Market
- $318,7002 bd1 ba1.2k sqft933 Brownell Ave, Saint Louis, MO 63122Off Market
- $832,3004 bd3 ba2.6k sqft937 Brownell Ave, Saint Louis, MO 63122Off Market
- $510,4002 bd2 ba1.5k sqft923 Brownell Ave, Saint Louis, MO 63122Off Market
- $--3 bd4 ba2.5k sqft940 Chelsea Ave, Saint Louis, MO 63122Sold
- $653,1004 bd3 ba2.3k sqft936 Chelsea Ave, Saint Louis, MO 63122Off Market
- $--2 bd2 ba1.5k sqft944 Chelsea Ave, Saint Louis, MO 63122Sold
- $335,7003 bd1 ba1k sqft941 Brownell Ave, Saint Louis, MO 63122Off Market
A local agent can set up tours, give advice and negotiate with sellers.
A local lender can help you make sure your offer is ready when you are.
Similar homes
- $525,0004 bd2 ba2k sqft35 Wildwood Ln, Saint Louis, MO 63122For Sale

 MLS ID #26046604, John F Williams, MORE, REALTORS. MARIS
 - $499,0003 bd2 ba1.8k sqft968 Nancy Carol Ln, Saint Louis, MO 63122For Sale
 MLS ID #26024655, Angela M Kittner-Brosseau, Keller Williams Realty St. Louis. MARIS
 - $995,0004 bd5 ba2.7k sqft866 N Taylor Ave, Saint Louis, MO 63122For Sale
 MLS ID #26039781, Thomas C Wood, GFW Properties, LLC. MARIS
 - $500,0003 bd2 ba1.8k sqft986 Glenbrook Ave, Saint Louis, MO 63122For Sale
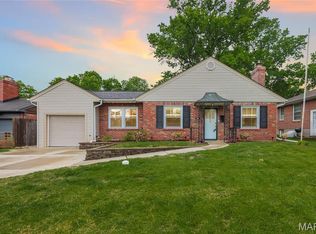 MLS ID #26025521, Mark & Neil Gellman, EXP Realty, LLC. MARIS
 - $725,0004 bd3 ba3k sqft9443 Oakwood Manor Ln, Saint Louis, MO 63126For SaleMLS ID #26015348, Mark & Neil Gellman, EXP Realty, LLC. MARIS
- $958,0005 bd3 ba2.9k sqft15 Ladue Rdg, Saint Louis, MO 63124For SaleMLS ID #25072817, Mark & Neil Gellman, EXP Realty, LLC. MARIS
- $750,0005 bd3 ba3.6k sqft33 S Laclede Station Rd, Saint Louis, MO 63119For SaleMLS ID #26018894, Kim Hove, Coldwell Banker Realty - Gundaker West Regional. MARIS
- $649,9004 bd3 ba3.2k sqft2088 Avalon Ridge Cir, Fenton, MO 63026For SaleMLS ID #26044514, Sue G Martin, Coldwell Banker Realty - Gundaker. MARIS
- $499,0005 bd3 ba2.1k sqft9 Modoc Trl, Saint Louis, MO 63122For SaleMLS ID #26028213, Sam Medeiros, Worth Clark Realty. MARIS
- $849,9005 bd4 ba2.8k sqft9320 Lincoln Dr, Saint Louis, MO 63127For SaleMLS ID #25072395, David Bueker, RedKey Realty Leaders. MARIS
- $775,0004 bd3 ba2.8k sqft12405 Montsouris Dr, Saint Louis, MO 63141For SaleMLS ID #26039350, Mark & Neil Gellman, EXP Realty, LLC. MARIS
- $595,0005 bd2 ba2k sqft1045 Tuxedo Blvd, Saint Louis, MO 63119For SaleMLS ID #26038837, Adam Kruse, The Hermann London Group LLC. MARIS
- $559,0003 bd3 ba2.8k sqft1444 Ronald Dr, Saint Louis, MO 63119For SaleMLS ID #26040922, Kat S Johnson, EXP Realty, LLC. MARIS
- $650,0004 bd4 ba3.7k sqft1526 Candish Ln, Chesterfield, MO 63017For SaleMLS ID #26045901, Dave Townsend, RE/MAX Results. MARIS
- $950,0005 bd6 ba3.3k sqft403 George Ave, Saint Louis, MO 63122For SaleMLS ID #26033085, Troy W Robertson, Coldwell Banker Realty - Gundaker. MARIS
- $650,0004 bd3 ba2.4k sqft119 Monica Dr, Saint Louis, MO 63127For SaleMLS ID #26028707, Laurie B Wuestling, Coldwell Banker Realty - Gundaker. MARIS
- $550,0004 bd3 ba2.8k sqft21 W Waymire Ave, Saint Louis, MO 63119For SaleMLS ID #26025145, Anne Callaway, Realty One Group Trifecta. MARIS
- $925,0004 bd4 ba3.3k sqft849 Charlesgate Dr, Saint Louis, MO 63132For SaleMLS ID #26043779, Steven S Mathes, Coldwell Banker Realty - Gundaker. MARIS
- $574,9004 bd3 ba3k sqft874 Albey Ln, Saint Louis, MO 63132For SaleMLS ID #26040364, Arsen Amirdjanian, New World Realty. MARIS
- $729,0004 bd6 ba3.5k sqft1827 Shiloh Woods Rd, Chesterfield, MO 63005For SaleMLS ID #26040937, Joe Shiadek, Coldwell Banker Realty - Gundaker. MARIS
