This Ontario, California home is so charming! With four bedrooms and two full bathrooms in approximately 1,150 square feet of living space, the open floor plan, and touches of wood throughout, create a warm and inviting atmosphere. Upon entry, the large living room is a wonderful space for gathering with friends and family and is adjacent to the dining room and kitchen. The well-appointed kitchen with gorgeous cabinets and a free-standing island is the heart of the home, where delicious meals are prepared and memories are made. The dining room overlooking the large outside patio offers a lovely setting for enjoying meals with a view. The separate family room/ fourth bedroom (it has a closet) with built-in cabinets provides a great space for entertainment and storage and also features a private entrance to the rear yard. The paved backyard and private patio are ideal for outdoor entertaining and relaxation. The central location is close to schools, parks, shopping centers, and the I-10 freeway making it convenient for daily activities and outings. Overall, it will be a fantastic place to call home!
Pre-foreclosure
Listed by: KELLER WILLIAMS EMPIRE ESTATES • Laurel Starks
Est. $651,500
931 Calaveras Ave, Ontario, CA 91764
4beds
1,150sqft
Single Family Residence
Built in 1954
6,077 Square Feet Lot
$651,500 Zestimate®
$567/sqft
$-- HOA
What's special
Paved backyardPrivate patioPrivate entranceLarge outside patioSeparate family roomOpen floor planBuilt - in cabinets
- 105 days |
- 2 |
- 0 |
Zillow last checked:
Listing updated:
Listed by:
Laurel Starks DRE #01719958 909-945-0609,
KELLER WILLIAMS EMPIRE ESTATES
Source: CRMLS,MLS#: CV24075902 Originating MLS: California Regional MLS
Originating MLS: California Regional MLSFacts & features
Interior
Bedrooms & bathrooms
- Bedrooms: 4
- Bathrooms: 2
- Full bathrooms: 2
- Main level bathrooms: 2
- Main level bedrooms: 4
Rooms
- Room types: Bedroom, Kitchen, Living Room, Primary Bathroom, Primary Bedroom, Dining Room
Primary bedroom
- Features: Main Level Primary
Bedroom
- Features: All Bedrooms Down
Bedroom
- Features: Bedroom on Main Level
Bathroom
- Features: Tub Shower, Walk-In Shower
Kitchen
- Features: Granite Counters, Kitchen Island
Heating
- Forced Air
Cooling
- Central Air
Appliances
- Included: Gas Range, Microwave, Water Heater
- Laundry: In Carport
Features
- Ceiling Fan(s), Separate/Formal Dining Room, Granite Counters, All Bedrooms Down, Bedroom on Main Level, Main Level Primary
- Flooring: Laminate, Tile
- Has fireplace: No
- Fireplace features: None
- Common walls with other units/homes: No Common Walls
Interior area
- Total interior livable area: 1,150 sqft
Property
Parking
- Total spaces: 1
- Parking features: Direct Access, Driveway, Garage
- Attached garage spaces: 1
Features
- Levels: One
- Stories: 1
- Entry location: Ground
- Patio & porch: Concrete, Covered, Patio
- Pool features: None
- Spa features: None
- Fencing: Vinyl,Wood,Wire
- Has view: Yes
- View description: Neighborhood
Lot
- Size: 6,077 Square Feet
- Dimensions: 6077
- Features: Back Yard, Front Yard, Lawn, Yard
Details
- Parcel number: 0110161140000
- Special conditions: Standard
Construction
Type & style
- Home type: SingleFamily
- Property subtype: Single Family Residence
Materials
- Frame
- Roof: Other
Condition
- New construction: No
- Year built: 1954
Utilities & green energy
- Sewer: Public Sewer
- Water: Public
- Utilities for property: Electricity Connected, Natural Gas Connected, Sewer Connected, Water Connected
Community & HOA
Community
- Features: Gutter(s), Street Lights, Sidewalks
Location
- Region: Ontario
Financial & listing details
- Price per square foot: $567/sqft
- Tax assessed value: $635,000
- Annual tax amount: $6,975
- Date on market: 4/25/2024
- Cumulative days on market: 42 days
- Listing terms: Cash,Cash to New Loan,Conventional,FHA,Submit,VA Loan
Visit our professional directory to find a foreclosure specialist in your area that can help with your home search.
Find a foreclosure agentForeclosure details
Estimated market value
$651,500
$619,000 - $684,000
$3,256/mo
Price history
| Date | Event | Price |
|---|---|---|
| 8/8/2024 | Sold | $635,000+5.8%$552/sqft |
Source:  CRMLS #CV24075902 Report a problem CRMLS #CV24075902 Report a problem | ||
| 6/21/2024 | Pending sale | $600,000+39.5%$522/sqft |
Source: CRMLS #CV24075902 Report a problem | ||
| 1/21/2020 | Sold | $430,000-1.1%$374/sqft |
Source: Public Record Report a problem | ||
| 12/13/2019 | Pending sale | $434,900$378/sqft |
Source: CENTURY 21 Experience #CV19267454 Report a problem | ||
| 12/4/2019 | Price change | $434,900-1.1%$378/sqft |
Source: Century 21 Experience #CV19267454 Report a problem | ||
| 11/19/2019 | Listed for sale | $439,900+62.9%$383/sqft |
Source: CENTURY 21 EXPERIENCE #CV19267454 Report a problem | ||
| 4/28/2015 | Sold | $270,000-16.9%$235/sqft |
Source: Public Record Report a problem | ||
| 12/16/2014 | Pending sale | $325,000$283/sqft |
Source: Mi Pueblo Real Estate #PW14259072 Report a problem | ||
| 12/16/2014 | Listed for sale | $325,000+65.8%$283/sqft |
Source: Mi Pueblo Real Estate #PW14259072 Report a problem | ||
| 8/4/2008 | Sold | $196,000+8.9%$170/sqft |
Source: Public Record Report a problem | ||
| 5/29/2008 | Listed for sale | $179,900-48.7%$156/sqft |
Source: Prudential Real Estate #I08062707 Report a problem | ||
| 4/10/2008 | Sold | $350,819+117.2%$305/sqft |
Source: Public Record Report a problem | ||
| 6/14/2002 | Sold | $161,500+64%$140/sqft |
Source: Public Record Report a problem | ||
| 1/21/1998 | Sold | $98,500-11%$86/sqft |
Source: Public Record Report a problem | ||
| 12/12/1996 | Sold | $110,667$96/sqft |
Source: Public Record Report a problem | ||
Public tax history
| Year | Property taxes | Tax assessment |
|---|---|---|
| 2025 | $6,975 +40.1% | $635,000 +37.7% |
| 2024 | $4,978 +2.9% | $461,048 +2% |
| 2023 | $4,836 +1.4% | $452,007 +2% |
| 2022 | $4,771 +0.7% | $443,144 +2% |
| 2021 | $4,740 +44.8% | $434,455 +46.4% |
| 2020 | $3,273 +0.9% | $296,714 +2% |
| 2019 | $3,245 -21.3% | $290,896 +2% |
| 2018 | $4,125 +33.7% | $285,192 +2% |
| 2017 | $3,085 | $279,600 +2% |
| 2016 | $3,085 +4.1% | $274,117 +30.5% |
| 2015 | $2,963 +29.2% | $210,011 +2% |
| 2014 | $2,294 | $205,897 +0.5% |
| 2013 | -- | $204,967 +13.9% |
| 2012 | -- | $180,000 |
| 2011 | -- | $180,000 |
| 2010 | -- | $180,000 -8.2% |
| 2009 | -- | $196,000 -21% |
| 2008 | -- | $248,221 +2% |
| 2007 | -- | $243,354 +2% |
| 2006 | -- | $238,582 +39.4% |
| 2005 | -- | $171,162 +2% |
| 2004 | -- | $167,806 +1.9% |
| 2003 | -- | $164,731 +57.6% |
| 2002 | -- | $104,530 +2% |
| 2001 | -- | $102,480 +2% |
| 2000 | -- | $100,470 |
Find assessor info on the county website
Monthly payment
Climate risks
Neighborhood: 91764
Nearby schools
GreatSchools rating
- 4/10Mariposa Elementary SchoolGrades: K-6Distance: 0.7 mi
- 5/10Ray Wiltsey Middle SchoolGrades: 6-8Distance: 0.5 mi
- 4/10Chaffey High SchoolGrades: 9-12Distance: 1.6 mi
- $590,5004 bd2 ba1.1k sqft937 Calaveras Ave, Ontario, CA 91764Off Market
- $610,7003 bd2 ba1.1k sqft925 Calaveras Ave, Ontario, CA 91764Off Market

- $657,3004 bd2 ba1.3k sqft919 Calaveras Ave, Ontario, CA 91764Off Market
- $609,7004 bd2 ba1.3k sqft943 Calaveras Ave, Ontario, CA 91764Off Market
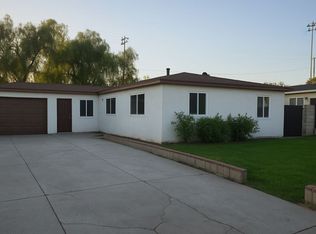
- $614,7004 bd2 ba1.4k sqft932 Calaveras Ave, Ontario, CA 91764Off Market
- $606,7004 bd2 ba1.3k sqft936 Calaveras Ave, Ontario, CA 91764Off Market
- $554,2004 bd-- ba1.1k sqft924 Calaveras Ave, Ontario, CA 91764Off Market
- $656,4004 bd2 ba1.1k sqft949 Calaveras Ave, Ontario, CA 91764Off Market
Similar homes
- $665,0003 bd2 ba1k sqft959 E El Morado Ct, Ontario, CA 91764For Sale
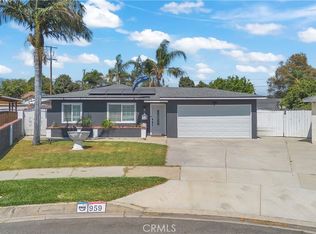 MLS ID #DW26156372, Marybel Lorenzo, Century 21 Allstars. CRMLS
 - $625,0003 bd2 ba1k sqft1118 E Deodar St, Ontario, CA 91764For Sale
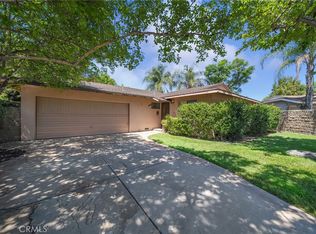 MLS ID #IG26159398, David Kubes, Realty Masters & Associates. CRMLS
 - $648,0003 bd1 ba1k sqft1243 Mandalay St, Ontario, CA 91764For Sale
 MLS ID #IG26153255, Dina Guerra, Realty ONE Group West. CRMLS
 - $--4 bd3 ba1.2k sqft1406 E 7th St, Ontario, CA 91764Auction
 Auction.com 2
 - $708,5004 bd2 ba1.2k sqft1346 E El Morado Ct, Ontario, CA 91764For SaleMLS ID #IV26133155, RICHARD ORTIZ, Roca & Associates Inc.. CRMLS
- $699,0003 bd1 ba973 sqft1038 E J St, Ontario, CA 91764For SaleMLS ID #HD26160917, Jennifer Irvin, RE/MAX FREEDOM. CRMLS
- $699,9004 bd2 ba1.5k sqft1134 E Deodar St, Ontario, CA 91764For SaleMLS ID #CV26109423, Patricia Rios, Century 21 Masters. CRMLS
- $680,0003 bd2 ba1.3k sqft616 E 6th St, Ontario, CA 91764For SaleMLS ID #CV26127976, Marieth Martin, eHomes. CRMLS
- $685,0003 bd2 ba1k sqft1681 E La Deney Dr, Ontario, CA 91764For SaleMLS ID #WS26068967, YANZHUO LI, Wetrust Realty. CRMLS
- $699,0003 bd2 ba1.1k sqft555 E E St #G, Ontario, CA 91764For SaleMLS ID #PW26153112, Donna Landaverde, Synergy Real Estate. CRMLS
- $710,0003 bd2 ba1k sqft1240 E Highland Ct, Ontario, CA 91764For SaleMLS ID #HD26133693, Jeffrey Nyal, Coldwell Banker Home Source. CRMLS
- $699,9003 bd2 ba1.3k sqft1908 E Highland Ct, Ontario, CA 91764New ConstructionMLS ID #TR26157619, Lily Xie, Dynasty Realty. CRMLS
- $670,0003 bd2 ba1.1k sqft1368 N Balboa Ave, Ontario, CA 91764For SaleMLS ID #IV26152961, ADRIAN MENESES, EINSTEIN REALTY. CRMLS
- $639,9002 bd1 ba989 sqft665 E Harvard Pl, Ontario, CA 91764For SaleMLS ID #CV26149361, Anthony Tavera, 6550 REALTY GROUP. CRMLS
- $599,9002 bd1 ba896 sqft1156 Virginia Ave, Ontario, CA 91764For SaleMLS ID #IV26136955, ABEL DUTRA, DALE FREITAS REALTY. CRMLS
- $749,0004 bd2 ba1.3k sqft652 E Yale St, Ontario, CA 91764For SaleMLS ID #CV26136744, Margarita Junak, RE/MAX TIME REALTY. CRMLS
- $689,9003 bd2 ba1.2k sqft1039 E Elma St, Ontario, CA 91764For SaleMLS ID #TR26111792, Michael Ballard, Century 21 Masters. CRMLS
- $795,0003 bd2 ba1.4k sqft924 E H St, Ontario, CA 91764For SaleMLS ID #26838161, Lynn Choi Kim DRE # 01265341, Kairos Realty. CLAW
- $620,0003 bd1 ba1k sqft615 W 6th St, Ontario, CA 91762For SaleMLS ID #IV26154961, ROBERT ADAMS, First Team Real Estate. CRMLS
- $689,9993 bd2 ba1.1k sqft635 W H St, Ontario, CA 91762For SaleMLS ID #CV26135511, Ashley Romero, MAINSTREET REALTORS. CRMLS
