First time on the market...EVER! Be just the second owner of this captivating mid-century home nestled amid towering deodar and oak trees. Built in 1965, this 4 bedroom & 3 bath gem has a wonderful floor plan and sits on an expansive 15,160 sq. ft. lot with abundant potential. A neatly landscaped and shady front yard welcomes you and sets the stage for what's behind the double front doors. As you step inside, take a moment to admire the terrazzo entry, fresh paint, and new carpeting, along with views of the manicured backyard through the sliding doors in the living room. The side-by-side living room and family room both feature wood-burning fireplaces and sliding doors to a spacious screened-in patio that elevates and enhances indoor-outdoor living. The kitchen offers Cesaerstone quartz countertops, tile backsplash, wood cabinets, and a Bosch dishwasher, as well as a breakfast nook with a large picture window. A laundry room and half bath are conveniently located off the kitchen. To the west of the entry are four bedrooms, 2 baths, and ample hall storage. The primary en-suite has sliding doors to its own covered patio, multiple closets, and a glass-enclosed shower. The entertainer in you will be delighted by the peaceful and private backyard space, which includes a generous grassy yard, covered patio, sport court, and mature foliage, surrounded by a wood fence. At the back of the property is a 387 sq. ft. studio that could be reimagined as an ADU, guest space, music room, or playroom...the possibilities are endless. Across the street is Glenola Park with a sweet gazebo. All this plus award-winning La Canada Unified School District. This is a fantastic property that is ready for you to make it your own! * Built in 1965 * 4 bedrooms & 3 baths * 2,448 sq. ft. main house (assessor) * 349 sq. ft. screened-in patio (measured) * 387 sq. ft. studio (measured) * 15,161 sq. ft. lot (assessor) * Freshly painted * Newly carpeted * Attached 2-car garage
Pre-foreclosure
Est. $2,563,500
931 Vista Del Valle Rd, La Canada Flintridge, CA 91011
4beds
2,448sqft
SingleFamily
Built in 1965
0.35 Acres Lot
$2,563,500 Zestimate®
$1,047/sqft
$-- HOA
Overview
- 71 days |
- 47 |
- 1 |
Facts & features
Interior
Bedrooms & bathrooms
- Bedrooms: 4
- Bathrooms: 3
- Full bathrooms: 2
- 1/2 bathrooms: 1
Heating
- Other
Appliances
- Laundry: Gas & Electric Dryer Hookup, Gas Dryer Hookup
Features
- Ceiling Fan(s), Ceramic Counters, Copper Plumbing Partial
- Fireplace features: Family Room, Living Room, Gas
- Common walls with other units/homes: No Common Walls
Interior area
- Total interior livable area: 2,448 sqft
Property
Parking
- Total spaces: 2
Features
- Patio & porch: Patio Open, Concrete, Covered, Patio, Enclosed, Screened
- Fencing: Wood, Needs Repair
Lot
- Size: 0.35 Acres
Details
- Additional structures: Sport Court Private, Outbuilding
- Parcel number: 5864025041
- Special conditions: Standard
Construction
Type & style
- Home type: SingleFamily
- Architectural style: Contemporary
Condition
- Year built: 1965
Utilities & green energy
- Sewer: Public Sewer, Sewer On Bond, Sewer Assessments
- Water: Private
- Utilities for property: Sewer Connected, Water Connected, Natural Gas Connected, Electricity Connected, See Remarks
Community & HOA
Location
- Region: La Canada Flintridge
Financial & listing details
- Price per square foot: $1,047/sqft
- Tax assessed value: $2,122,415
- Annual tax amount: $24,181
- Road surface type: Paved, Maintained
Visit our professional directory to find a foreclosure specialist in your area that can help with your home search.
Find a foreclosure agentForeclosure details
Estimated market value
$2,563,500
$2.33M - $2.82M
$7,721/mo
Price history
| Date | Event | Price |
|---|---|---|
| 12/27/2021 | Sold | $2,000,000+5.5%$817/sqft |
Source:  Pasadena Foothills MLS #P1-7214 Report a problem Pasadena Foothills MLS #P1-7214 Report a problem | ||
| 11/13/2021 | Pending sale | $1,895,000$774/sqft |
Source: Pasadena Foothills MLS #P1-7214 Report a problem | ||
| 11/3/2021 | Contingent | $1,895,000$774/sqft |
Source:  CRMLS #P1-7214 Report a problem CRMLS #P1-7214 Report a problem | ||
| 10/25/2021 | Listed for sale | $1,895,000$774/sqft |
Source: CRMLS #P1-7214 Report a problem | ||
Public tax history
| Year | Property taxes | Tax assessment |
|---|---|---|
| 2025 | $24,181 +2% | $2,122,415 +2% |
| 2024 | $23,710 +2.3% | $2,080,800 +2% |
| 2023 | $23,171 +4% | $2,040,000 +2% |
| 2022 | $22,276 +821.2% | $2,000,000 +1036.7% |
| 2021 | $2,418 -20.9% | $175,948 +1% |
| 2020 | $3,056 | $174,145 +2% |
| 2019 | $3,056 +5.1% | $170,731 +2% |
| 2018 | $2,906 | $167,384 +2% |
| 2017 | $2,906 +1.4% | $164,102 +2% |
| 2016 | $2,866 +2.6% | $160,885 +1.5% |
| 2015 | $2,794 +1.8% | $158,469 +2% |
| 2014 | $2,745 | $155,366 +2.5% |
| 2012 | -- | $151,633 +2% |
| 2011 | -- | $148,661 +0.8% |
| 2010 | -- | $147,551 -0.2% |
| 2009 | -- | $147,903 +2% |
| 2008 | -- | $145,004 +2% |
| 2007 | -- | $142,161 +2% |
| 2006 | -- | $139,375 |
| 2005 | -- | $139,375 +4% |
| 2004 | -- | $133,965 +1.9% |
| 2003 | -- | $131,510 +2% |
| 2002 | -- | $128,932 +4% |
| 2000 | -- | $123,927 |
Find assessor info on the county website
Monthly payment
Climate risks
Neighborhood: 91011
Nearby schools
GreatSchools rating
- 10/10Palm Crest Elementary SchoolGrades: K-6Distance: 1.1 mi
- 9/10La Canada High SchoolGrades: 7-12Distance: 2.1 mi
Schools provided by the listing agent
- Elementary: Palm Crest
- Middle: La Canada 7/8
- High: La Canada
Source: The MLS. This data may not be complete. We recommend contacting the local school district to confirm school assignments for this home.
- $3,664,3006 bd4 ba4k sqft925 Vista Del Valle Rd, La Canada Flintridge, CA 91011Off Market

- $2,338,3004 bd4 ba2.5k sqft937 Vista Del Valle Rd, La Canada Flintridge, CA 91011Off Market
- $2,753,9005 bd3 ba2.5k sqft5221 Vista Lejana Ln, La Canada Flintridge, CA 91011Off Market
- $147,4354 bd3 ba2.3k sqft951 Vista Del Valle Rd, La Canada Flintridge, CA 91011Off Market
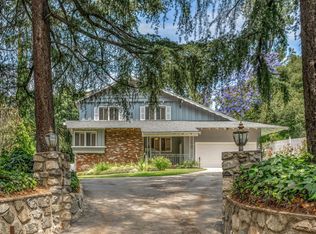
- $2,510,7005 bd5 ba3.1k sqft951 Vista Del Valle Rd, La Canada Flintridge, CA 91011Off Market
- $16,8483 bd2 ba1.5k sqft955 Vista Del Valle Rd, La Canada Flintridge, CA 91011Off Market
- $1,669,8003 bd2 ba1.5k sqft955 Vista Del Valle Rd, La Canada Flintridge, CA 91011Off Market
- $3,405,6005 bd5 ba4.7k sqft5206 Vista Lejana Ln, La Canada Flintridge, CA 91011Off Market
Similar homes
- $2,595,0004 bd4 ba2.2k sqft507 Venado Vista Dr, La Canada Flintridge, CA 91011For Sale
 MLS ID #P1-27790, Benjamin Kelly, COMPASS. CRMLS
 - $2,100,0004 bd4 ba2.2k sqft5148 Oakwood Ave, La Canada Flintridge, CA 91011For Sale
 MLS ID #P1-28102, Carey Haynes, COMPASS. CRMLS
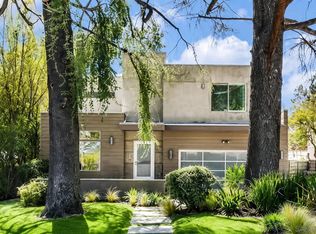
 - $2,595,0004 bd3 ba2.2k sqft1306 Salisbury Rd, La Canada Flintridge, CA 91011For Sale
 MLS ID #260017270, Hunter Sill, Sill Realty Group. SDMLS
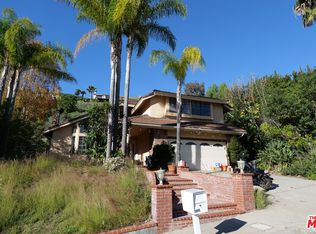
 - $2,500,0005 bd3 ba2.6k sqft2241 Flintridge Dr, Glendale, CA 91206For Sale
 MLS ID #26633907, Karen Lee DRE # 02038400, Stanfles Realty. CLAW
 - $1,995,0003 bd2 ba2k sqft4630 Gould Ave, La Canada Flintridge, CA 91011For SaleMLS ID #SB26148364, Anne Rivas, Compass. CRMLS
- $1,899,9006 bd4 ba3.3k sqft941 Chehalem Rd, La Canada Flintridge, CA 91011For SaleMLS ID #26859021, Luis Carmona DRE # 01807958, Forward Real Estate. CLAW
- $1,899,0005 bd4 ba2.3k sqft5154 Crown Ave, La Canada Flintridge, CA 91011For SaleMLS ID #GD26155082, Michelle Ko, Keller Williams Realty La Cana. CRMLS
- $2,999,0005 bd4 ba3.5k sqft481 Paulette Pl, La Canada Flintridge, CA 91011For SaleMLS ID #PF26067359, Peter Bissias, Coldwell Banker. CRMLS
- $1,795,0003 bd2 ba1.6k sqft4733 Angeles Crest Hwy, La Canada Flintridge, CA 91011For SaleMLS ID #P1-28096, Heather Scherbert, Coldwell Banker Realty. CRMLS
- $2,887,0004 bd4 ba3.2k sqft168 Lamour Dr, La Canada Flintridge, CA 91011For SaleMLS ID #P1-27049, Hyun William Park, COMPASS. CRMLS
- $2,639,0004 bd3 ba2.4k sqft1523 Colina Dr, Glendale, CA 91208For SaleMLS ID #GD26149655, Harout Aloyan, Coldwell Banker Hallmark. CRMLS
- $3,390,0004 bd3 ba3k sqft1908 Lyans Dr, La Canada Flintridge, CA 91011For SaleMLS ID #26840959, Hye Kyung Hwang DRE # 02089583, Redpoint Realty. CLAW
- $--3 bd3 ba1.9k sqft980 Kirkton Pl, Glendale, CA 91207AuctionAuction.com 2
- $2,000,0004 bd3 ba2.1k sqft3941 Karen Lynn Dr, Glendale, CA 91206For SaleMLS ID #GD26158357, Carmen Arom, Glendale Commercial Inc.. CRMLS
- $2,495,0004 bd4 ba2.7k sqft1206 E Mendocino St, Altadena, CA 91001For SaleMLS ID #26853365, Arielle Dupertuis DRE # 01904113, Sotheby's International Realty. CLAW
- $2,687,9004 bd4 ba3.3k sqft1535 Royal Blvd, Glendale, CA 91207For SaleMLS ID #P1-28049, ` Azadian, Town & Ranch Realty, Inc.. CRMLS
- $1,949,0003 bd2 ba1.9k sqft4923 Burgoyne Ln, La Canada Flintridge, CA 91011For SaleMLS ID #26837837, Michelle Moon DRE # 01189443, Redpoint Realty. CLAW
- $2,399,0004 bd4 ba3.4k sqft1861 Oakmont Ter, Glendale, CA 91208For SaleMLS ID #P1-27951, Brian Parsons, Keller Williams Realty. CRMLS
- $2,798,0005 bd4 ba3.5k sqft5432 Vista Del Arroyo Dr, La Crescenta, CA 91214For SaleMLS ID #P1-27920, Brent Ballard, eXp Realty of Greater Los Angeles. CRMLS
- $2,100,0004 bd3 ba2.5k sqft3141 Kingridge Way, Glendale, CA 91206For SaleMLS ID #V1-37361, Alina Patrick, RE/MAX Gold Coast REALTORS. CRMLS
