Exceptional Colonial estate in Glendale's prestigious Royal Boulevard neighborhood, where timeless architecture meets modern luxury. Situated behind a gate on an expansive 22,060-square-foot lot, this beautifully preserved 3,360-square-foot residence offers four bedrooms and four bathrooms, blending historic elegance with today's lifestyle.A sweeping driveway and stately entrance create a memorable first impression. Inside, soaring ceilings, rich architectural details, period craftsmanship, and a grand fireplace define the sophisticated living spaces. The formal living and dining rooms are ideal for entertaining, while the beautifully remodeled chef's kitchen features a large center island, custom cabinetry, premium appliances, and a bright breakfast area overlooking the grounds.Designed for both comfort and flexibility, the home includes two spacious primary suites--one on each level--making it ideal for multigenerational living or guests. The upstairs primary suite features a luxurious bath and access to a private balcony with scenic views.The resort-inspired backyard is an entertainer's dream, complete with a sparkling pool, professionally designed multiple patios, and beautifully landscaped grounds that offer exceptional privacy.Additional features include dual entrances, abundant natural light, generous storage, and a rare combination of historic character and thoughtful updates. Conveniently located near Glendale's finest shopping, dining, parks, and major commuter routes, this is a unique opportunity to own one of Royal Boulevard's most distinguished residences.*Public record does not match the information provided in this listing as for the living size and room count. Please ask buyers to check with the city for all the permits.
For sale
Listed by: Town & Ranch Realty, Inc. • ` Azadian • Contact: townandranch@gmail.com
$2,687,900
1535 Royal Blvd, Glendale, CA 91207
4beds
3,360sqft
:
Get pre-qualified$17,562/mo
Single Family Residence
Built in 1941
0.51 Acres Lot
$-- Zestimate®
$800/sqft
$-- HOA
What's special
- 12 days |
- 719 |
- 24 |
Zillow last checked:
Listing updated:
Listed by:
` Azadian DRE #00708348 townandranch@gmail.com,
Town & Ranch Realty, Inc.
Source: CRMLS,MLS#: P1-28049 Originating MLS: California Regional MLS (Ventura & Pasadena-Foothills AORs)
Originating MLS: California Regional MLS (Ventura & Pasadena-Foothills AORs)Facts & features
Interior
Bedrooms & bathrooms
- Bedrooms: 4
- Bathrooms: 4
- Full bathrooms: 2
- 3/4 bathrooms: 1
- 1/2 bathrooms: 1
Rooms
- Room types: Bedroom, Entry/Foyer, Family Room, Great Room, Kitchen, Living Room, Primary Bathroom, Primary Bedroom, Office, Other
Primary bedroom
- Features: Primary Suite
Primary bedroom
- Features: Main Level Primary
Primary bedroom
- Features: Multiple Primary Suites
Bedroom
- Features: Bedroom on Main Level
Heating
- Central
Cooling
- Central Air
Appliances
- Included: Dishwasher
- Laundry: Inside
Features
- Beamed Ceilings, Wet Bar, Balcony, Crown Molding, Bedroom on Main Level, Main Level Primary, Multiple Primary Suites, Primary Suite, Walk-In Closet(s)
- Has fireplace: Yes
- Fireplace features: Living Room
- Common walls with other units/homes: No Common Walls
Interior area
- Total interior livable area: 3,360 sqft
Property
Parking
- Parking features: Driveway, Driveway Up Slope From Street, Electric Gate
Features
- Levels: Two
- Stories: 2
- Has private pool: Yes
- Pool features: Filtered, In Ground
- Spa features: None
- Has view: Yes
- View description: Mountain(s)
Lot
- Size: 0.51 Acres
Details
- Parcel number: 5650024012
- Special conditions: Trust
Construction
Type & style
- Home type: SingleFamily
- Property subtype: Single Family Residence
Condition
- Year built: 1941
Utilities & green energy
- Sewer: Public Sewer
- Water: Public
Community & HOA
Community
- Features: Curbs
Location
- Region: Glendale
Financial & listing details
- Price per square foot: $800/sqft
- Tax assessed value: $1,294,831
- Annual tax amount: $14,451
- Date on market: 7/16/2026
- Cumulative days on market: 12 days
- Listing terms: Cash to New Loan
Estimated market value
Not available
Estimated sales range
Not available
$7,972/mo
Price history
| Date | Event | Price |
|---|---|---|
| 7/16/2026 | Listed for sale | $2,687,900$800/sqft |
Source:  CRMLS #P1-28049 Report a problem CRMLS #P1-28049 Report a problem | ||
Public tax history
| Year | Property taxes | Tax assessment |
|---|---|---|
| 2025 | $14,451 +2.5% | $1,294,831 +2% |
| 2024 | $14,095 +2.3% | $1,269,443 +2% |
| 2023 | $13,774 +1.8% | $1,244,553 +2% |
| 2022 | $13,534 +1.8% | $1,220,151 +2% |
| 2021 | $13,299 +1.5% | $1,196,228 +1% |
| 2020 | $13,108 | $1,183,963 +2% |
| 2019 | $13,108 +4.5% | $1,160,749 +2% |
| 2018 | $12,545 | $1,137,991 +2% |
| 2017 | $12,545 +1.6% | $1,115,678 +2% |
| 2016 | $12,352 +3.2% | $1,093,803 +1.5% |
| 2015 | $11,968 +3% | $1,077,374 +2% |
| 2014 | $11,621 | $1,056,271 +2.5% |
| 2012 | -- | $1,030,881 +2% |
| 2011 | -- | $1,010,668 +0.8% |
| 2010 | -- | $1,003,115 -0.2% |
| 2009 | -- | $1,005,499 +2% |
| 2008 | -- | $985,784 +2% |
| 2007 | -- | $966,456 +2% |
| 2006 | -- | $947,506 |
| 2005 | -- | $947,506 +4% |
| 2004 | -- | $910,715 +15.3% |
| 2003 | -- | $789,700 +16.7% |
| 2002 | -- | $676,500 +13.9% |
| 2000 | -- | $594,000 |
Find assessor info on the county website
Monthly payment
Est. payment
Payment breakdown
Explore the cost of this home by adjusting the details. Changes won't be saved.Climate risks
Neighborhood: Greenbriar
Nearby schools
GreatSchools rating
- 9/10Verdugo Woodlands Elementary SchoolGrades: K-6Distance: 0.6 mi
- 8/10Woodrow Wilson Middle SchoolGrades: 6-8Distance: 1 mi
- 6/10Glendale High SchoolGrades: 9-12Distance: 1.8 mi
- $2,755,8004 bd4 ba3k sqft1545 Royal Blvd, Glendale, CA 91207Off Market
- $4,210,0004 bd7 ba7k sqft1541 Princess Dr, Glendale, CA 91207Off Market
- $2,494,8002 bd3 ba3.4k sqft1519 Royal Blvd, Glendale, CA 91207Off Market
- $4,284,5004 bd4 ba5.5k sqft1530 Princess Dr, Glendale, CA 91207Off Market
- $2,347,6004 bd4 ba2.7k sqft1536 Royal Blvd, Glendale, CA 91207Off Market
- $3,270,6003 bd3 ba3.4k sqft1501 Arboles Dr, Glendale, CA 91207Off Market
- $1,749,5004 bd2 ba2.1k sqft1544 Royal Blvd, Glendale, CA 91207Off Market
- $2,388,2003 bd3 ba2.2k sqft1555 Royal Blvd, Glendale, CA 91207Off Market
A local agent can set up tours, give advice and negotiate with sellers.
Similar homes
- $1,950,0003 bd4 ba2.3k sqft1404 Ethel St, Glendale, CA 91207For Sale
 MLS ID #GD26148317, Magda Mavian, Evernest Realty Group. CRMLS
 - $2,495,0004 bd4 ba3.7k sqft1714 Riverside Dr, Glendale, CA 91201For Sale
 MLS ID #GD26143989, Naira Khnkoyan, Platinum Realty Group Inc. CRMLS
 - $2,749,0004 bd4 ba4.2k sqft3216 Beaudry Ter, Glendale, CA 91208For Sale
 MLS ID #GD26045858, Diki Stepanian, Engel & Volkers Pasadena. CRMLS
 - $2,000,0004 bd3 ba2.1k sqft3941 Karen Lynn Dr, Glendale, CA 91206For Sale
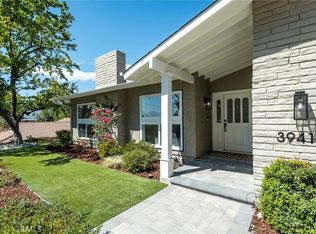 MLS ID #GD26158357, Carmen Arom, Glendale Commercial Inc.. CRMLS
 - $2,800,0004 bd5 ba3.7k sqft4430 Rosebank La Canada, La Canada Flintridge, CA 91011For SaleMLS ID #TR26021080, Henry Loh, RE/MAX Galaxy. CRMLS
- $2,699,0004 bd3 ba2.2k sqft4217 Fair Ave, North Hollywood, CA 91602For SaleMLS ID #SR26142102, Avi Barazani, Coldwell Banker Realty. CRMLS
- $2,458,0004 bd4 ba2.9k sqft1529 Highland Oaks Dr, Arcadia, CA 91006For SaleMLS ID #WS26149683, GUANGRONG ZUO, RE/MAX PREMIER/ARCADIA. CRMLS
- $1,949,0005 bd4 ba2.9k sqft1102 Olmsted Dr, Glendale, CA 91202For SaleMLS ID #GD26127257, Emilia Ghukasyan, Project Realty Group. CRMLS
- $2,100,0004 bd4 ba3.2k sqft1028 San Rafael Ave, Glendale, CA 91202For SaleMLS ID #BB26058144, Armen Vartanians, Prodigy Realty Group Inc.. CRMLS
- $--4 bd3 ba3k sqft4300 Gayle Dr, Tarzana, CA 91356AuctionAuction.com 2
- $1,550,0003 bd2 ba2k sqft1340 Hillside Dr, Glendale, CA 91208For SaleMLS ID #WS26097932, NATASHA FONG, BEST WEST REALTORS. CRMLS
- $2,500,0004 bd4 ba3k sqft18070 Boris Dr, Encino, CA 91316For SaleMLS ID #SR26119506, Desiree Zuckerman, Rodeo Realty. CRMLS
- $2,599,0004 bd4 ba3.4k sqft4981 Noeline Ave, Encino, CA 91436For SaleMLS ID #SB26119635, Peter Wollner, New Homes and Land Brokers. CRMLS
- $2,985,0004 bd3 ba3.1k sqft3102 Dona Sofia Dr, Studio City, CA 91604For SaleMLS ID #SR26114322, Jeffrey Goldbloom, Pinnacle Estate Properties, Inc.. CRMLS
- $2,400,0004 bd4 ba2.9k sqft1345 Indiana Ave, South Pasadena, CA 91030For SaleMLS ID #SB26132502, Fabiola Paredes, Realty ONE Group United. CRMLS
- $2,700,0003 bd3 ba2.5k sqft6352 N Muscatel Ave, San Gabriel, CA 91775For SaleMLS ID #WS26055763, Silvia Zhang, HARVEST REALTY DEVELOPMENT. CRMLS
- $2,449,0004 bd4 ba3.6k sqft16641 Adlon Rd, Encino, CA 91436For SaleMLS ID #SR26052399, Marilyn Azar, Keller Williams Luxury. CRMLS
- $1,600,0004 bd3 ba2.9k sqft16326 Nordhoff St, North Hills, CA 91343For SaleMLS ID #SR26162852, Bob Khalsa, United America Realty Services Inc. CRMLS
- $2,499,0004 bd3 ba2.7k sqft3818 Hayvenhurst Ave, Encino, CA 91436For SaleMLS ID #SR26026295, Dayna Campbell, Berkshire Hathaway HomeServices California Properties. CRMLS
- $3,380,0004 bd4 ba2.6k sqft300 W Orange Grove Ave, Arcadia, CA 91006For SaleMLS ID #P1-27897, Evangelyn Lin, eXp Realty of California, Inc.. CRMLS
Local buyer's agents are ready to help
