Welcome to this beautifully renovated home, where every finish and color was thoughtfully selected by an interior designer. Permitted improvements were completed in accordance with current building codes. Solid wood beams at the entrance blend seamlessly with the tall windows and soaring ceilings, creating a spacious and elegant atmosphere. The interior also features 100% waterproof LVP flooring, all-new doors, and carefully planned mood and task lighting. The redesigned kitchen showcases natural quartzite stone countertops, soft-close wood cabinets with dovetail drawers, two corner Lazy Susans, stainless-steel appliances, a glass-top range, a breakfast bar, and an extended beverage station with an additional sink. Open to the family room, the space is ideal for everyday living and entertaining. A Roman clay fireplace adds warmth and character, while double sliding glass doors provide abundant natural light and a beautiful connection to the backyard. The primary suite offers a walk-in closet and a spa-inspired bathroom with dual rain showerheads, a standard showerhead, and a handheld option. Enjoy peaceful evenings on the back patio overlooking the greenbelt. Conveniently located near major roadways, shopping, dining, and everyday amenities, this thoughtfully designed home combines comfort, beauty, and functionality.
Pending
$295,000
9311 OVERTON RD, San Antonio, TX 78217
4beds
1,955sqft
Single Family Residence
Built in 1971
8,624 Square Feet Lot
$293,900 Zestimate®
$151/sqft
$-- HOA
What's special
Roman clay fireplaceStainless-steel appliancesAbundant natural lightTall windowsNatural quartzite stone countertopsAll-new doorsSoaring ceilings
- 29 days
- 1,170
- 178
Zillow last checked:
Listing updated:
Listed by:
Diana Staley TREC #563017 (888) 519-7431,
eXp Realty
Source: LERA MLS,MLS#: 2014679
Facts & features
Interior
Bedrooms & bathrooms
- Bedrooms: 4
- Bathrooms: 2
- Full bathrooms: 2
Primary bedroom
- Features: Walk-In Closet(s), Ceiling Fan(s), Full Bath
- Area: 252
- Dimensions: 12 x 21
Bedroom 2
- Area: 126
- Dimensions: 9 x 14
Bedroom 3
- Area: 180
- Dimensions: 15 x 12
Bedroom 4
- Area: 156
- Dimensions: 13 x 12
Primary bathroom
- Features: Shower Only, Single Vanity
- Area: 24
- Dimensions: 6 x 4
Dining room
- Area: 160
- Dimensions: 16 x 10
Family room
- Area: 315
- Dimensions: 21 x 15
Kitchen
- Area: 171
- Dimensions: 19 x 9
Living room
- Area: 204
- Dimensions: 12 x 17
Heating
- Central, Electric
Cooling
- Central Air
Appliances
- Included: Microwave, Range, Dishwasher, Electric Cooktop
- Laundry: Main Level, Laundry Room, Washer Hookup, Dryer Connection
Features
- Two Living Area, Liv/Din Combo, Eat-in Kitchen, Two Eating Areas, Breakfast Bar, High Ceilings, Open Floorplan, All Bedrooms Downstairs, Master Downstairs, Ceiling Fan(s), Solid Counter Tops
- Flooring: Vinyl
- Has basement: No
- Number of fireplaces: 1
- Fireplace features: One
Interior area
- Total interior livable area: 1,955 sqft
Video & virtual tour
Property
Parking
- Total spaces: 2
- Parking features: Two Car Garage
- Garage spaces: 2
Features
- Levels: One
- Stories: 1
- Patio & porch: Patio
- Pool features: None
- Fencing: Privacy
Lot
- Size: 8,624 Square Feet
- Residential vegetation: Mature Trees
Details
- Parcel number: 141530050120
Construction
Type & style
- Home type: SingleFamily
- Property subtype: Single Family Residence
Materials
- Brick
- Foundation: Slab
- Roof: Composition
Condition
- Pre-Owned
- New construction: No
- Year built: 1971
Utilities & green energy
- Sewer: Sewer System
- Water: Water System
Community & HOA
Community
- Features: None
- Subdivision: Village North
Location
- Region: San Antonio
Financial & listing details
- Price per square foot: $151/sqft
- Tax assessed value: $281,920
- Annual tax amount: $6,392
- Price range: $295K - $295K
- Date on market: 9/6/2026
- Cumulative days on market: 31 days
- Listing terms: Conventional,FHA,VA Loan,Cash
Estimated market value
$293,900
$279,000 - $309,000
$1,862/mo
Price history
| Date | Event | Price |
|---|---|---|
| 9/20/2026 | Pending sale | $295,000$151/sqft |
Source:  LERA MLS #2014679 Report a problem LERA MLS #2014679 Report a problem | ||
| 9/11/2026 | Contingent | $295,000$151/sqft |
Source: LERA MLS #2014679 Report a problem | ||
| 9/6/2026 | Listed for sale | $295,000$151/sqft |
Source: LERA MLS #2014679 Report a problem | ||
Public tax history
| Year | Property taxes | Tax assessment |
|---|---|---|
| 2025 | $1,006 | $281,920 +9% |
| 2024 | -- | $258,649 +10% |
| 2023 | $987 -38.7% | $235,135 +10% |
| 2022 | $1,609 +3.4% | $213,759 +10% |
| 2021 | $1,556 | $194,326 +10% |
| 2020 | $1,556 +3.1% | $176,660 +10% |
| 2019 | $1,509 | $160,600 +10% |
| 2018 | $1,509 +4.8% | $146,000 +10% |
| 2017 | $1,440 +2.4% | $132,727 +10% |
| 2016 | $1,407 -6.1% | $120,661 +10% |
| 2015 | $1,498 | $109,692 +10% |
| 2014 | $1,498 | $99,720 +8.1% |
| 2013 | -- | $92,290 -2.7% |
| 2012 | -- | $94,870 -2.6% |
| 2011 | -- | $97,440 -2.6% |
| 2010 | -- | $100,020 +1.1% |
| 2009 | -- | $98,890 +1.1% |
| 2008 | -- | $97,840 +3.4% |
| 2007 | -- | $94,600 +6.8% |
| 2006 | -- | $88,590 -20.8% |
| 2005 | -- | $111,890 |
| 2004 | -- | -- |
| 2003 | -- | -- |
| 2002 | -- | -- |
| 2001 | -- | -- |
| 2000 | -- | -- |
Find assessor info on the county website
Monthly payment
Est. payment
Payment breakdown
Explore the cost of this home by adjusting the details. Changes won't be saved.Climate risks
Neighborhood: Village North
Nearby schools
Schools provided by the listing agent
- Elementary: Oak Grove
- Middle: Garner
- High: Macarthur
- District: North East I.S.D.
Source: LERA MLS. This data may not be complete. We recommend contacting the local school district to confirm school assignments for this home.
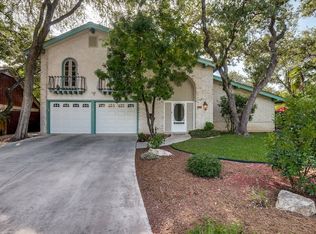
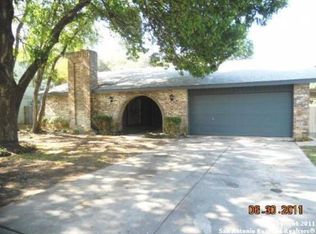
Similar homes
- $299,9993 bd2 ba1.3k sqft13114 Brook Garden Ln, San Antonio, TX 78232For Sale
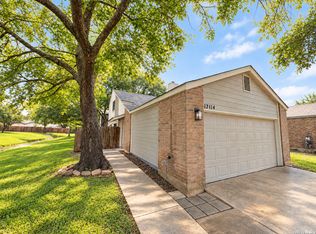
 MLS ID #2021080, Andrea Cruz TREC #750598, Malouff Realty, LLC. LERA MLS
 - $348,5004 bd3 ba2.4k sqft4630 Barhill, San Antonio, TX 78217For Sale
 MLS ID #1995438, Sylvia Yvonne Garza TREC #796142, Redbird Realty LLC. LERA MLS
 - $330,0003 bd3 ba1.8k sqft4367 Hilton Head St, San Antonio, TX 78217For Sale
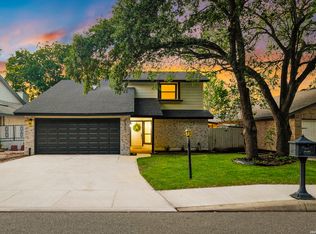 MLS ID #1960799, Yvette Hansen TREC #727627, Real Broker, LLC. LERA MLS
 - $309,9903 bd2 ba1.9k sqft5026 La Haya st, San Antonio, TX 78233For Sale
 MLS ID #2008524, Leonel Diaz TREC #836909, Real Broker, LLC. LERA MLS
 - $270,0003 bd2 ba1.6k sqft5818 Burgoyne St, San Antonio, TX 78233For SaleMLS ID #2017077, Preslie Sovereign TREC #749156, Keller Williams Heritage. LERA MLS
- $344,9004 bd2 ba1.7k sqft447 Senova Dr, San Antonio, TX 78216For SaleMLS ID #2006299, Bryce Hahn TREC #791596, Real Broker, LLC. LERA MLS
- $269,9003 bd2 ba1.9k sqft12310 VALLEY FORGE CIR, San Antonio, TX 78233For SaleMLS ID #1993085, Sarah Villatoro TREC #828787, Real Broker, LLC. LERA MLS
- $224,9004 bd2 ba1.7k sqft4915 NUTHATCH ST, San Antonio, TX 78217For SaleMLS ID #1969438, Matthew Johnson TREC #652139, Premier Realty Group Platinum. LERA MLS
- $329,9003 bd2 ba2.4k sqft8722 Midcrown, Windcrest, TX 78239For SaleMLS ID #1973405, Celia Taylor TREC #723111, Option One Real Estate. LERA MLS
- $320,0003 bd2 ba1.6k sqft8610 DUDLEY DR, San Antonio, TX 78230For SaleMLS ID #2014670, Amanda Alingod TREC #718833, San Antonio Portfolio KW RE. LERA MLS
- $265,0003 bd2 ba1.3k sqft6034 Little Brandywine Crk, San Antonio, TX 78233For SaleMLS ID #2005434, Leticia Radulovich TREC #834109, Vortex Realty. LERA MLS
- $269,9003 bd4 ba2.8k sqft8715 Bridington, San Antonio, TX 78239For SaleMLS ID #1919294, Angelica Rios TREC #722575, Levi Rodgers Real Estate Group. LERA MLS
- $345,0003 bd2 ba1.6k sqft3339 MORNING BROOK ST, San Antonio, TX 78247For SaleMLS ID #2003185, Mary Corcoran TREC #586750, Key Realty. LERA MLS
- $300,0004 bd3 ba2.4k sqft8834 Star Creek Dr, San Antonio, TX 78251For SaleMLS ID #2016369, Rodolfo Flores TREC #702299, HomeSmart. LERA MLS
- $230,0003 bd2 ba1.7k sqft8351 TUXFORD, San Antonio, TX 78239For SaleMLS ID #1971615, Juliana Moreno TREC #759265, Phyllis Browning Company. LERA MLS
- $349,9993 bd2 ba1.3k sqft2822 Knight Robin Dr, San Antonio, TX 78209For SaleMLS ID #2005132, Michael Guerrero TREC #554483, REsource Realty. LERA MLS
- $370,0005 bd2 ba1.9k sqft910 Mount Kisco, San Antonio, TX 78213For SaleMLS ID #1875627, Ahimelech Doring TREC #829903, Realty One Group Emerald. LERA MLS
- $285,0003 bd2 ba1.6k sqft7723 APPLE GRN, San Antonio, TX 78240For SaleMLS ID #2006779, Magdalena Katz TREC #641414, Better Homes and Gardens Winans. LERA MLS
- $310,0003 bd2 ba1.5k sqft5606 Ponderosa Dr, San Antonio, TX 78240For SaleMLS ID #2012114, Samantha Vandenheuvel TREC #789547, Exquisite Properties, LLC. LERA MLS
- $395,0004 bd3 ba2.4k sqft15402 Forest Mist, San Antonio, TX 78232For SaleMLS ID #2013346, Kristen Saglimbeni TREC #727171, Red Door Realty. LERA MLS
