Welcome to a serene setting of Bridgecreek where you will find this well maintained condo with first floor primary suite, two outdoor spaces, finished lower level and garage. The main level has high ceilings with abundant natural light and an open floor plan. The lower level features a bedroom or home office/hobby room with ensuite bathroom, a family room with a fireplace and a walk out patio. Flexible space for guests. Private entrance, clean neutral finishes, and effortless living in a sought-after community with pool, clubhouse, and walking trails. Low maintenance condo for your peace of mind. Easy access to I-75, Cross County Highway, local shopping, breweries, and popular restaurants!
Pending
$265,000
9312 Bridgecreek Dr, Cincinnati, OH 45231
2beds
1,764sqft
:
Get pre-qualified$2,238/mo
Condominium, Townhouse
Built in 2006
0.43 Acres Lot
$260,800 Zestimate®
$150/sqft
$287/mo HOA
What's special
- 40 days |
- 221 |
- 9 |
Zillow last checked:
Listing updated:
Listed by:
Maria Walley 513-235-3996,
Comey & Shepherd 513-321-4343,
Evan P Stegman 513-633-0634,
Comey & Shepherd
Source: Cincy MLS,MLS#: 1883513 Originating MLS: Cincinnati Area Multiple Listing Service
Originating MLS: Cincinnati Area Multiple Listing Service
Facts & features
Interior
Bedrooms & bathrooms
- Bedrooms: 2
- Bathrooms: 3
- Full bathrooms: 2
- 1/2 bathrooms: 1
Primary bedroom
- Features: Bath Adjoins
- Level: First
- Area: 195
- Dimensions: 15 x 13
Bedroom 2
- Level: Lower
- Area: 180
- Dimensions: 15 x 12
Bedroom 3
- Area: 0
- Dimensions: 0 x 0
Bedroom 4
- Area: 0
- Dimensions: 0 x 0
Bedroom 5
- Area: 0
- Dimensions: 0 x 0
Primary bathroom
- Features: Double Vanity, Tub w/Shower
Bathroom 1
- Features: Full
- Level: First
Bathroom 2
- Features: Full
- Level: Lower
Bathroom 3
- Features: Partial
- Level: First
Dining room
- Features: Open, WW Carpet
- Level: First
- Area: 132
- Dimensions: 12 x 11
Family room
- Features: Walkout, Wall-to-Wall Carpet, Fireplace
- Area: 352
- Dimensions: 22 x 16
Kitchen
- Features: Pantry, Eat-in Kitchen, Vinyl Floor, Kitchen Island
- Area: 144
- Dimensions: 16 x 9
Living room
- Features: Walkout, Wall-to-Wall Carpet, Window Treatment
- Area: 256
- Dimensions: 16 x 16
Office
- Area: 0
- Dimensions: 0 x 0
Heating
- Electric, Heat Pump
Cooling
- Central Air
Appliances
- Included: Dishwasher, Dryer, Electric Cooktop, Disposal, Refrigerator, Washer, Electric Water Heater
- Laundry: In Unit
Features
- High Ceilings
- Windows: Double Pane Windows
- Basement: Full
- Fireplace features: Family Room
Interior area
- Total structure area: 1,764
- Total interior livable area: 1,764 sqft
Video & virtual tour
Property
Parking
- Total spaces: 1
- Parking features: Driveway
- Garage spaces: 1
- Has uncovered spaces: Yes
Features
- Levels: Two
- Stories: 2
- Exterior features: Balcony
- Has view: Yes
- View description: Trees/Woods
Lot
- Size: 0.43 Acres
Details
- Parcel number: 5900230072700
Construction
Type & style
- Home type: Townhouse
- Architectural style: Traditional
- Property subtype: Condominium, Townhouse
Materials
- Brick
- Foundation: Concrete Perimeter
- Roof: Composition
Condition
- New construction: No
- Year built: 2006
Utilities & green energy
- Electric: 220 Volts
- Gas: None
- Sewer: Public Sewer
- Water: Public
Community & HOA
Community
- Security: Smoke Alarm
HOA
- Has HOA: Yes
- Services included: Community Landscaping, Pool
- HOA fee: $287 monthly
- HOA name: Towne Properties
Location
- Region: Cincinnati
Financial & listing details
- Price per square foot: $150/sqft
- Annual tax amount: $3,868
- Date on market: 6/18/2026
- Listing terms: No Special Financing
Estimated market value
$260,800
$248,000 - $274,000
$2,148/mo
Price history
| Date | Event | Price |
|---|---|---|
| 7/7/2026 | Pending sale | $265,000$150/sqft |
Source:  Cincy MLS #1883513 Report a problem Cincy MLS #1883513 Report a problem | ||
| 6/18/2026 | Listed for sale | $265,000$150/sqft |
Source: Cincy MLS #1883513 Report a problem | ||
Public tax history
| Year | Property taxes | Tax assessment |
|---|---|---|
| 2024 | $3,793 +2.7% | $68,061 |
| 2023 | $3,694 -4% | $68,061 +24.3% |
| 2022 | $3,849 -4% | $54,744 |
| 2021 | $4,008 +5% | $54,744 |
| 2020 | $3,817 -7.9% | $54,744 |
| 2019 | $4,143 +4.2% | $54,744 |
| 2018 | $3,975 | $54,744 |
| 2017 | $3,975 +26.7% | $54,744 +16.7% |
| 2016 | $3,137 | $46,900 |
| 2015 | $3,137 +0.3% | $46,900 |
| 2014 | $3,127 +3.2% | $46,900 |
| 2013 | $3,028 -0.1% | $46,900 |
| 2012 | $3,032 -32.1% | $46,900 -29.8% |
| 2011 | $4,465 +11.6% | $66,850 +2.2% |
| 2010 | $4,001 +3.2% | $65,415 |
| 2009 | $3,877 +17.3% | $65,415 |
| 2008 | $3,305 +0.8% | $65,415 |
| 2007 | $3,278 | $65,415 |
| 2006 | -- | -- |
Find assessor info on the county website
Monthly payment
Est. payment
Payment breakdown
Explore the cost of this home by adjusting the details. Changes won't be saved.Climate risks
Neighborhood: Pleasant Hills
Nearby schools
GreatSchools rating
- 3/10Winton Woods Intermediate SchoolGrades: 5-6Distance: 1.9 mi
- 5/10Winton Woods Middle SchoolGrades: 7-8Distance: 3.4 mi
- 3/10Winton Woods High SchoolGrades: 9-12Distance: 3.4 mi
- $249,2002 bd2 ba1.5k sqft9306 Bridgecreek Dr, Cincinnati, OH 45231Off Market
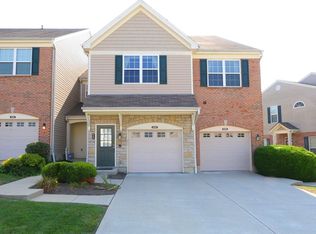
- $242,0003 bd2 ba1.5k sqft9314 Bridgecreek Dr, Cincinnati, OH 45231Off Market

- $244,2002 bd2 ba1.5k sqft9310 Bridgecreek Dr, Cincinnati, OH 45231Off Market
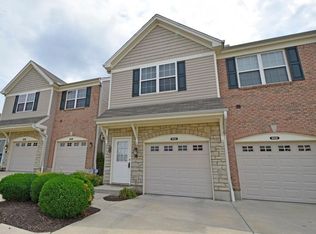
- $235,6002 bd2 ba1.1k sqft9316 Bridgecreek Dr, Cincinnati, OH 45231Off Market
- $261,1002 bd2 ba1.1k sqft9308 Bridgecreek Dr, Cincinnati, OH 45231Off Market
- $247,400-- bd-- ba-- sqftBridgecreek Dr, Cincinnati, OH 45231Off Market
- $493,780-- bd-- ba-- sqftBridgecreek Dr, Cincinnati, OH 45231Off Market
- $245,5003 bd2 ba1.7k sqft9328 Bridgecreek Dr, Cincinnati, OH 45231Off Market
A local agent can set up tours, give advice and negotiate with sellers.
A local lender can help you make sure your offer is ready when you are.
Similar homes
- $219,5002 bd2 ba1.1k sqft7905 Ramble Vw Unit 302, Cincinnati, OH 45231For Sale

 MLS ID #1888141, Michael W Jordan, Jordan, Inc.. Cincy MLS
 - $375,0004 bd3 ba2.4k sqft9133 Fontainebleau Ter, Cincinnati, OH 45231For Sale
 MLS ID #1887957, David Welch, Comey & Shepherd. Cincy MLS
 - $294,9003 bd3 ba1.5k sqft939 Venetian Ter, Cincinnati, OH 45224For Sale
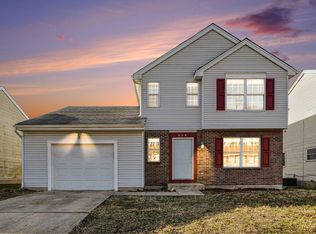 MLS ID #1877841, Alexander Schafers, RE/MAX United Associates. Cincy MLS
 - $234,9003 bd4 ba1.8k sqft7373 Woodcroft Dr #95, Cincinnati, OH 45230For Sale
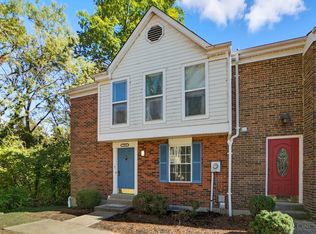 MLS ID #1884537, Tom P. Sturm, Coldwell Banker Realty. Cincy MLS
 - $294,9004 bd3 ba1.9k sqft6586 S Oak Knoll Dr, Cincinnati, OH 45224For SaleMLS ID #1887354, Charles R Eads, Comey & Shepherd. Cincy MLS
- $169,0002 bd2 ba1.1k sqft4220 Endeavor Dr Unit 101, Cincinnati, OH 45252For Sale
 MLS ID #965206, John M Bissman, Keller Williams Advisors Rlty. DABR MLS
 - $210,0002 bd3 ba1.2k sqft5574 Regimental Pl, Cincinnati, OH 45239For SaleMLS ID #1886823, Kevin P Kelly, Coldwell Banker Realty. Cincy MLS
- $219,0002 bd2 ba1.4k sqft4941 N Arbor Woods Ct APT 308, Cincinnati, OH 45248For SaleMLS ID #1884352, Joanna L. Haehnle, Comey & Shepherd. Cincy MLS
- $250,0002 bd3 ba1.2k sqft9964 Timbers Dr, Cincinnati, OH 45242For SaleMLS ID #1883998, Molly Eynon, Coldwell Banker Realty. Cincy MLS
- $319,9004 bd3 ba1.8k sqft884 Venetian Ter, Cincinnati, OH 45224For SaleMLS ID #1884830, Natalie N. Decker, Coldwell Banker Realty. Cincy MLS
- $239,9003 bd3 ba1.3k sqft2419 Nova Ave, Cincinnati, OH 45238For SaleMLS ID #1884865, Mark Vilas, Coldwell Banker Realty. Cincy MLS
- $164,0002 bd2 ba1k sqft11753 Rose Ln #2, Cincinnati, OH 45246For SaleMLS ID #1884625, Nicholas Motz, eXp Realty. Cincy MLS
- $245,0002 bd2 ba1.4k sqft7991 Pinnacle Point Dr APT 202, West Chester, OH 45069For SaleMLS ID #1886443, Brandon D Gonzalez, Glasshouse Realty Group. Cincy MLS
- $265,0003 bd3 ba1.4k sqft5477 Hanover Cir, Cincinnati, OH 45230For SaleMLS ID #1887012, Barbara A. Kaetzel, Plum Tree Realty. Cincy MLS
- $159,0002 bd2 ba1k sqft3414 N Bend Rd APT 8, Cincinnati, OH 45239For SaleMLS ID #1886101, Dylan Koch, Plum Tree Realty. Cincy MLS
- $178,0002 bd2 ba1k sqft8794 Carrousel Park Cir Unit 137, Cincinnati, OH 45251For SaleMLS ID #1887226, Jamie K. Mick, Keller Williams Seven Hills Re. Cincy MLS
- $175,9002 bd2 ba1.1k sqft9805 Regatta Dr Unit 301, Cincinnati, OH 45252For SaleMLS ID #1880138, Thomas L Taulbee, Pivot Realty Group, LLC. Cincy MLS
- $349,9004 bd3 ba2.2k sqft6029 Waldway Ln, Cincinnati, OH 45224For SaleMLS ID #1887697, Kristie Morris, Sibcy Cline, Inc.. Cincy MLS
- $289,9003 bd3 ba1.3k sqft6445 Eagle View Dr, Mason, OH 45040For SaleMLS ID #1882693, Tom Hambly, Relocation Planners. Cincy MLS
- $145,0002 bd2 ba1k sqft3151 Preserve Ln APT 3A, Colerain Twp, OH 45239For SaleMLS ID #1880379, Kyle Sticklen, Sibcy Cline, Inc.. Cincy MLS
