Beautifully updated 3 bed, 2.5 bath two story home in sought after Affton School District WITHIN WALKING DISTANCE TO 9 MILE GARDEN AND FIVE MINUTE DRIVE TO GRANTS FARM . The home features an open concept with large living room area, dining room, kitchen with breakfast bar, stainless appliances, pantry and ample cabinet and counter space, and breakfast room. The breakfast room opens to the patio overlooking the large fenced backyard and cozy fireplace for enjoying on chilly evenings. The spacious family room features French doors that lead to the backyard. Rounding out the main floor is a well-placed half bath that enhances the home's functionality. Head upstairs to find a master suite with walk-in closet and full bath, two additional bedrooms, another full bathroom and the conveniently located laundry area. The lower level offers a fireplace, rec room area and lots of storage space. All this and the washer, dryer and refrigerators are included.
Pending
Listed by: Nettwork Global • Sharon K Weiss
Price cut: $5K (6/17)
$310,000
9317 Althea Ave, Saint Louis, MO 63123
3beds
1,897sqft
:
Get pre-qualified$2,085/mo
Single Family Residence
Built in 1993
6,577 Square Feet Lot
$-- Zestimate®
$163/sqft
$-- HOA
What's special
Cozy fireplaceLots of storage spaceOpen conceptBeautifully updatedRec room areaBreakfast roomDining room
- 46 days |
- 176 |
- 2 |
Zillow last checked:
Listing updated:
Listed by:
Sharon K Weiss 636-236-5401,
Nettwork Global
Source: MARIS,MLS#: 26034064 Originating MLS: St. Louis Association of REALTORS
Originating MLS: St. Louis Association of REALTORSFacts & features
Interior
Bedrooms & bathrooms
- Bedrooms: 3
- Bathrooms: 3
- Full bathrooms: 2
- 1/2 bathrooms: 1
- Main level bathrooms: 1
Heating
- Forced Air, Natural Gas
Cooling
- Central Air, Electric
Appliances
- Included: Stainless Steel Appliance(s), Dishwasher, Disposal, Dryer, Microwave, Electric Oven, Electric Range, Refrigerator, Washer, Gas Water Heater
- Laundry: 2nd Floor
Features
- Breakfast Bar, Breakfast Room, Dining/Living Room Combo, Historic Millwork, Kitchen/Dining Room Combo, Open Floorplan, Pantry
- Basement: Partially Finished,Full,Sump Pump
- Number of fireplaces: 2
- Fireplace features: Great Room, Recreation Room, Wood Burning
Interior area
- Total structure area: 1,897
- Total interior livable area: 1,897 sqft
- Finished area above ground: 1,642
- Finished area below ground: 255
Video & virtual tour
Property
Parking
- Parking features: Driveway, Off Street
- Has uncovered spaces: Yes
Features
- Levels: Two
- Fencing: Back Yard
Lot
- Size: 6,577 Square Feet
- Dimensions: 50 x 142 x 49 x 142
- Features: Back Yard, Front Yard, Landscaped, Level
Details
- Parcel number: 26J531974
- Special conditions: Standard
Construction
Type & style
- Home type: SingleFamily
- Architectural style: Traditional
- Property subtype: Single Family Residence
Materials
- Vinyl Siding
Condition
- Year built: 1993
Utilities & green energy
- Electric: Other
- Sewer: Public Sewer
- Water: Public
- Utilities for property: Cable Available, Electricity Connected, Natural Gas Connected, Sewer Connected, Water Connected
Community & HOA
Community
- Subdivision: Flora Gardens
HOA
- Has HOA: No
Location
- Region: Saint Louis
Financial & listing details
- Price per square foot: $163/sqft
- Tax assessed value: $299,100
- Annual tax amount: $4,205
- Date on market: 6/10/2026
- Cumulative days on market: 46 days
- Listing terms: Cash,Conventional,FHA,VA Loan
- Electric utility on property: Yes
Estimated market value
Not available
Estimated sales range
Not available
Not available
Price history
| Date | Event | Price |
|---|---|---|
| 6/22/2026 | Pending sale | $310,000$163/sqft |
Source:  MARIS #26034064 Report a problem MARIS #26034064 Report a problem | ||
| 6/17/2026 | Price change | $310,000-1.6%$163/sqft |
Source: MARIS #26034064 Report a problem | ||
| 6/10/2026 | Listed for sale | $315,000-3.1%$166/sqft |
Source: MARIS #26034064 Report a problem | ||
| 5/31/2023 | Sold | -- |
Source: MARIS #23012365 Report a problem | ||
| 5/7/2023 | Pending sale | $325,000$171/sqft |
Source: MARIS #23012365 Report a problem | ||
| 3/9/2023 | Listed for sale | $325,000+32.2%$171/sqft |
Source: MARIS #23012365 Report a problem | ||
| 5/18/2022 | Sold | -- |
Source: MARIS #22019253 Report a problem | ||
| 4/18/2022 | Pending sale | $245,900$130/sqft |
Source: MARIS #22019253 Report a problem | ||
| 4/14/2022 | Listed for sale | $245,900+40.5%$130/sqft |
Source: MARIS #22019253 Report a problem | ||
| 6/3/2012 | Listing removed | $175,000$92/sqft |
Source: Coldwell Banker Gundaker - #12010157 Report a problem | ||
| 2/26/2012 | Price change | $175,000-2.7%$92/sqft |
Source: Coldwell Banker Gundaker - #12010157 Report a problem | ||
| 1/18/2012 | Listed for sale | $179,900$95/sqft |
Source: RE/MAX RESULTS #12002511 Report a problem | ||
| 6/16/2003 | Sold | -- |
Source: Public Record Report a problem | ||
Public tax history
| Year | Property taxes | Tax assessment |
|---|---|---|
| 2025 | $4,205 +0.6% | $56,830 +10.2% |
| 2024 | $4,179 +3.4% | $51,580 |
| 2023 | $4,040 +3.8% | $51,580 +21.2% |
| 2022 | $3,891 +9.6% | $42,560 |
| 2021 | $3,551 +4.8% | $42,560 +12.4% |
| 2020 | $3,387 +25.7% | $37,870 |
| 2019 | $2,693 | $37,870 +42.3% |
| 2018 | $2,693 | $26,620 |
| 2017 | $2,693 +0.6% | $26,620 +3.4% |
| 2016 | $2,677 +9.9% | $25,750 |
| 2015 | $2,437 | $25,750 +13% |
| 2014 | $2,437 +11.9% | $22,780 |
| 2013 | $2,178 | $22,780 |
| 2012 | -- | $22,780 |
| 2011 | -- | $22,780 -17.6% |
| 2010 | $2,304 +7.4% | $27,630 |
| 2009 | $2,145 -7.5% | $27,630 -13% |
| 2008 | $2,319 +15.7% | $31,770 |
| 2007 | $2,005 | $31,770 +29.1% |
| 2006 | $2,005 -0.2% | $24,610 |
| 2005 | $2,009 | $24,610 +12% |
| 2003 | -- | $21,980 0% |
| 2002 | $1,625 +20.6% | $21,990 |
| 2001 | $1,347 | $21,990 |
Find assessor info on the county website
Monthly payment
Est. payment
Payment breakdown
Explore the cost of this home by adjusting the details. Changes won't be saved.Climate risks
Neighborhood: 63123
Nearby schools
GreatSchools rating
- NAMesnier Primary SchoolGrades: PK-2Distance: 0.9 mi
- 7/10Rogers Middle SchoolGrades: 6-8Distance: 1.6 mi
- 4/10Affton High SchoolGrades: 9-12Distance: 0.7 mi
Schools provided by the listing agent
- Elementary: Gotsch/Mesnier
- Middle: Rogers Middle
- High: Affton High
Source: MARIS. This data may not be complete. We recommend contacting the local school district to confirm school assignments for this home.
- $148,6001 bd1 ba752 sqft9323 Althea Ave, Saint Louis, MO 63123Off Market
- $236,2003 bd1 ba1.4k sqft9315 Althea Ave, Saint Louis, MO 63123Off Market
- $--3 bd2 ba1.2k sqft9313 Althea Ave, Saint Louis, MO 63123Sold
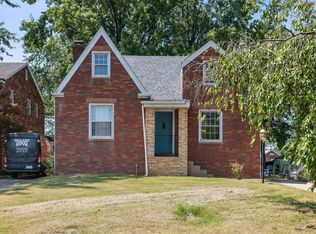
- $244,6003 bd2 ba897 sqft9325 Althea Ave, Saint Louis, MO 63123Off Market
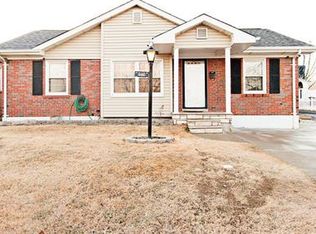
- $---- sqft9311 Althea Ave, Saint Louis, MO 63123Sold
- $241,9002 bd1 ba1.1k sqft9327 Althea Ave, Saint Louis, MO 63123Off Market
- $258,9003 bd1 ba1.2k sqft9322 Rambler Dr, Saint Louis, MO 63123Off Market
- $224,4003 bd1 ba1.2k sqft9324 Rambler Dr, Saint Louis, MO 63123Off Market
A local agent can set up tours, give advice and negotiate with sellers.
A local lender can help you make sure your offer is ready when you are.
Similar homes
- $267,0003 bd2 ba1.6k sqft9434 Brenda Ave, Saint Louis, MO 63123For Sale

 MLS ID #25081224, Mandy G Campise, Keller Williams Realty St. Louis. MARIS
 - $265,0002 bd2 ba2.2k sqft6329 Darlow Dr, Saint Louis, MO 63123For Sale
 MLS ID #26045988, Preston Gross, Keller Williams Realty St. Louis. MARIS
 - $289,9003 bd2 ba1.9k sqft9828 Whitcomb Ln, Saint Louis, MO 63123For Sale
 MLS ID #26046124, Emily Pacheco, Nettwork Global. MARIS
 - $310,0003 bd2 ba1.9k sqft960 Briarton Dr, Saint Louis, MO 63126For Sale
 MLS ID #26040081, Lauren M Risley, Keller Williams Realty St. Louis. MARIS
 - $290,0002 bd2 ba2.2k sqft7900 Birkenhead Dr, Saint Louis, MO 63123For SaleMLS ID #26032480, James Rocchio, Powerhaus Realty. MARIS
- $340,0003 bd3 ba1.3k sqft4113 Sunrise Way Dr, Saint Louis, MO 63125For SaleMLS ID #26032910, Anthony S Wall, Hearth 2 Home LLC. MARIS
- $349,0003 bd2 ba1.7k sqft6523 Odell St, Saint Louis, MO 63139For SaleMLS ID #26044787, Jeff H Lottmann, Compass Realty Group. MARIS
- $275,0003 bd1 ba1.2k sqft805 Brookridge Dr, Saint Louis, MO 63119For SaleMLS ID #26036177, Suzy Richards, Berkshire Hathaway HomeServices Select Properties. MARIS
- $350,0003 bd2 ba1.8k sqft416 Richarz Dr, Fenton, MO 63026For SaleMLS ID #26038355, Daniel W Swanson, RE/MAX Results. MARIS
- $300,0003 bd3 ba1.5k sqft1544 Saint Vincent Ct, Saint Louis, MO 63104For SaleMLS ID #26023748, Lauren M Risley, Keller Williams Realty St. Louis. MARIS
- $289,9003 bd3 ba1.8k sqft906 Forest Ave, Valley Park, MO 63088For SaleMLS ID #26041732, Ninh N Nguyen, The Nguyen Realty, LLC. MARIS
- $249,0002 bd2 ba1.8k sqft3853 Rainor Ct, Saint Louis, MO 63116For SaleMLS ID #26028139, Clay Savage, Coldwell Banker Realty - Gundaker West Regional. MARIS
- $285,0003 bd1 ba1.1k sqft2601 Bremerton Rd, Saint Louis, MO 63144For SaleMLS ID #26041037, Mike J Kistner, Kistner and Associates, LLC. MARIS
- $389,0003 bd3 ba2.1k sqft5661 Chalet Hill Dr, Saint Louis, MO 63129For SaleMLS ID #26043391, Alicia M Robinson, Coldwell Banker Realty - Gundaker. MARIS
- $329,9002 bd3 ba1.8k sqft4209 Consett Dr, Saint Louis, MO 63129For SaleMLS ID #26013898, Chrisy D Hoerner, Compass Realty Group. MARIS
- $299,9003 bd3 ba1.8k sqft160 Hunters Run Ct, Eureka, MO 63025For SaleMLS ID #26047654, Kelli D Ewen, The Hermann London Group LLC. MARIS
- $375,0003 bd3 ba2k sqft947 Oakfield Dr, Ballwin, MO 63021For SaleMLS ID #26033344, Ann C Cordeal, Berkshire Hathaway HomeServices Select Properties. MARIS
- $350,0003 bd3 ba2.3k sqft2835 McNair Ave, Saint Louis, MO 63118For SaleMLS ID #26032040, Katie T Berry, RedKey Realty Leaders. MARIS
- $305,0003 bd2 ba2k sqft218 E Cherry St, Columbia, IL 62236For SaleMLS ID #26025381, Scott Miller, SGM Realty, LLC. MARIS
- $285,0003 bd2 ba1.6k sqft8075 Glenn Dr, Barnhart, MO 63012For SaleMLS ID #26022987, Richard Hart, Gladys Manion, Inc.. MARIS
