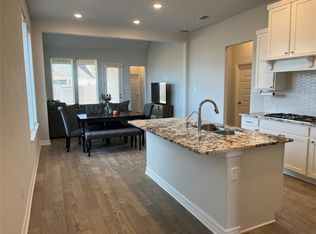
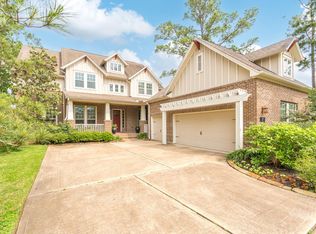
Stunning new construction in the highly sought-after Lakes of Creekside with peaceful water views, zoned to top-rated Klein ISD. This home offers 5 bedrooms, 4.5 baths, and a rare floor plan with two bedrooms down, ideal for guests or multi-generational living. Grand high ceilings, abundant natural light, and a private study enhance the elegant design.Perfect for entertaining, the home features a formal dining room, spacious living areas, a media room, and a 3-car garage. Enjoy outdoor living on the large covered patio overlooking the water. Thoughtful layout, generous room sizes, and quality finishes make this exceptional home a standout in one of Tomball’s premier communities.
New construction
$1,400,000
9318 Trimble Landing Dr, Tomball, TX 77375
5beds
4,814sqft
:
Get pre-qualified$9,932/mo
Single Family Residence
Built in 2025
0.3 Acres Lot
$1,348,500 Zestimate®
$291/sqft
$108/mo HOA
What's special
Quality finishesThoughtful layoutGrand high ceilingsFormal dining roomAbundant natural lightGenerous room sizesPeaceful water views
- 192 days |
- 138 |
- 1 |
Zillow last checked:
Listing updated:
Listed by:
Hoora Zaid TREC #0673400 409-673-2279,
Keller Williams Realty The Woodlands
Source: HAR,MLS#: 42916328
Facts & features
Interior
Bedrooms & bathrooms
- Bedrooms: 5
- Bathrooms: 5
- Full bathrooms: 4
- 1/2 bathrooms: 1
Rooms
- Room types: Family Room
Kitchen
- Features: Kitchen open to Family Room, Walk-in Pantry
Heating
- Natural Gas
Cooling
- Ceiling Fan(s), Electric
Appliances
- Included: ENERGY STAR Qualified Appliances, Disposal, Gas Oven, Microwave, Gas Range, Dishwasher
Features
- 2 Bedrooms Down, En-Suite Bath, Primary Bed - 1st Floor, Walk-In Closet(s)
- Flooring: Carpet, Tile
- Doors: Insulated Doors
- Windows: Insulated/Low-E windows
- Number of fireplaces: 1
- Fireplace features: Gas Log
Interior area
- Total structure area: 4,814
- Total interior livable area: 4,814 sqft
Property
Parking
- Total spaces: 3
- Parking features: Attached, Oversized
- Attached garage spaces: 3
Features
- Stories: 2
- Fencing: Back Yard
- Has view: Yes
- View description: Water
- Has water view: Yes
- Water view: Water
- Waterfront features: Pond
Lot
- Size: 0.3 Acres
- Features: Subdivided, 1/4 Up to 1/2 Acre
Details
- Parcel number: 1421210010001
Construction
Type & style
- Home type: SingleFamily
- Architectural style: Contemporary
- Property subtype: Single Family Residence
Materials
- Batts Insulation, Blown-In Insulation, Brick, Other, Stone
- Foundation: Slab
- Roof: Composition,Energy Star/Reflective Roof
Condition
- New construction: Yes
- Year built: 2025
Details
- Builder name: Flair Builders
Utilities & green energy
- Water: Water District
Green energy
- Green verification: Environments for Living
- Energy efficient items: Thermostat, Lighting, HVAC, HVAC>13 SEER
Community & HOA
Community
- Subdivision: Lakes/Creekside
HOA
- Has HOA: Yes
- Amenities included: Fitness Center, Playground, Pool, Trail(s)
- HOA fee: $1,300 annually
Location
- Region: Tomball
Financial & listing details
- Price per square foot: $291/sqft
- Annual tax amount: $9,740
- Date on market: 1/13/2026
- Listing terms: Cash,Conventional
Estimated market value
$1,348,500
$1.28M - $1.42M
$6,892/mo
Price history
| Date | Event | Price |
|---|---|---|
| 1/13/2026 | Listed for sale | $1,400,000$291/sqft |
Source:  HAR #42916328 Report a problem HAR #42916328 Report a problem | ||
Public tax history
Tax history is unavailable.
Monthly payment
Est. payment
Payment breakdown
Explore the cost of this home by adjusting the details. Changes won't be saved.Climate risks
Neighborhood: 77375
Nearby schools
GreatSchools rating
- 10/10Mahaffey Elementary SchoolGrades: PK-5Distance: 1.9 mi
- 8/10Hofius Intermediate SchoolGrades: 6-8Distance: 1.1 mi
- 7/10Klein Oak High SchoolGrades: 9-12Distance: 3.3 mi
Schools provided by the listing agent
- Elementary: Mahaffey Elementary School
- Middle: Hofius Intermediate School
- High: Klein Oak High School
Source: HAR. This data may not be complete. We recommend contacting the local school district to confirm school assignments for this home.
- $379,1003 bd2 ba1.5k sqft24638 Carleton Lake Ln, Tomball, TX 77375Off Market
- $500,3004 bd3 ba2k sqft24630 Keswick Valley Way, Tomball, TX 77375Off Market

- $502,5004 bd3 ba2k sqft24634 Keswick Valley Way, Tomball, TX 77375Off Market
- $550,0003 bd2 ba3.1k sqft24634 Carleton Lake Ln, Tomball, TX 77375Off Market
- $433,7834 bd2 ba2k sqft24626 Keswick Valley Way, Tomball, TX 77375Off Market
- $442,5003 bd2 ba2k sqft24655 Carleton Lake Ln, Tomball, TX 77375Off Market
- $463,8004 bd3 ba1.9k sqft24622 Keswick Valley Way, Tomball, TX 77375Off Market
- $451,8002 bd2 ba2k sqft24630 Carleton Lake Ln, Tomball, TX 77375Off Market
A local agent can set up tours, give advice and negotiate with sellers.
Similar homes
- $1,235,0005 bd7 ba4k sqft11 Floral Vista Dr, Tomball, TX 77375For Sale
 MLS ID #54755094, Janet Chavez, Keller Williams Realty The Woodlands. HAR
 - $1,100,0005 bd7 ba4.3k sqft19 Brittany Rose Pl, Tomball, TX 77375For Sale
 MLS ID #2334099, Andres De Pina, RE/MAX The Woodlands & Spring. HAR
 - $1,850,0005 bd6 ba5.9k sqft10 Coronet Ridge Ct, Tomball, TX 77375For Sale
 MLS ID #14607124, Jennifer Elmi, Nan & Company Properties - Woodlands Office. HAR
 - $1,425,0005 bd6 ba4.5k sqft27 Hedgedale Way, Spring, TX 77389For Sale
 MLS ID #95104801, Ludivina Amezcua, Amada Agency Real Estate. HAR
 - $1,225,0005 bd6 ba4.2k sqft7407 Sawgrass Terrace Ln, Spring, TX 77389For SaleMLS ID #58761433, Abigail Owusu-Abankwa, Keller Williams Realty The Woodlands. HAR
- $1,375,0005 bd6 ba3.7k sqft8135 Allston Village Trl, Spring, TX 77389For SaleMLS ID #36581616, Catalina Davalos, Keller Williams Realty The Woodlands. HAR
- $990,0003 bd4 ba3.7k sqft73 Madrone Terrace Pl, Tomball, TX 77375For SaleMLS ID #53611749, Eve Kneller, Keller Williams Realty The Woodlands. HAR
- $1,595,0005 bd7 ba5.9k sqft24807 Pacific Dunes Ln, Spring, TX 77389New ConstructionMLS ID #30523773, Hoora Zaid, Keller Williams Realty The Woodlands. HAR
- $925,0003 bd5 ba3.6k sqft111 N Bimini Twist Cir, Tomball, TX 77375For SaleMLS ID #45594294, Eve Kneller, Keller Williams Realty The Woodlands. HAR
- $885,0004 bd5 ba3.2k sqft16 Clearview Terrace Pl, The Woodlands, TX 77375For SaleMLS ID #22988806, Nelly Antimo, Coldwell Banker Realty - The Woodlands. HAR
- $1,275,0005 bd5 ba4.5k sqft32726 Tall Oaks Way, Magnolia, TX 77354For SaleMLS ID #93024395, Esra Thornbrugh, Compass RE Texas, LLC - The Woodlands. HAR
- $1,075,0004 bd4 ba5.1k sqft8551 Tombron Grove Rd, Magnolia, TX 77354For SaleMLS ID #4311726, Deborah Dimenna, Heinen Realty Group. HAR
- $750,0005 bd4 ba5.5k sqft16002 Stewarts Grove Dr, Spring, TX 77379For SaleMLS ID #52883391, Esanet Benedict, Better Homes and Gardens Real Estate Gary Greene - Champions. HAR
- $850,0004 bd4 ba4.2k sqft33319 White Oak Ct, Magnolia, TX 77354For SaleMLS ID #83626169, Joe Hart, Keller Williams Realty The Woodlands. HAR
- $1,650,0005 bd6 ba5k sqft6112 Cypresswood Dr, Spring, TX 77379For SaleMLS ID #55839650, Razelle Smith, RE/MAX Integrity. HAR
- $1,250,0004 bd6 ba4.7k sqft1967 Little John St, Montgomery, TX 77316For SaleMLS ID #34070585, Justin McClung, Keller Williams Realty The Woodlands. HAR
- $760,0005 bd5 ba4.4k sqft3622 Sage Hollow Dr, Spring, TX 77386For SaleMLS ID #73527847, Jamie McMartin, Compass RE Texas, LLC - West Houston. HAR
- $1,549,9995 bd6 ba5k sqft7738 Dog Wood Acres Dr, Montgomery, TX 77316New ConstructionMLS ID #44095845, Jimmy Franklin, Partners In Building. HAR
- $1,150,0005 bd6 ba4.7k sqft12111 Oak Hvn W, Magnolia, TX 77354New ConstructionMLS ID #88928899, Brenna Dominguez, RE/MAX The Woodlands & Spring. HAR
- $1,479,0005 bd5 ba4.5k sqft7741 Dog Wood Acres Dr, Montgomery, TX 77316New ConstructionMLS ID #93681378, Beverly Bradley, Weekley Properties Beverly Bradley. HAR
