PERFECT LOCATION & MOVE-IN READY! Embrace the ultimate lifestyle in this beautifully updated 3-bedroom, 2-bath ranch-style home with a 3-car detached garage, set on two lots totaling 0.73 acres with a fully fenced backyard bordering Hines Park and offering scenic views of the Flambeau River. The backyard is an outdoor enthusiast’s dream, offering a thriving garden space and expansive yard with direct access to nature, recreation, fishing, and river views right outside your door. Inside, enjoy 10 years of thoughtful updates and enhancements, including a newer roof, windows, blinds, carpeting, electrical system, an added upstairs bedroom, and an added bonus room in the basement. The updated kitchen, pantry, and dining area flow seamlessly into a comfortable living space, with additional bedrooms, abundant closet storage down the hall, and access to a large attic. The finished basement adds incredible versatility with a dedicated playroom, functional workshop, storage areas, and a barroom with walk-out access to the patio—perfect for entertaining or relaxing. Clever features such as a bathroom laundry chute and dedicated wood storage room add everyday convenience. The detached 3-car garage offers abundant room for vehicles, tools, toys, and hobbies, plus attic storage and a second workshop. With its prime location, extensive updates, incredible outdoor space, and flexible living areas, this property truly has it all. A must-see home! BONUS: VA-assumable loan available at 5.75 interest rate (buyer to verify eligibility, terms, and balance).
Under contract
Price cut: $10K (8/28)
$219,900
932 ATWOOD AVE, Park Falls, WI 54552
3beds
1,770sqft
Single Family Residence
Built in 1910
0.73 Acres Lot
$-- Zestimate®
$124/sqft
$-- HOA
What's special
Functional workshopAdditional bedroomsNewer roofThriving garden spaceStorage areasUpdated kitchenDedicated wood storage room
- 91 days
- 30
- 0
Zillow last checked:
Listing updated:
Listed by:
JENNA MALINOWSKI 920-838-2442,
CENTURY 21 PIERCE REALTY - MERCER
Source: GNMLS,MLS#: 219174
Facts & features
Interior
Bedrooms & bathrooms
- Bedrooms: 3
- Bathrooms: 2
- Full bathrooms: 2
Primary bedroom
- Level: First
- Dimensions: 13'8x13'6
Bedroom
- Level: First
- Dimensions: 9'1x11'6
Bedroom
- Level: First
- Dimensions: 9'1x11'5
Bathroom
- Level: Basement
Bathroom
- Level: First
Bonus room
- Level: Basement
- Dimensions: 19'4x8'11
Dining room
- Level: First
- Dimensions: 14'9x9'7
Kitchen
- Level: First
- Dimensions: 11'5x14'2
Laundry
- Level: Basement
- Dimensions: 8'2x8'6
Living room
- Level: First
- Dimensions: 23'5x13'10
Recreation
- Level: Basement
- Dimensions: 15'7x13'2
Recreation
- Level: Basement
- Dimensions: 22'3x12'10
Storage room
- Level: First
- Dimensions: 9'1x6
Utility room
- Level: Basement
- Dimensions: 17x13'2
Workshop
- Level: Basement
- Dimensions: 10'3x9'4
Heating
- Natural Gas, Wood
Appliances
- Included: Dryer, Dishwasher, Electric Oven, Electric Range, Electric Water Heater, Microwave, Refrigerator, Washer
Features
- Attic, Pull Down Attic Stairs
- Flooring: Carpet, Concrete, Laminate, Luxury Vinyl Plank
- Basement: Exterior Entry,Full,Interior Entry,Partially Finished,Walk-Out Access
- Attic: Floored,Pull Down Stairs
- Has fireplace: No
- Fireplace features: None
Interior area
- Total structure area: 1,770
- Total interior livable area: 1,770 sqft
- Finished area above ground: 1,440
- Finished area below ground: 330
Property
Parking
- Total spaces: 3
- Parking features: Additional Parking, Detached, Garage, Storage, Driveway
- Garage spaces: 3
- Has uncovered spaces: Yes
Features
- Levels: One
- Stories: 1
- Patio & porch: Patio
- Exterior features: Fence, Garden, Patio
- Fencing: Yard Fenced
- Has view: Yes
- View description: Water
- Has water view: Yes
- Water view: Water
- Frontage length: 0,0
Lot
- Size: 0.73 Acres
- Dimensions: 300 x 125
- Features: Dead End, Level, Open Space, Views
Details
- Parcel number: 271107602000, 271109807000
- Zoning description: Residential
Construction
Type & style
- Home type: SingleFamily
- Architectural style: One Story
- Property subtype: Single Family Residence
Materials
- Frame
- Foundation: Poured
- Roof: Composition,Shingle
Condition
- Year built: 1910
Utilities & green energy
- Sewer: Public Sewer
- Water: Public
Community & HOA
Community
- Features: Trails/Paths
- Subdivision: East White City Add
Location
- Region: Park Falls
Financial & listing details
- Price per square foot: $124/sqft
- Tax assessed value: $80,100
- Annual tax amount: $1,946
- Date on market: 8/21/2026
- Ownership: Fee Simple
Estimated market value
Not available
Estimated sales range
Not available
Not available
Price history
| Date | Event | Price |
|---|---|---|
| 10/13/2026 | Contingent | $219,900$124/sqft |
Source:  GNMLS #219174 Report a problem | ||
| 8/28/2026 | Price change | $219,900-4.3%$124/sqft |
Source: GNMLS #219174 Report a problem | ||
| 8/21/2026 | Listed for sale | $229,900+228.4%$130/sqft |
Source: GNMLS #219174 Report a problem | ||
| 3/30/2018 | Sold | $70,000-6.5%$40/sqft |
Source: GNMLS #167365 Report a problem | ||
| 1/9/2018 | Price change | $74,900-11.8%$42/sqft |
Source: BIRCHLAND REALTY, INC - PARK FALLS #167365 Report a problem | ||
| 8/17/2017 | Listed for sale | $84,900$48/sqft |
Source: BIRCHLAND REALTY, INC - PARK FALLS #167365 Report a problem | ||
Public tax history
| Year | Property taxes | Tax assessment |
|---|---|---|
| 2024 | $1,443 +2% | $53,100 |
| 2023 | $1,414 +5.2% | $53,100 |
| 2022 | $1,344 +10.8% | $53,100 |
| 2021 | $1,213 -3.1% | $53,100 +1% |
| 2020 | $1,252 | $52,600 |
| 2019 | $1,252 -8.3% | $52,600 |
| 2018 | $1,365 +23.2% | $52,600 +4% |
| 2017 | $1,108 0% | $50,600 |
| 2016 | $1,108 -11.3% | $50,600 |
| 2015 | $1,250 +11.7% | $50,600 |
| 2014 | $1,119 -8.9% | $50,600 |
| 2013 | $1,229 -0.2% | $50,600 |
| 2012 | $1,232 +10.4% | $50,600 |
| 2011 | $1,116 -0.3% | $50,600 |
| 2010 | $1,119 +1.3% | $50,600 |
| 2009 | $1,105 | $50,600 |
Find assessor info on the county website
Monthly payment
Est. payment
Payment breakdown
Explore the cost of this home by adjusting the details. Changes won't be saved.Climate risks
Neighborhood: 54552
Nearby schools
Schools provided by the listing agent
- Elementary: PR Park Falls
- Middle: PR Chequamegon (Park Falls / Glidden)
- High: PR Park Falls
Source: GNMLS. This data may not be complete. We recommend contacting the local school district to confirm school assignments for this home.
Similar homes
- $200,0004 bd3 ba2.1k sqft288 CASE AVE, Park Falls, WI 54552For Sale
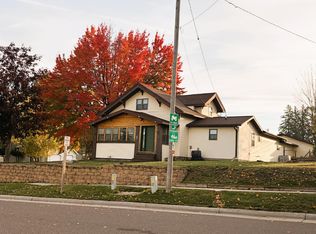 MLS ID #218012, CARI PLOENSE, NORTHWOODS REALTY. GNMLS
- $229,9003 bd2 ba1.2k sqftW5074 ASPEN LN, Park Falls, WI 54552For Sale
 MLS ID #218999, CARI PLOENSE, NORTHWOODS REALTY. GNMLS
- $259,9002 bd2 ba1.4k sqft754 3RD AVENUE, Park Falls, WI 54552Active
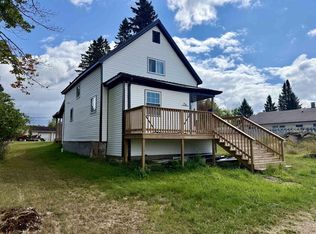 MLS ID #22604636, CASSIDY ECKLUND. WIREX MLS
- $159,9003 bd1 ba1.4k sqft172 CASE AVE, Park Falls, WI 54552For Sale
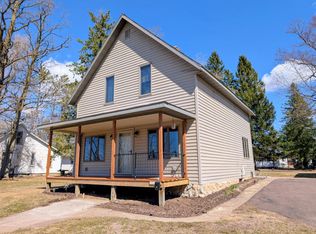 MLS ID #216429, MICHAEL KELLER, NORTHWOODS REALTY. GNMLS
- $129,9003 bd2 ba1.4k sqft284 1st Street N, Park Falls, WI 54552For Sale
 MLS ID #1600014, Peter Bushman. NWWMLS
- $299,9001 bd1 ba1k sqftW9798 Fleming Road, Park Falls, WI 54552For SaleMLS ID #1600486, Peter Bushman. NWWMLS
- $325,0002 bd1 ba984 sqftN16798 Bass Lake Road, Butternut, WI 54514For SaleMLS ID #1603059, Peter Bushman. NWWMLS
