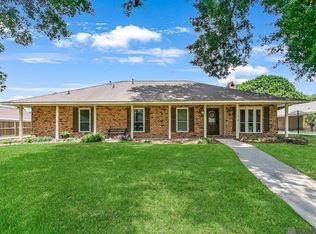
Spacious, updated home with room to entertain! Engineered wood floors run throughout the main living spaces. Completely renovated kitchen in 2022-2023 with updated cabinetry, countertops, appliances, fixtures and plenty of storage and workspace. Large den with corner fireplace and picture window overlooking the backyard. Formal dining room offers additional space for entertaining, plus a separate breakfast nook off the kitchen. Laundry/mud room with direct access to the back porch. Large backyard with mature landscaping and great covered patio for relaxing or entertaining outdoors. Two-car carport with attached storage room, plus three+ car driveway parking. Roof replaced in 2022!
Active
Price cut: $16K (9/9)
$349,000
932 Daventry Dr, Baton Rouge, LA 70808
3beds
2,134sqft
Single Family Residence
Built in 1972
0.27 Acres Lot
$336,600 Zestimate®
$164/sqft
$-- HOA
What's special
Updated cabinetrySpacious updated home
- 46 days
- 503
- 60
Zillow last checked:
Listing updated:
Listed by:
Elise Burk Glennon 504-453-3211,
Burk Brokerage, LLC 504-488-8600,
Gigi Burk 504-416-2244,
Burk Brokerage, LLC
Source: GSREIN,MLS#: 2571721
Facts & features
Interior
Bedrooms & bathrooms
- Bedrooms: 3
- Bathrooms: 2
- Full bathrooms: 2
Primary bedroom
- Description: Flooring: Vinyl
- Level: Lower
- Dimensions: 19'7" x 13'7"
Bedroom
- Description: Flooring: Vinyl
- Level: Lower
- Dimensions: 11'4" x 12'3"
Bedroom
- Description: Flooring: Vinyl
- Level: Lower
- Dimensions: 15'1" x 14'1"
Breakfast room nook
- Description: Flooring: Tile
- Level: Lower
- Dimensions: 10'9" x 7'4"
Dining room
- Description: Flooring: Engineered Hardwood
- Level: Lower
- Dimensions: 20' x 13'7"
Foyer
- Description: Flooring: Engineered Hardwood
- Level: Lower
- Dimensions: 12'3" x 5'1"
Kitchen
- Description: Flooring: Tile
- Level: Lower
- Dimensions: 16'5" x 9'3"
Living room
- Description: Flooring: Engineered Hardwood
- Level: Lower
- Dimensions: 20'4" x 16'2"
Heating
- Central
Cooling
- Central Air, 1 Unit
Appliances
- Included: Dishwasher, Microwave, Oven, Range, Refrigerator
- Laundry: Washer Hookup, Dryer Hookup
Features
- Ceiling Fan(s), Stone Counters, Stainless Steel Appliances
- Has fireplace: Yes
- Fireplace features: Wood Burning
Interior area
- Total structure area: 2,772
- Total interior livable area: 2,134 sqft
Video & virtual tour
Property
Parking
- Total spaces: 3
- Parking features: Attached, Carport, Three or more Spaces
- Has carport: Yes
Accessibility
- Accessibility features: Accessibility Features
Features
- Levels: One
- Stories: 1
- Patio & porch: Concrete, Covered, Porch
- Exterior features: Porch
- Pool features: None
Lot
- Size: 0.27 Acres
- Dimensions: 85 x 140
- Features: City Lot, Oversized Lot
Details
- Additional structures: Shed(s)
- Parcel number: 1430591025
- Special conditions: None
Construction
Type & style
- Home type: SingleFamily
- Architectural style: Ranch
- Property subtype: Single Family Residence
Materials
- Brick
- Foundation: Slab
- Roof: Shingle
Condition
- Very Good Condition
- Year built: 1972
Utilities & green energy
- Sewer: Public Sewer
- Water: Public
Community & HOA
Community
- Subdivision: Kenilworth
HOA
- Has HOA: No
Location
- Region: Baton Rouge
Financial & listing details
- Price per square foot: $164/sqft
- Tax assessed value: $285,000
- Annual tax amount: $2,709
- Date on market: 8/13/2026
Estimated market value
$336,600
$320,000 - $353,000
$2,680/mo
Price history
| Date | Event | Price |
|---|---|---|
| 9/9/2026 | Price change | $349,000-4.4%$164/sqft |
Source:  GSREIN #2571721 Report a problem GSREIN #2571721 Report a problem | ||
| 8/13/2026 | Listed for sale | $365,000+21.7%$171/sqft |
Source: GSREIN #2571721 Report a problem | ||
| 7/15/2022 | Sold | -- |
Source:  ROAM MLS #2022008850 Report a problem ROAM MLS #2022008850 Report a problem | ||
| 6/12/2022 | Pending sale | $300,000$141/sqft |
Source: ROAM MLS #2022008850 Report a problem | ||
| 6/8/2022 | Listed for sale | $300,000$141/sqft |
Source: ROAM MLS #2022008850 Report a problem | ||
| 9/4/2015 | Sold | -- |
Source: ROAM MLS #2015010372 Report a problem | ||
| 12/1/1998 | Sold | -- |
Source: Public Record Report a problem | ||
Public tax history
| Year | Property taxes | Tax assessment |
|---|---|---|
| 2025 | $2,709 +6.3% | $28,500 |
| 2024 | $2,549 -1.8% | $28,500 |
| 2023 | $2,596 +20.8% | $28,500 +15.3% |
| 2022 | $2,150 +2.2% | $24,710 |
| 2021 | $2,102 +0.2% | $24,710 |
| 2020 | $2,099 -20.7% | $24,710 +13.1% |
| 2019 | $2,646 +1.3% | $21,850 |
| 2018 | $2,614 +44.1% | $21,850 |
| 2017 | $1,813 | $21,850 |
| 2016 | $1,813 +2.4% | $21,850 |
| 2015 | $1,771 -0.1% | $21,850 +21.7% |
| 2014 | $1,773 +35% | $17,950 |
| 2013 | $1,314 -37.1% | $17,950 |
| 2012 | $2,088 +18.3% | $17,950 +8.8% |
| 2011 | $1,764 +0% | $16,500 |
| 2010 | $1,764 +66% | $16,500 |
| 2009 | $1,063 -0.5% | $16,500 |
| 2008 | $1,069 +16.6% | $16,500 +10% |
| 2007 | $917 +0.8% | $15,000 |
| 2006 | $909 +0.9% | $15,000 |
| 2005 | $901 +3.4% | $15,000 |
| 2004 | $871 +16.5% | $15,000 +9.9% |
| 2003 | $747 | $13,650 |
| 2002 | $747 | $13,650 |
| 2001 | $747 +12.3% | $13,650 |
| 2000 | $665 | $13,650 |
Find assessor info on the county website
Monthly payment
Est. payment
Payment breakdown
Explore the cost of this home by adjusting the details. Changes won't be saved.Climate risks
Neighborhood: Kenilworth
- $368,900-- bd-- ba2.5k sqft944 Daventry Dr, Baton Rouge, LA 70808Off Market
- $428,300-- bd-- ba2.2k sqft926 Daventry Dr, Baton Rouge, LA 70808Off Market
- $287,500-- bd-- ba1.7k sqft901 N Coventry Dr, Baton Rouge, LA 70808Off Market
- $322,900-- bd-- ba1.8k sqft913 N Coventry Dr, Baton Rouge, LA 70808Off Market
Similar homes
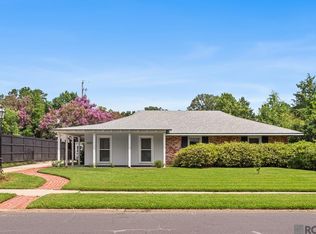
- $350,0003 bd2 ba2.6k sqft4438 Chelsea Dr, Baton Rouge, LA 70809For Sale
 MLS ID #2026009670, Angel Hebert, Coldwell Banker ONE. ROAM MLS
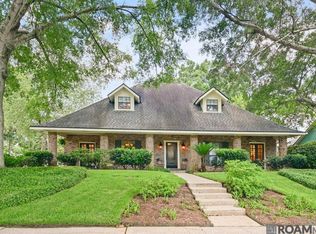
 - $399,9003 bd2 ba1.8k sqft6239 Peggy St, Baton Rouge, LA 70808For Sale
 MLS ID #2026011784, Phyllis Guedry, Compass - Perkins. ROAM MLS
 - $429,0004 bd3 ba2.5k sqft1546 Beckenham Dr, Baton Rouge, LA 70808For Sale
 MLS ID #2026012513, Jo Landreneau, Compass - Perkins. ROAM MLS
 - $399,9004 bd2 ba1.6k sqft1314 Pickett Ave, Baton Rouge, LA 70808For Sale
 MLS ID #2026011682, Katherine Coghlan, Burns & Co., Inc.. ROAM MLS
 - $345,0004 bd2 ba2.2k sqft8590 Oliver Ave, Baton Rouge, LA 70809For SaleMLS ID #2026016712, Micah Fairchild, United Properties of Louisiana. ROAM MLS
- $365,0003 bd3 ba2.5k sqft1056 E Lakeview Dr, Baton Rouge, LA 70810For SaleMLS ID #2026005919, Timothy Houk, Keller Williams Realty Red Stick Partners. ROAM MLS
- $330,0003 bd2 ba1.8k sqft245 S Carrollton Ave, Baton Rouge, LA 70806For SaleMLS ID #2026016491, Remy Curry, Real Broker LLC. ROAM MLS
- $325,0003 bd2 ba2k sqft4160 Strand Dr, Baton Rouge, LA 70809For SaleMLS ID #2026010972, Blythe Johnson, Compass - Perkins. ROAM MLS
- $360,0003 bd2 ba1.7k sqft10527 Hillrose Ave, Baton Rouge, LA 70810For SaleMLS ID #2026016391, Patti Beste, Compass - Perkins. ROAM MLS
- $295,0003 bd2 ba1.7k sqft11071 Royal Ascot Ave, Baton Rouge, LA 70816For Sale
 MLS ID #2549094, Cory Cheramie, Generations Realty Group, LLC. GSREIN
 - $353,0004 bd3 ba2.6k sqft5314 Hunters Park Ave, Baton Rouge, LA 70817For SaleMLS ID #2026014045, Terry Wilks, Redfin Corporation. ROAM MLS
- $314,9003 bd2 ba1.8k sqft1443 Gardenia Ln, Baton Rouge, LA 70820For SaleMLS ID #2570058, Michelle Downing, Epique Realty. GSREIN
- $290,0003 bd2 ba1.7k sqft9866 Azrok Ave, Baton Rouge, LA 70809For SaleMLS ID #2026012348, Molly Desselle, Coldwell Banker ONE. ROAM MLS
- $399,9003 bd2 ba2.2k sqft9979 Hackberry Dr, Baton Rouge, LA 70809For SaleMLS ID #2026009106, Irene Hebert, Compass - Perkins. ROAM MLS
- $389,0004 bd3 ba3k sqft1343 Crescent Dr, Baton Rouge, LA 70806For SaleMLS ID #2026016300, Molly Desselle, Coldwell Banker ONE. ROAM MLS
- $399,9993 bd3 ba2.3k sqft1007 Oak Hills Pkwy, Baton Rouge, LA 70810For SaleMLS ID #2025019098, Elaine Meroney, Compass - Perkins. ROAM MLS
- $339,0004 bd3 ba2.3k sqft5471 Stones River Ave, Baton Rouge, LA 70817For SaleMLS ID #2026012740, Chad Milton, Milton Lakvold Real Estate, LLC. ROAM MLS
- $315,0004 bd3 ba2.7k sqft16025 Antietam Ave, Baton Rouge, LA 70817For SaleMLS ID #2559932, Sonya Encalade-Jones, Haus Nola Realty Group, LLC. GSREIN
- $299,0004 bd2 ba2k sqft8833 Bayside Ave, Baton Rouge, LA 70806For SaleMLS ID #2026012205, Olivia Carroll, LIV Realty, LLC. ROAM MLS
- $415,0004 bd3 ba2.6k sqft13514 Mary Edith Pl, Baton Rouge, LA 70809For SaleMLS ID #2026015508, Barret Blondeau, Falaya. ROAM MLS
