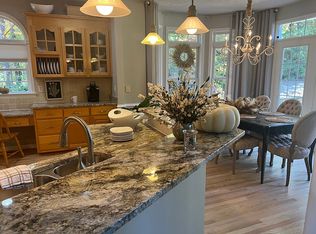
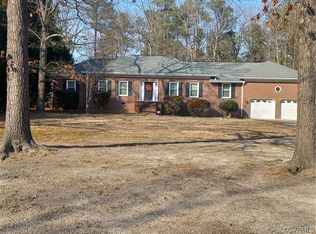
Single-family home in the Eagle Cove community of South Chesterfield. Built in 1993, this home offers approximately 4,000 finished square feet on a 0.69-acre lot. The floor plan includes 5 bedrooms and 4 bathrooms, a first-floor primary suite, formal living and dining rooms. Additional features include a two-car garage, hardwood and carpet flooring, and central heating and air conditioning.
Pending
$575,000
9324 Oak River Dr, Petersburg, VA 23803
5beds
4,117sqft
Single Family Residence
Built in 2001
0.71 Acres Lot
$638,100 Zestimate®
$140/sqft
$5/mo HOA
What's special
- 180 days |
- 4 |
- 0 |
Zillow last checked:
Listing updated:
Listed by:
Nana Noi nana.inc2@gmail.com,
Samson Properties 703-378-8810
Source: CVRMLS,MLS#: 2531050 Originating MLS: Central Virginia Regional MLS
Originating MLS: Central Virginia Regional MLSFacts & features
Interior
Bedrooms & bathrooms
- Bedrooms: 5
- Bathrooms: 4
- Full bathrooms: 3
- 1/2 bathrooms: 1
Primary bedroom
- Description: W/W carpet, ceiling fan, primary bath
- Level: First
- Dimensions: 19.3 x 14.1
Bedroom 2
- Description: W/W carpet, ceiling fan
- Level: Second
- Dimensions: 12.4 x 15.11
Bedroom 3
- Description: W/W carpet, ceiling fan, jack and jill bath
- Level: Second
- Dimensions: 12.10 x 10.9
Bedroom 4
- Description: W/W carpet, ceiling fan, jack and jill bath
- Level: Second
- Dimensions: 14.11 x 23.10
Bedroom 5
- Description: W/W carpet, ceiling fan, 2 walk in closets
- Level: Second
- Dimensions: 18.9 x 18.9
Additional room
- Description: Butler Pantry, hardwd flooring, built in cabinets
- Level: First
- Dimensions: 5.8 x 3.11
Additional room
- Description: Dinette area, hardwood flooring, door to deck
- Level: First
- Dimensions: 13.9 x 10.5
Additional room
- Description: Sitting/Lounge Area,W/W carpet
- Level: First
- Dimensions: 12.4 x 9.3
Dining room
- Description: Hardwood flooring, crown and chair moldings
- Level: First
- Dimensions: 12.8 x 11.9
Family room
- Description: Columns, hardwood flooring, built in, fireplace
- Level: First
- Dimensions: 15.4 x 18.10
Foyer
- Description: Hardwood flooring, columns
- Level: First
- Dimensions: 19.3 x 5.5
Other
- Description: Tub & Shower
- Level: First
Other
- Description: Tub & Shower
- Level: Second
Half bath
- Level: First
Kitchen
- Description: Granite countertops, hdwood flooring, B bar
- Level: First
- Dimensions: 13.9 x 12.6
Laundry
- Description: Tile Flooring, sink built ins
- Level: First
- Dimensions: 12.0 x 8.3
Living room
- Level: First
- Dimensions: 0 x 0
Recreation
- Description: W/W carpet, ceiling fan, storage areas
- Level: Third
- Dimensions: 0 x 0
Heating
- Electric, Forced Air, Heat Pump, Natural Gas, Zoned
Cooling
- Central Air, Electric, Heat Pump
Appliances
- Included: Built-In Oven, Dishwasher, Electric Cooking, Electric Water Heater, Disposal, Microwave, Smooth Cooktop
- Laundry: Washer Hookup, Dryer Hookup
Features
- Bookcases, Built-in Features, Butler's Pantry, Ceiling Fan(s), Dining Area, Separate/Formal Dining Room, Double Vanity, French Door(s)/Atrium Door(s), Fireplace, High Ceilings, Jetted Tub, Loft, Bath in Primary Bedroom, Main Level Primary, Pantry, Recessed Lighting, Walk-In Closet(s)
- Flooring: Carpet, Ceramic Tile, Wood
- Doors: French Doors
- Has basement: No
- Attic: Walk-In
- Number of fireplaces: 1
- Fireplace features: Gas
Interior area
- Total interior livable area: 4,117 sqft
- Finished area above ground: 4,117
- Finished area below ground: 0
Video & virtual tour
Property
Parking
- Total spaces: 2.5
- Parking features: Attached, Direct Access, Driveway, Garage, Garage Door Opener, Off Street, Oversized, Paved, Two Spaces
- Attached garage spaces: 2.5
- Has uncovered spaces: Yes
Features
- Levels: Two and One Half
- Stories: 2.5
- Patio & porch: Deck, Porch
- Exterior features: Deck, Porch, Paved Driveway
- Pool features: None
- Has spa: Yes
- Fencing: None
Lot
- Size: 0.71 Acres
- Features: Level
- Topography: Level
Details
- Parcel number: 761610868300000
- Zoning description: R15
Construction
Type & style
- Home type: SingleFamily
- Architectural style: Contemporary,Two Story
- Property subtype: Single Family Residence
- Attached to another structure: Yes
Materials
- Brick, Drywall, Frame, Vinyl Siding
- Roof: Composition
Condition
- Resale
- New construction: No
- Year built: 2001
Utilities & green energy
- Sewer: Septic Tank
- Water: Public
Community & HOA
Community
- Features: Home Owners Association
- Security: Smoke Detector(s)
- Subdivision: Eagle Cove
HOA
- Has HOA: Yes
- HOA fee: $65 annually
Location
- Region: Petersburg
Financial & listing details
- Price per square foot: $140/sqft
- Tax assessed value: $544,400
- Annual tax amount: $4,845
- Date on market: 2/19/2026
- Ownership: Individuals
- Ownership type: Sole Proprietor
Estimated market value
$638,100
$606,000 - $670,000
$1,917/mo
Price history
| Date | Event | Price |
|---|---|---|
| 5/31/2026 | Pending sale | $575,000$140/sqft |
Source:  CVRMLS #2531050 Report a problem CVRMLS #2531050 Report a problem | ||
| 4/30/2026 | Price change | $575,000-3.4%$140/sqft |
Source: CVRMLS #2531050 Report a problem | ||
| 4/11/2026 | Price change | $595,000-0.8%$145/sqft |
Source: CVRMLS #2531050 Report a problem | ||
| 3/13/2026 | Listed for sale | $599,900$146/sqft |
Source: CVRMLS #2531050 Report a problem | ||
| 2/28/2026 | Listing removed | $599,900$146/sqft |
Source: CVRMLS #2531050 Report a problem | ||
| 1/12/2026 | Price change | $599,900-1.7%$146/sqft |
Source: CVRMLS #2531050 Report a problem | ||
| 11/20/2025 | Listed for sale | $610,000+2.5%$148/sqft |
Source: CVRMLS #2531050 Report a problem | ||
| 4/11/2024 | Sold | $595,000$145/sqft |
Source:  Long & Foster Broker Feed #2326131_1 Report a problem Long & Foster Broker Feed #2326131_1 Report a problem | ||
Public tax history
Tax history is unavailable.
Monthly payment
Est. payment
Payment breakdown
Explore the cost of this home by adjusting the details. Changes won't be saved.Climate risks
Neighborhood: 23803
Nearby schools
GreatSchools rating
- 7/10Matoaca Elementary SchoolGrades: PK-5Distance: 3.6 mi
- 4/10Matoaca Middle SchoolGrades: 6-8Distance: 4 mi
- 4/10Matoaca High SchoolGrades: 9-12Distance: 5.1 mi
Schools provided by the listing agent
- Elementary: Matoaca
- Middle: Matoaca
- High: Matoaca
Source: CVRMLS. This data may not be complete. We recommend contacting the local school district to confirm school assignments for this home.
- $595,0005 bd4 ba3.9k sqft9324 Oak River Dr W, South Chesterfield, VA 23803Sold
- $346,4004 bd2 ba2k sqft9330 Oak River Dr W, South Chesterfield, VA 23803Off Market
- $388,7003 bd2 ba2k sqft9318 Oak River Dr W, South Chesterfield, VA 23803Off Market
- $369,0003 bd3 ba1.9k sqft9336 Oak River Dr W, South Chesterfield, VA 23803Sold
- $442,9005 bd3 ba2.4k sqft9312 Oak River Dr W, South Chesterfield, VA 23803Off Market
- $347,0003 bd2 ba1.5k sqft9323 Oak River Dr W, South Chesterfield, VA 23803Off Market
- $336,9003 bd2 ba1.5k sqft9327 Oak River Dr W, South Chesterfield, VA 23803Off Market
- $375,6003 bd2 ba2k sqft9317 Oak River Dr W, South Chesterfield, VA 23803Off Market
A local agent can set up tours, give advice and negotiate with sellers.
Similar homes
- $575,0004 bd3 ba2.6k sqft12124 Glen Kilchurn Dr, Chesterfield, VA 23838For Sale
 MLS ID #2619320, Robin Heath, Napier REALTORS ERA. CVRMLS
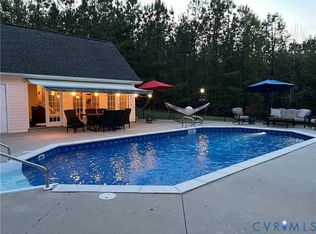
 - $579,0003 bd3 ba2.1k sqft3600 Oxford Dr, Sutherland, VA 23885For Sale
 MLS ID #2611726, Tom Prince, Real Broker LLC. CVRMLS
 - $599,9004 bd5 ba3.6k sqft8418 Macandrew Ter, Chesterfield, VA 23838For Sale
 MLS ID #2611923, Bruce Boardman, Long & Foster REALTORS. CVRMLS
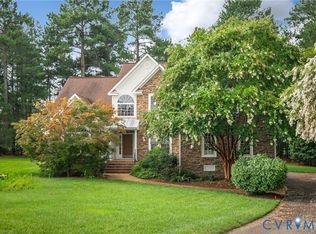
 - $525,0004 bd4 ba3.3k sqft4901 Claybon Ln, Chester, VA 23831For Sale
 MLS ID #2619192, Sean Carlton, Long & Foster REALTORS. CVRMLS
 - $699,0005 bd5 ba3.6k sqft11125 Lyndenwood Dr, Chesterfield, VA 23838For SaleMLS ID #2622108, Illissa Peebles, US Realty One Inc. CVRMLS
- $529,0004 bd3 ba2.3k sqft11937 Dunvegan Ct, Chesterfield, VA 23838For SaleMLS ID #2616154, Meredith Hopper, Redfin Corporation. CVRMLS
- $599,9504 bd3 ba2.7k sqft8301 Chandon Pl, Chesterfield, VA 23838For SaleMLS ID #2615213, Matt Cullather, Real Broker LLC. CVRMLS
- $549,9004 bd3 ba3.2k sqft9405 Gadwell Ter, Chesterfield, VA 23838For SaleMLS ID #2618167, Carol Dinsmore, Keller Williams. CVRMLS
- $589,9005 bd3 ba2.9k sqft14221 Rockyrun Rd, Chesterfield, VA 23838For SaleMLS ID #2617884, Lauren Renschler, Long & Foster REALTORS. CVRMLS
- $614,9004 bd4 ba3.1k sqft10700 Sterling Cove Dr, Chesterfield, VA 23838For SaleMLS ID #2618474, Kaitlyn Gwaltney, Hometown Realty. CVRMLS
- $609,9004 bd4 ba3.2k sqft9803 Gates Bluff Dr, Chesterfield, VA 23832For SaleMLS ID #2611949, Chris Rouse, BHG Base Camp. CVRMLS
- $519,9505 bd3 ba2.6k sqft6621 Glebe Point Rd, Chesterfield, VA 23838For SaleMLS ID #2621239, Kevin Morris, Samson Properties. CVRMLS
- $559,9004 bd3 ba2.6k sqft6111 Skybird Ct, Chesterfield, VA 23838For SaleMLS ID #2615728, Tamara McGhee, Real Broker LLC. CVRMLS
- $559,9504 bd3 ba2.6k sqft8203 Gates Bluff Pl, Chesterfield, VA 23832For SaleMLS ID #2615246, Chris Elliott, Keller Williams Realty. CVRMLS
- $585,0005 bd5 ba4.3k sqft13337 Silverdust Ln, Chester, VA 23836For SaleMLS ID #2619286, Jeremy Cecchettini, Real Broker LLC. CVRMLS
- $575,0005 bd3 ba3.1k sqft9660 Morley Rd, Midlothian, VA 23112For SaleMLS ID #2607532, Bernard Ramirez, HomeLife Access Realty. CVRMLS
- $549,0005 bd4 ba3k sqft4508 Ridgecrest Ln, Colonial Heights, VA 23834For SaleMLS ID #2617062, Kelly Painschab, Real Broker LLC. CVRMLS
- $525,0005 bd4 ba3k sqft5612 Arbor Point Ter, Chester, VA 23831For SaleMLS ID #2621892, Ryan Clore, Douglas Elliman Real Estate. CVRMLS
- $675,0004 bd3 ba3.1k sqft8201 Sidlaw Hills Ter, Chesterfield, VA 23838For SaleMLS ID #2617616, Jeff Wilkerson, Compass. CVRMLS
- $599,9505 bd5 ba4.3k sqft9013 Bailey Hill Rd, Midlothian, VA 23112For SaleMLS ID #2618682, Kim Hernandez, Legacy Builders Real Estate Group LLC. CVRMLS
