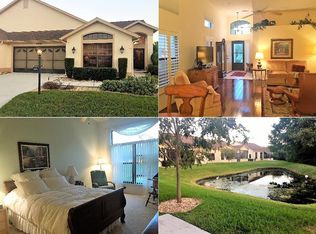
Under contract-accepting backup offers. PRICE REDUCTION!!!Wonderful villa located in the heart of Timber Greens. This 2 bedroom/2 bath/2 car garage villa was built by Regency homes in 1995 and remains in excellent condition. Features of this popular Canterbury model include an open floor plan with versatile spaces to design your own dining, living, and family room tastes. The large Primary bedroom includes a Primary bathroom with dual sinks, separate shower/privacy room, and a large walk-in closet. The villa has a separate laundry room, tiled lanai with a pond view, quality engineered flooring and plantation shutters. The A/C was last replaced in 2011 and the roof was replaced in 2013. Please present all contracts on the most recent " AS IS “Forms.
Accepting backups
Price cut: $20K (9/26)
$279,000
9326 PALM HAVEN COURT, NEW PORT RICHEY, FL 34655
2beds
1,672sqft
Villa
Built in 1995
5,077 Square Feet Lot
$269,900 Zestimate®
$167/sqft
$445/mo HOA
What's special
Separate laundry roomOpen floor planLarge primary bedroomQuality engineered flooringPlantation shuttersLarge walk-in closet
- 265 days
- 312
- 12
Zillow last checked:
Listing updated:
Listed by:
Devin Dahlgren 727-505-2014,
RE/MAX MARKETING SPECIALISTS 727-853-7801
Source: Stellar MLS,MLS#: W7882604 Originating MLS: West Pasco
Originating MLS: West Pasco
Facts & features
Interior
Bedrooms & bathrooms
- Bedrooms: 2
- Bathrooms: 2
- Full bathrooms: 2
Primary bedroom
- Features: Walk-In Closet(s)
- Level: First
- Area: 192 Square Feet
- Dimensions: 16x12
Bedroom 2
- Features: Built-in Closet
- Level: First
- Area: 121 Square Feet
- Dimensions: 11x11
Family room
- Features: No Closet
- Level: First
- Area: 182 Square Feet
- Dimensions: 14x13
Kitchen
- Features: No Closet
- Level: First
- Area: 132 Square Feet
- Dimensions: 12x11
Living room
- Features: No Closet
- Level: First
- Area: 322 Square Feet
- Dimensions: 23x14
Heating
- Electric, Heat Pump
Cooling
- Central Air
Appliances
- Included: Dishwasher, Disposal, Dryer, Electric Water Heater, Microwave, Range, Refrigerator, Washer, Water Softener
- Laundry: Laundry Room
Features
- Cathedral Ceiling(s), Ceiling Fan(s), Eating Space In Kitchen, Living Room/Dining Room Combo, Solid Surface Counters, Split Bedroom
- Flooring: Carpet, Ceramic Tile, Engineered Hardwood
- Doors: Sliding Doors
- Windows: Shutters
- Has fireplace: No
Interior area
- Total structure area: 2,319
- Total interior livable area: 1,672 sqft
Video & virtual tour
Property
Parking
- Total spaces: 2
- Parking features: Garage - Attached
- Attached garage spaces: 2
Features
- Levels: One
- Stories: 1
- Exterior features: Irrigation System, Rain Gutters
- Has view: Yes
- View description: Trees/Woods, Water, Pond
- Has water view: Yes
- Water view: Water,Pond
Lot
- Size: 5,077 Square Feet
- Features: Near Golf Course, Street Dead-End
Details
- Parcel number: 1626010140000001960
- Zoning: MPUD
- Special conditions: None
Construction
Type & style
- Home type: SingleFamily
- Property subtype: Villa
Materials
- Block, Stucco
- Foundation: Slab
- Roof: Shingle
Condition
- New construction: No
- Year built: 1995
Utilities & green energy
- Sewer: Public Sewer
- Water: Public
- Utilities for property: Cable Connected, Fiber Optics, Sprinkler Recycled
Green energy
- Water conservation: Irrigation-Reclaimed Water
Community & HOA
Community
- Features: Association Recreation - Owned, Clubhouse, Deed Restrictions, Fitness Center, Gated Community - Guard, Golf Carts OK, Golf, Handicap Modified, Irrigation-Reclaimed Water, Pool, Restaurant, Sidewalks, Tennis Court(s)
- Pet fee: $0 monthly
- Senior community: Yes
- Subdivision: TIMBER GREENS PH 01D
HOA
- Has HOA: Yes
- Amenities included: Clubhouse, Fence Restrictions, Fitness Center, Gated, Golf Course, Handicap Modified, Pickleball Court(s), Security, Shuffleboard Court, Spa/Hot Tub, Tennis Court(s), Vehicle Restrictions
- Services included: Cable TV, Reserve Fund, Internet, Maintenance Structure, Maintenance Grounds, Trash
- HOA fee: $445 monthly
- HOA name: Rick Dingus
- HOA phone: 727-372-8633
Location
- Region: New Port Richey
Financial & listing details
- Price per square foot: $167/sqft
- Tax assessed value: $312,400
- Annual tax amount: $1,969
- Date on market: 1/31/2026
- Cumulative days on market: 264 days
- Listing terms: Cash,Conventional,FHA,VA Loan
- Ownership: Fee Simple
- Total actual rent: 0
- Road surface type: Paved, Asphalt
Estimated market value
$269,900
$256,000 - $283,000
$2,415/mo
Price history
| Date | Event | Price |
|---|---|---|
| 9/26/2026 | Price change | $279,000-6.7%$167/sqft |
Source:  Stellar MLS #W7882604 Report a problem Stellar MLS #W7882604 Report a problem | ||
| 7/14/2026 | Price change | $299,000-3.2%$179/sqft |
Source: Stellar MLS #W7882604 Report a problem | ||
| 5/13/2026 | Price change | $309,000-4%$185/sqft |
Source: Stellar MLS #W7882604 Report a problem | ||
| 3/5/2026 | Price change | $322,000-5%$193/sqft |
Source: Stellar MLS #W7882604 Report a problem | ||
| 1/31/2026 | Listed for sale | $339,000+56.9%$203/sqft |
Source: Stellar MLS #W7882604 Report a problem | ||
| 4/16/2019 | Sold | $216,000+63.6%$129/sqft |
Source: Public Record Report a problem | ||
| 3/29/2019 | Listing removed | $1,560$1/sqft |
Source: RE/MAX ADVANTAGE REALTY #W7806410 Report a problem | ||
| 11/1/2018 | Listed for rent | $1,560$1/sqft |
Source: RE/MAX ADVANTAGE REALTY #W7806410 Report a problem | ||
| 7/27/2001 | Sold | $132,000$79/sqft |
Source: Public Record Report a problem | ||
Public tax history
| Year | Property taxes | Tax assessment |
|---|---|---|
| 2025 | $2,028 +3% | $154,310 +2.9% |
| 2024 | $1,969 +4.5% | $149,970 |
| 2023 | $1,885 +7.6% | $149,970 +3% |
| 2022 | $1,752 +2.5% | $145,610 +6.1% |
| 2021 | $1,709 +2% | $137,260 +1.4% |
| 2020 | $1,676 -46% | $135,368 -25.6% |
| 2019 | $3,103 | $182,055 +8.7% |
| 2018 | $3,103 +8% | $167,507 +9.4% |
| 2017 | $2,872 +6.9% | $153,080 +3.5% |
| 2016 | $2,687 +7.9% | $147,908 +6.6% |
| 2015 | $2,491 +8.9% | $138,688 +7.1% |
| 2014 | $2,287 | $129,537 +6.9% |
| 2013 | -- | $121,162 -0.1% |
| 2012 | -- | $121,342 -5.2% |
| 2011 | -- | $128,035 -0.2% |
| 2010 | -- | $128,297 -0.8% |
| 2009 | -- | $129,299 -21.1% |
| 2008 | -- | $163,977 -11.2% |
| 2007 | -- | $184,667 +3.8% |
| 2006 | -- | $177,942 +17% |
| 2005 | -- | $152,040 +15.2% |
| 2004 | -- | $131,936 +6.5% |
| 2003 | -- | $123,873 +11.9% |
| 2002 | -- | $110,698 +3.7% |
| 2000 | -- | $106,793 |
| 1999 | -- | $106,793 |
Find assessor info on the county website
Monthly payment
Est. payment
Payment breakdown
Explore the cost of this home by adjusting the details. Changes won't be saved.Climate risks
Neighborhood: 34655
- $357,5002 bd2 ba1.6k sqft9330 Palm Haven Ct, New Port Richey, FL 34655Sold

- $---- bd-- ba-- sqft9330 Palm Haven Ct, New Pt Richey, FL 34655Off Market
- $338,300-- bd2 ba1.7k sqft9322 Palm Haven Ct, New Port Richey, FL 34655Off Market
- $323,4002 bd2 ba1.7k sqft9334 Palm Haven Ct, New Port Richey, FL 34655Off Market
Similar homes
- $270,0002 bd2 ba1.6k sqft4704 TIBURON DRIVE, NEW PORT RICHEY, FL 34655For Sale
 MLS ID #W7890369, Darius DeBuhr, LLC, BHHS FLORIDA PROPERTIES GROUP. Stellar MLS
 - $285,0002 bd2 ba1.3k sqft9336 CAPE CHARLES AVENUE, NEW PORT RICHEY, FL 34655For Sale
 MLS ID #TB8553187, Jeffrey Borham, PA, EXP REALTY LLC. Stellar MLS
 - $334,9002 bd2 ba1.8k sqft9423 SUMMERBREEZE TERRACE, NEW PORT RICHEY, FL 34655For Sale
 MLS ID #W7889036, Deborah Roy, PA, RE/MAX MARKETING SPECIALISTS. Stellar MLS
 - $294,9003 bd2 ba1.5k sqft10029 BROOKDALE DRIVE, NEW PORT RICHEY, FL 34655For Sale
 MLS ID #W7887170, Joyce Polizzi, BHHS FLORIDA PROPERTIES GROUP. Stellar MLS
 - $335,0002 bd2 ba1.8k sqft6639 SUN POINT COURT, NEW PORT RICHEY, FL 34655For SaleMLS ID #TB8528010, Michelle Dinsmore, KELLER WILLIAMS REALTY- PALM HARBOR. Stellar MLS
- $298,9002 bd2 ba1.6k sqft4719 CAVENDISH DRIVE, NEW PORT RICHEY, FL 34655For SaleMLS ID #W7879051, Kathleen Despota, BHHS FLORIDA PROPERTIES GROUP. Stellar MLS
- $219,9002 bd2 ba1.5k sqft9058 ARUNDLE PLACE, NEW PORT RICHEY, FL 34655For SaleMLS ID #W7885245, Kathleen Despota, BHHS FLORIDA PROPERTIES GROUP. Stellar MLS
- $209,9002 bd2 ba1.2k sqft4911 CATHEDRAL COURT, NEW PORT RICHEY, FL 34655For SaleMLS ID #W7888854, Kathleen Despota, BHHS FLORIDA PROPERTIES GROUP. Stellar MLS
- $325,0003 bd2 ba1.7k sqft1249 WINDING WILLOW DRIVE, TRINITY, FL 34655For SaleMLS ID #W7884174, Patti Reading, PA, FUTURE HOME REALTY. Stellar MLS
- $312,5003 bd2 ba1.5k sqft11129 KISKADEE CIRCLE, NEW PORT RICHEY, FL 34654For SaleMLS ID #TB8478432, Monica Karcz, PA, REDFIN CORPORATION. Stellar MLS
- $259,9003 bd2 ba1.7k sqft12200 PUTTER GREEN COURT, NEW PORT RICHEY, FL 34654For SaleMLS ID #W7886841, Kristy Thurber, RE/MAX CHAMPIONS. Stellar MLS
- $329,9003 bd3 ba1.4k sqft10645 MARSHA DRIVE, NEW PORT RICHEY, FL 34655For SaleMLS ID #W7890011, Justin Brandon, PA, RE/MAX ALLIANCE GROUP. Stellar MLS
- $279,0002 bd2 ba1.3k sqft7800 FAIRLAWN DRIVE, HUDSON, FL 34667For SaleMLS ID #TB8538031, Debra Gross, BHHS FLORIDA PROPERTIES GROUP. Stellar MLS
- $259,9003 bd2 ba1.5k sqft12154 PUTTER GREEN COURT, NEW PORT RICHEY, FL 34654For SaleMLS ID #W7887915, Kristy Thurber, RE/MAX CHAMPIONS. Stellar MLS
- $315,0003 bd2 ba1.5k sqft11438 MERGANSER WAY, NEW PORT RICHEY, FL 34654For SaleMLS ID #TB8547787, Dave Maks, FLORIDA EXECUTIVE REALTY. Stellar MLS
- $283,0003 bd2 ba1.9k sqft8417 DANBURY LANE, HUDSON, FL 34667For SaleMLS ID #W7889705, Roy Barnhart, BAM REALTY ADVISORS INC. Stellar MLS
- $150,0002 bd2 ba962 sqft4968 GRIST MILL CIRCLE, NEW PORT RICHEY, FL 34655For SaleMLS ID #W7885360, Kathleen Despota, BHHS FLORIDA PROPERTIES GROUP. Stellar MLS
- $359,0002 bd2 ba1.6k sqft1202 WOLFORD DRIVE, TRINITY, FL 34655For SaleMLS ID #TB8548102, Kathy Lorenti, COLDWELL BANKER REALTY. Stellar MLS
- $412,3003 bd2 ba2k sqft4604 TRIMBLE LANE, NEW PORT RICHEY, FL 34653For SaleMLS ID #O6437334, Blake Keathley, EVERYSTATE INC.. Stellar MLS
