Pics will be coming on Friday!
Pending
$239,900
933 Ramsey St, Hastings, MN 55033
4beds
1,411sqft
Single Family
Built in 1878
8,755 Square Feet Lot
$242,500 Zestimate®
$170/sqft
$-- HOA
What's special
- 29 days
- 637
- 43
Zillow last checked:
Listing updated:
Listed by:
Timothy Beduhn 612-275-4205,
Coldwell Banker Realty
Source: NorthstarMLS as distributed by MLS GRID,MLS#: 7126358
Facts & features
Interior
Bedrooms & bathrooms
- Bedrooms: 4
- Bathrooms: 1
- Full bathrooms: 1
Bedroom
- Level: Main
- Area: 221 Square Feet
- Dimensions: 17x13
Bedroom 2
- Level: Upper
- Area: 208 Square Feet
- Dimensions: 16x13
Bedroom 3
- Level: Upper
- Area: 88 Square Feet
- Dimensions: 11x8
Bedroom 4
- Level: Upper
- Area: 64 Square Feet
- Dimensions: 8x8
Dining room
- Level: Main
- Area: 130 Square Feet
- Dimensions: 13x10
Kitchen
- Level: Main
- Area: 156 Square Feet
- Dimensions: 13x12
Porch
- Level: Main
- Area: 140 Square Feet
- Dimensions: 20x7
Heating
- Forced Air
Cooling
- Central Air
Appliances
- Included: Dishwasher, Exhaust Fan, Range, Refrigerator
- Laundry: In Basement
Features
- Basement: Unfinished
- Has fireplace: No
Interior area
- Total structure area: 2,175
- Total interior livable area: 1,411 sqft
- Finished area above ground: 1,411
- Finished area below ground: 0
Property
Parking
- Total spaces: 2
- Parking features: Detached Garage
- Garage spaces: 2
Accessibility
- Accessibility features: None
Features
- Levels: One and One Half
- Stories: 1.5
- Patio & porch: Covered, Enclosed, Front Porch, Glass Enclosed
- Fencing: Privacy,Vinyl
Lot
- Size: 8,755 Square Feet
- Dimensions: 132 x 67
- Features: Corner Lot, Tree Coverage - Medium
Details
- Additional structures: Storage Shed
- Foundation area: 764
- Parcel number: 191320004110
- Zoning description: Residential-Single Family
Construction
Type & style
- Home type: SingleFamily
- Property subtype: Single Family
Materials
- Roof: Age 8 Years or Less,Asphalt
Condition
- New construction: No
- Year built: 1878
Utilities & green energy
- Gas: Natural Gas
- Sewer: City Sewer/Connected
- Water: City Water/Connected
Community & HOA
Community
- Subdivision: Henry G Baillys Add
HOA
- Has HOA: No
Location
- Region: Hastings
Financial & listing details
- Price per square foot: $170/sqft
- Tax assessed value: $219,800
- Annual tax amount: $2,562
- Date on market: 8/12/2026
- Cumulative days on market: 26 days
Estimated market value
$242,500
$230,000 - $255,000
$2,162/mo
Price history
| Date | Event | Price |
|---|---|---|
| 8/16/2026 | Pending sale | $239,900$170/sqft |
Source:  NorthstarMLS as distributed by MLS GRID #7126358 Report a problem NorthstarMLS as distributed by MLS GRID #7126358 Report a problem | ||
| 8/15/2026 | Listed for sale | $239,900+139.9%$170/sqft |
Source: NorthstarMLS as distributed by MLS GRID #7126358 Report a problem | ||
| 4/29/2021 | Sold | $100,000$71/sqft |
Source: Public Record Report a problem | ||
| 10/1/2015 | Sold | $100,000+19.4%$71/sqft |
Source: Public Record Report a problem | ||
| 6/13/2000 | Sold | $83,753$59/sqft |
Source: Public Record Report a problem | ||
Public tax history
| Year | Property taxes | Tax assessment |
|---|---|---|
| 2024 | $2,366 -2.1% | $219,800 -1.5% |
| 2023 | $2,416 +1.9% | $223,200 +4.5% |
| 2022 | $2,372 +10.7% | $213,600 +18.8% |
| 2021 | $2,142 +10% | $179,800 +27.3% |
| 2020 | $1,948 -5.7% | $141,193 -15.6% |
| 2019 | $2,066 | $167,300 +7.9% |
| 2018 | $2,066 +3.4% | $155,000 +15.4% |
| 2017 | $1,998 +13.8% | $134,300 +8.9% |
| 2016 | $1,756 +10% | $123,300 +26.1% |
| 2015 | $1,596 -3.2% | $97,811 -22.2% |
| 2014 | $1,649 -16.7% | $125,800 +5.4% |
| 2013 | $1,979 +2.5% | $119,300 |
| 2012 | $1,932 -2.4% | -- |
| 2011 | $1,979 +5.5% | -- |
| 2010 | $1,875 -6.2% | -- |
| 2009 | $2,000 -1.4% | -- |
| 2008 | $2,028 +8.9% | -- |
| 2007 | $1,863 +11% | -- |
| 2006 | $1,678 +30.1% | -- |
| 2004 | $1,289 +26.2% | -- |
| 2003 | $1,022 +3% | -- |
| 2002 | $992 +35% | -- |
| 2001 | $735 | -- |
Find assessor info on the county website
Monthly payment
Est. payment
Payment breakdown
Explore the cost of this home by adjusting the details. Changes won't be saved.Climate risks
Neighborhood: 55033

Similar homes
- $289,9002 bd1 ba1.2k sqft1525 Ramsey St, Hastings, MN 55033For Sale

 MLS ID #7120742, Julie A Atkinson, Realty ONE Group SIMPLIFIED. NorthstarMLS as distributed by MLS GRID
 - $177,0003 bd2 ba1.5k sqft209 8th St E, Hastings, MN 55033For Sale
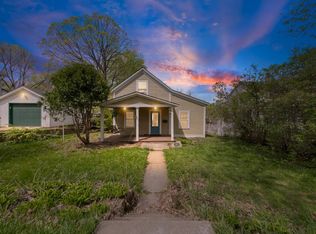 MLS ID #7060979, Morgan Leone, Pemberton RE. NorthstarMLS as distributed by MLS GRID
 - $290,0004 bd2 ba1.5k sqft101 Farm St APT A, Hastings, MN 55033For Sale
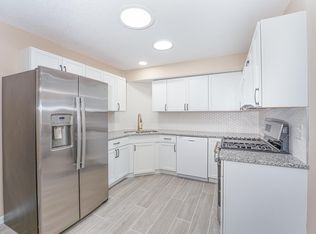 MLS ID #7117068, Ashley Hiniker, Re/Max Advantage Plus. NorthstarMLS as distributed by MLS GRID
 - $269,9002 bd2 ba1.2k sqft909 Bahls Dr, Hastings, MN 55033For Sale
 MLS ID #7082851, Tony Miller, Lakes Sotheby's International Realty. NorthstarMLS as distributed by MLS GRID
 - $255,0004 bd2 ba1.3k sqft144 3rd Ave S, South Saint Paul, MN 55075For SaleMLS ID #7116922, Amy Dauplaise, Keller Williams Select Realty. NorthstarMLS as distributed by MLS GRID
- $225,0004 bd2 ba1.6k sqft663 Smith Ave S, Saint Paul, MN 55107For SaleMLS ID #7116441, Perry Hurth, Keller Williams Realty Integrity. NorthstarMLS as distributed by MLS GRID
- $215,0004 bd2 ba1.3k sqft492 Concord St, Saint Paul, MN 55107For SaleMLS ID #7131591, The Huerkamp Home Group, Keller Williams Preferred Rlty. NorthstarMLS as distributed by MLS GRID
- $279,9005 bd3 ba1.7k sqft985 5th St E, Saint Paul, MN 55106For SaleMLS ID #7142037, JoAnn White, Ashworth Real Estate. NorthstarMLS as distributed by MLS GRID
- $249,9004 bd1 ba1.4k sqft1828 Bush Ave E, Saint Paul, MN 55119For SaleMLS ID #7107226, Dan Frank, RE/MAX Advantage Plus. NorthstarMLS as distributed by MLS GRID
- $235,0002 bd1 ba1k sqft1110 5th Ave S, South Saint Paul, MN 55075For SaleMLS ID #7090754, Michael T. Stanton, CLHMS, CRS, GRI, 651-206-9748, Lakes Sotheby's International Realty. NorthstarMLS as distributed by MLS GRID
- $250,0002 bd3 ba1.4k sqft6155 Courtly Alcove #D, Saint Paul, MN 55125For SaleMLS ID #7131946, Monica Schafer, RE/MAX Results. NorthstarMLS as distributed by MLS GRID
- $239,9004 bd2 ba1.9k sqft835 3rd St E, Saint Paul, MN 55106For SaleMLS ID #7108242, Lisa M Staplin, RCN Realty, LLC. NorthstarMLS as distributed by MLS GRID
- $237,0002 bd1 ba1.1k sqft7775 Glenda Ct, Apple Valley, MN 55124For SaleMLS ID #7142035, Kami M Gerald, Compass. NorthstarMLS as distributed by MLS GRID
- $240,0004 bd2 ba1.3k sqft1067 Wilson Ave, Saint Paul, MN 55106For SaleMLS ID #7093546, Bao Tran, LPT Realty, LLC. NorthstarMLS as distributed by MLS GRID
- $239,9004 bd2 ba1.6k sqft3794 Conroy Trl, Inver Grove Heights, MN 55076For SaleMLS ID #7024912, William Huffman, RE/MAX Results. NorthstarMLS as distributed by MLS GRID
- $244,9002 bd1 ba1.3k sqft894 Euclid St, Saint Paul, MN 55106For SaleMLS ID #7076743, Austin Wohlenhaus, Dwell Realty Partners, LLC. NorthstarMLS as distributed by MLS GRID
- $245,0004 bd2 ba1.7k sqft3838 Craig Way, Inver Grove Heights, MN 55076For SaleMLS ID #7117237, Heather Mickelson, J H Callahan & Associates. NorthstarMLS as distributed by MLS GRID
- $299,9005 bd2 ba1.8k sqft8026 Hynes Ave S, Cottage Grove, MN 55016For SaleMLS ID #7111962, Anthony Khambata, RE/MAX Professionals. NorthstarMLS as distributed by MLS GRID
- $265,0003 bd1 ba872 sqft213 14th Ave S, South Saint Paul, MN 55075For SaleMLS ID #7102660, Amy S Piggee, RE/MAX Results. NorthstarMLS as distributed by MLS GRID
- $229,9003 bd2 ba1.2k sqft1145 Beech St, Saint Paul, MN 55106For SaleMLS ID #7067311, Thomas Edelstein, CRS, ABR, Coldwell Banker Realty. NorthstarMLS as distributed by MLS GRID
