WOW! Encircled by a beautiful canopy of trees, this 4 bedroom, 2.5 bath Ranch home sits on a quiet, non thorough fare street in Coveted Old Leawood. Lovingly maintained, but in need of some updates, the home has tons of space and is totally livable with a few items addressed. It has cherry cabinets in the kitchen, granite countertops and hardwood floors throughout the home! The property sits on a FLAT, fenced in lot that is just under a half acre. And, the sprinkler system will keep it lush & green! The sewer line has been replaced & a new roof was installed in 2016. Additionally, the electrical panel has been updated & the HVAC system replaced. Located on one of Leawood's most charming streets, 9340 Canterbury is conveniently located near popular Leawood City Park & is a stone's throw from Ranch Mart Shopping Center which offers convenient shopping, dining & fun entertainment. Don't miss this chance to move right in & make changes to create your own Dream Home, invest in or build new! View with Imagination! 9340 is located in the award winning Shawnee Mission School District including SM East High School.
Pending
$689,000
9340 Canterbury St, Leawood, KS 66206
4beds
2,338sqft
:
Get pre-qualified$4,457/mo
Single Family Residence
Built in 1955
0.45 Acres Lot
$-- Zestimate®
$295/sqft
$-- HOA
What's special
- 13 days |
- 2,565 |
- 138 |
Likely to sell faster than
Zillow last checked:
Listing updated:
Listed by:
Carrie Goehausen 913-645-7039,
ReeceNichols - Leawood
Source: Heartland MLS as distributed by MLS GRID,MLS#: 2632183
Facts & features
Interior
Bedrooms & bathrooms
- Bedrooms: 4
- Bathrooms: 3
- Full bathrooms: 2
- 1/2 bathrooms: 1
Primary bedroom
- Level: First
Bedroom 2
- Level: First
Bedroom 3
- Level: First
Bedroom 4
- Level: First
Primary bathroom
- Features: Ceramic Tiles, Shower Only
- Level: First
Bathroom 2
- Features: Ceramic Tiles, Shower Over Tub
- Level: First
Family room
- Features: Fireplace
- Level: First
Half bath
- Features: Ceramic Tiles
- Level: First
Kitchen
- Features: Granite Counters
- Level: First
Living room
- Features: Fireplace, Wood Floor
- Level: First
Heating
- Forced Air
Cooling
- Electric
Appliances
- Included: Dishwasher, Microwave, Free-Standing Electric Oven, Gas Range
- Laundry: Lower Level
Features
- Flooring: Ceramic Tile, Wood
- Windows: Storm Window(s)
- Basement: Unfinished,Stone/Rock
- Number of fireplaces: 2
- Fireplace features: Family Room, Gas, Living Room, Wood Burning
Interior area
- Total structure area: 2,338
- Total interior livable area: 2,338 sqft
- Finished area above ground: 2,338
Property
Parking
- Total spaces: 2
- Parking features: Attached, Garage Faces Side
- Attached garage spaces: 2
Features
- Patio & porch: Patio, Porch
- Fencing: Metal,Wood
Lot
- Size: 0.45 Acres
- Features: Level
Details
- Parcel number: HP560000000042
Construction
Type & style
- Home type: SingleFamily
- Architectural style: Traditional
- Property subtype: Single Family Residence
Materials
- Brick/Mortar
- Roof: Composition
Condition
- Fixer
- Year built: 1955
Utilities & green energy
- Sewer: Public Sewer
- Water: Public
Community & HOA
Community
- Subdivision: Leawood Hills West
HOA
- Has HOA: Yes
- Services included: Curbside Recycle, Trash
Location
- Region: Leawood
Financial & listing details
- Price per square foot: $295/sqft
- Tax assessed value: $725,400
- Annual tax amount: $8,828
- Date on market: 7/24/2026
- Listing terms: Cash,Conventional
- Ownership: Private
- Road surface type: Paved
Estimated market value
Not available
Estimated sales range
Not available
Not available
Price history
| Date | Event | Price |
|---|---|---|
| 7/27/2026 | Pending sale | $689,000$295/sqft |
Source:  Heartland MLS as distributed by MLS GRID #2632183 Report a problem Heartland MLS as distributed by MLS GRID #2632183 Report a problem | ||
| 7/24/2026 | Listed for sale | $689,000$295/sqft |
Source: Heartland MLS as distributed by MLS GRID #2632183 Report a problem | ||
Public tax history
| Year | Property taxes | Tax assessment |
|---|---|---|
| 2025 | $8,828 +6.4% | $83,421 +7% |
| 2024 | $8,296 +1.7% | $77,981 +2.3% |
| 2023 | $8,161 +27.5% | $76,234 +27.1% |
| 2022 | $6,399 | $59,995 +5.1% |
| 2021 | -- | $57,086 +12.5% |
| 2020 | $5,719 | $50,750 +11.6% |
| 2019 | -- | $45,459 +5.2% |
| 2018 | -- | $43,217 +2.9% |
| 2017 | $4,806 +0.7% | $41,998 +2% |
| 2016 | $4,774 +4.6% | $41,182 +3.7% |
| 2015 | $4,564 +1.7% | $39,698 +2.9% |
| 2013 | $4,486 +5.9% | $38,571 -0.2% |
| 2012 | $4,237 -1.2% | $38,640 +2.6% |
| 2010 | $4,290 +1.6% | $37,651 -0.2% |
| 2009 | $4,223 -4.3% | $37,743 -4.4% |
| 2008 | $4,414 +3.6% | $39,491 +3% |
| 2007 | $4,263 +9.7% | $38,341 +7.1% |
| 2006 | $3,885 | $35,811 +0.3% |
| 2005 | -- | $35,696 |
Find assessor info on the county website
Monthly payment
Est. payment
Payment breakdown
Explore the cost of this home by adjusting the details. Changes won't be saved.Climate risks
Neighborhood: 66206
Nearby schools
GreatSchools rating
- 10/10Corinth Elementary SchoolGrades: PK-6Distance: 1.4 mi
- 9/10Indian Hills Middle SchoolGrades: 7-8Distance: 3.8 mi
- 8/10Shawnee Mission East High SchoolGrades: 9-12Distance: 2.4 mi
Schools provided by the listing agent
- Elementary: Corinth
- Middle: Indian Hills
- High: SM East
Source: Heartland MLS as distributed by MLS GRID. This data may not be complete. We recommend contacting the local school district to confirm school assignments for this home.
- $907,9004 bd2 ba2.6k sqft9400 Canterbury St, Leawood, KS 66206Off Market
- $816,6003 bd2 ba2.1k sqft9330 Canterbury St, Leawood, KS 66206Off Market
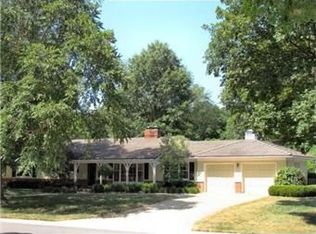
- $--5 bd6 ba3.3k sqft9401 Cherokee Pl, Leawood, KS 66206Sold
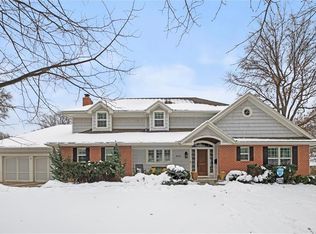
- $719,9003 bd2 ba1.9k sqft9315 Cherokee Pl, Leawood, KS 66206Off Market
- $1,042,2004 bd4 ba2.2k sqft9341 Canterbury St, Leawood, KS 66206Off Market
- $680,7003 bd2 ba2.6k sqft9405 Cherokee Pl, Leawood, KS 66206Off Market
- $845,9004 bd3 ba2.4k sqft9401 Canterbury St, Leawood, KS 66206Off Market
- $905,5004 bd4 ba3.3k sqft9331 Canterbury St, Leawood, KS 66206Off Market
A local agent can set up tours, give advice and negotiate with sellers.
Similar homes
- $725,0004 bd3 ba2.6k sqft10505 Belinder Rd, Leawood, KS 66206For Sale
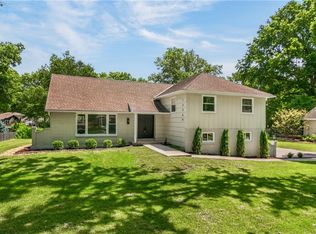 MLS ID #2632042, Ted Frerking, Keller Williams Platinum Prtnr. Heartland MLS as distributed by MLS GRID
 - $650,0004 bd3 ba2.7k sqft5701 W 84th Ter, Overland Park, KS 66207For Sale
 MLS ID #2634552, Hannah Shireman, West Village Realty. Heartland MLS as distributed by MLS GRID
 - $775,0005 bd5 ba3.1k sqft2444 W 103rd St, Leawood, KS 66206For Sale
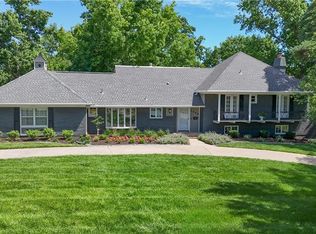 MLS ID #2624269, Renee Haren, Quinn Real Estate Co. Heartland MLS as distributed by MLS GRID
 - $620,0004 bd3 ba2.3k sqft12739 Overbrook Rd, Leawood, KS 66209For Sale
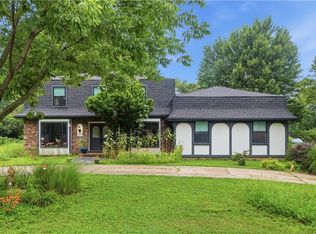 MLS ID #2634203, Josefina Campos, ReeceNichols - Lees Summit. Heartland MLS as distributed by MLS GRID
 - $549,0003 bd2 ba1.7k sqft2105 W 97th St, Leawood, KS 66206For SaleMLS ID #2633017, Brian Martin, RE/MAX State Line. Heartland MLS as distributed by MLS GRID
- $775,0004 bd3 ba3.1k sqft4506 W 93rd Ter, Prairie Village, KS 66207For SaleMLS ID #2621456, Erick Almaraz, Keller Williams Realty Partners Inc.. Heartland MLS as distributed by MLS GRID
- $735,0005 bd3 ba2.7k sqft6323 Woodson Dr, Mission, KS 66202For SaleMLS ID #2633204, Doug Gill, Keller Williams Legacy Partner. Heartland MLS as distributed by MLS GRID
- $889,0003 bd3 ba3.2k sqft2400 W 103rd St, Leawood, KS 66206For SaleMLS ID #2625504, Penny Borel, ReeceNichols - Overland Park. Heartland MLS as distributed by MLS GRID
- $739,0004 bd4 ba2.7k sqft1007 W 113th Ter, Kansas City, MO 64114For SaleMLS ID #2630345, Jim Gamble, KW KANSAS CITY METRO. Heartland MLS as distributed by MLS GRID
- $649,0004 bd3 ba2.4k sqft437 W 66th Ter, Kansas City, MO 64113For SaleMLS ID #2634420, Roger Rowan, Benchmark KC Real Estate. Heartland MLS as distributed by MLS GRID
- $635,0004 bd3 ba2.3k sqft12841 Pembroke Cir, Leawood, KS 66209For SaleMLS ID #2620660, Lonnie Branson, Keller Williams Southland. Heartland MLS as distributed by MLS GRID
- $675,0004 bd4 ba2.3k sqft5325 Norwood St, Mission, KS 66205For SaleMLS ID #2621325, Cjco Team, ReeceNichols - Leawood. Heartland MLS as distributed by MLS GRID
- $669,0003 bd3 ba2.5k sqft5307 Pawnee Ln, Fairway, KS 66205For SaleMLS ID #2619975, Rex Lorson Jr., ReeceNichols - Country Club Plaza. Heartland MLS as distributed by MLS GRID
- $599,9503 bd3 ba2.2k sqft4530 W 90th St, Prairie Village, KS 66207For SaleMLS ID #2630542, CHRIS MATTHEWS, ReeceNichols - Leawood. Heartland MLS as distributed by MLS GRID
- $640,0004 bd3 ba1.7k sqft2806 W 48th St, Westwood, KS 66205For SaleMLS ID #2630181, Robert Chad Chadwick, BHG Kansas City Homes. Heartland MLS as distributed by MLS GRID
- $700,0003 bd3 ba2.6k sqft949 W 33rd Ter, Kansas City, MO 64111For SaleMLS ID #2632853, Aly Plunkett, ReeceNichols -Johnson County W. Heartland MLS as distributed by MLS GRID
- $599,9503 bd2 ba2.2k sqft4211 W 73rd St, Prairie Village, KS 66208For SaleMLS ID #2631303, Jeremy Applebaum, Real Broker, LLC. Heartland MLS as distributed by MLS GRID
- $615,0004 bd3 ba2k sqft4331 Bell St, Kansas City, MO 64111For SaleMLS ID #2634161, Christine Dunn, Keller Williams Realty Partners Inc.. Heartland MLS as distributed by MLS GRID
- $864,9504 bd4 ba2.4k sqft2625 W 50th St, Westwood, KS 66205For SaleMLS ID #2634289, Zach Horn, ReeceNichols - Country Club Plaza. Heartland MLS as distributed by MLS GRID
- $799,0003 bd2 ba2.3k sqft6230 Howe Dr, Fairway, KS 66205For SaleMLS ID #2627646, James Landrum, ReeceNichols - Country Club Plaza. Heartland MLS as distributed by MLS GRID
