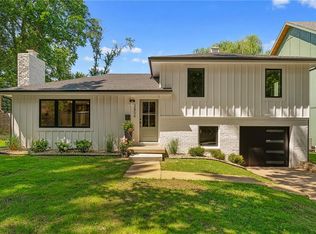
Unbeatable Westwood location meets modern upgrades! Nestled on a sprawling corner lot directly across from Westwood View Elementary, this 4-bedroom, 3.5-bath, 2-car garage home offers the ideal blend of charm, modern updates, and prime location. Following a comprehensive addition in 2017, this home features thoughtful updates throughout including new siding, new screened-in Trex deck (2023), fresh fencing (2025), and a full in-ground irrigation system (2024). Main level features Hardwood floors sweeping through an open, inviting floor plan anchored by a rich, cozy living room with a white marble fireplace and custom plantation shutters. The chef’s kitchen comes equipped with a massive island with marble countertops, high-end stainless-steel appliances, custom cabinetry, subway tile backsplash, and a large walk-in pantry. A main-floor bedroom with an ensuite full bath offers ideal guest setup or main-level living. In addition, a convenient half bath is located off the spacious mudroom. Upper-level features three spacious bedrooms and two full baths, including a serene primary suite complete with a reading nook, walk-in closet, and a spa-like bath featuring dual marble vanities, hexagon marble tile, and a walk-in tile shower. Dedicated second-floor laundry right outside the primary suite! Partially finished lower level with new epoxy floors perfect for a home gym or secondary living space with two generous storage areas. Relax on the screened-in back porch overlooking a large fully fenced-in back yard. Oversized 2-car garage with extra driveway space offers plenty of parking. Minutes from major highway access, shops, dining, and the Country Club Plaza! Make sure to check out the drone video and virtual tour!
Pending
$864,950
2625 W 50th St, Westwood, KS 66205
4beds
2,427sqft
Single Family Residence
Built in 1939
0.3 Acres Lot
$-- Zestimate®
$356/sqft
$-- HOA
What's special
- 9 days |
- 1,637 |
- 168 |
Likely to sell faster than
Zillow last checked:
Listing updated:
Listed by:
Zach Horn 816-510-0360,
ReeceNichols - Country Club Plaza
Source: Heartland MLS as distributed by MLS GRID,MLS#: 2634289
Facts & features
Interior
Bedrooms & bathrooms
- Bedrooms: 4
- Bathrooms: 4
- Full bathrooms: 3
- 1/2 bathrooms: 1
Dining room
- Description: Eat-In Kitchen,Formal,Kit/Dining Combo
Heating
- Natural Gas
Cooling
- Electric
Appliances
- Included: Dishwasher, Disposal, Exhaust Fan, Microwave, Refrigerator, Gas Range, Stainless Steel Appliance(s), Under Cabinet Appliance(s)
- Laundry: Laundry Room, Upper Level
Features
- Ceiling Fan(s), Custom Cabinets, Kitchen Island, Pantry, Smart Thermostat, Walk-In Closet(s)
- Flooring: Tile, Wood
- Windows: Thermal Windows
- Basement: Interior Entry,Stone/Rock
- Number of fireplaces: 1
- Fireplace features: Family Room, Gas, Fireplace Equip, Fireplace Screen
Interior area
- Total structure area: 2,427
- Total interior livable area: 2,427 sqft
- Finished area above ground: 2,427
- Finished area below ground: 0
Video & virtual tour
Property
Parking
- Total spaces: 2
- Parking features: Attached, Garage Faces Side
- Attached garage spaces: 2
Features
- Patio & porch: Screened
- Fencing: Privacy,Wood
Lot
- Size: 0.3 Acres
- Features: City Lot, Corner Lot, Level
Details
- Parcel number: RP630000010023
Construction
Type & style
- Home type: SingleFamily
- Architectural style: Traditional
- Property subtype: Single Family Residence
Materials
- Frame, Wood Siding
- Roof: Composition
Condition
- Year built: 1939
Utilities & green energy
- Sewer: Public Sewer
- Water: Public
Community & HOA
Community
- Security: Smoke Detector(s)
- Subdivision: Swatzell View
HOA
- Has HOA: No
Location
- Region: Westwood
Financial & listing details
- Price per square foot: $356/sqft
- Tax assessed value: $755,700
- Annual tax amount: $9,864
- Date on market: 8/6/2026
- Listing terms: Cash,Conventional,FHA,VA Loan
- Ownership: Private
- Road surface type: Paved
Estimated market value
Not available
Estimated sales range
Not available
Not available
Price history
| Date | Event | Price |
|---|---|---|
| 8/8/2026 | Pending sale | $864,950$356/sqft |
Source:  Heartland MLS as distributed by MLS GRID #2634289 Report a problem Heartland MLS as distributed by MLS GRID #2634289 Report a problem | ||
| 8/6/2026 | Listed for sale | $864,950$356/sqft |
Source: Heartland MLS as distributed by MLS GRID #2634289 Report a problem | ||
Public tax history
| Year | Property taxes | Tax assessment |
|---|---|---|
| 2025 | $9,864 +4.8% | $86,905 +10.5% |
| 2024 | $9,414 +36.5% | $78,637 +39.2% |
| 2023 | $6,897 +10.2% | $56,499 +8.4% |
| 2022 | $6,261 | $52,141 +1.4% |
| 2021 | -- | $51,416 +4.2% |
| 2020 | $6,250 | $49,346 +1.2% |
| 2019 | -- | $48,761 +9.7% |
| 2018 | -- | $44,460 +23.1% |
| 2017 | $4,704 +64.9% | $36,122 +68.9% |
| 2016 | $2,852 +5.4% | $21,391 +5.8% |
| 2015 | $2,707 +2.2% | $20,218 +3.2% |
| 2013 | $2,650 +6% | $19,596 -2.9% |
| 2012 | $2,499 -14.3% | $20,183 -5.1% |
| 2010 | $2,917 +748.4% | $21,275 -1.1% |
| 2009 | $344 -88.2% | $21,517 -1.8% |
| 2008 | $2,907 +1.7% | $21,919 -2.6% |
| 2007 | $2,857 +15.9% | $22,494 +2.5% |
| 2006 | $2,465 | $21,942 +5.8% |
| 2005 | -- | $20,746 |
Find assessor info on the county website
Monthly payment
Est. payment
Payment breakdown
Explore the cost of this home by adjusting the details. Changes won't be saved.Climate risks
Neighborhood: 66205
Nearby schools
GreatSchools rating
- 10/10Westwood View Elementary SchoolGrades: PK-6Distance: 0.1 mi
- 9/10Indian Hills Middle SchoolGrades: 7-8Distance: 1.8 mi
- 8/10Shawnee Mission East High SchoolGrades: 9-12Distance: 3.3 mi
Schools provided by the listing agent
- Elementary: Westwood View
- Middle: Indian Hills
- High: SM East
Source: Heartland MLS as distributed by MLS GRID. This data may not be complete. We recommend contacting the local school district to confirm school assignments for this home.
- $522,8003 bd2 ba1.6k sqft2613 W 50th St, Westwood, KS 66205Off Market
- $688,7003 bd2 ba1.8k sqft5013 Belinder Ave, Mission, KS 66205Off Market
- $589,2004 bd1 ba2.4k sqft5000 Belinder Ave, Mission, KS 66205Off Market
- $400,7002 bd2 ba1.1k sqft2606 W 50th Ter, Westwood, KS 66205Off Market

- $455,7003 bd2 ba1.9k sqft2609 W 50th St, Westwood, KS 66205Off Market
- $--4 bd3 ba2k sqft2700 W 50th Ter, Westwood, KS 66205Sold
- $442,6004 bd2 ba2.1k sqft5021 Belinder Ave, Westwood, KS 66205Off Market
- $--3 bd4 ba2.4k sqft2605 W 50th St, Westwood, KS 66205Sold
A local agent can set up tours, give advice and negotiate with sellers.
A local lender can help you make sure your offer is ready when you are.
Similar homes
- $799,0003 bd2 ba2.3k sqft6230 Howe Dr, Fairway, KS 66205For Sale
 MLS ID #2627646, James Landrum, ReeceNichols - Country Club Plaza. Heartland MLS as distributed by MLS GRID
 - $1,100,0004 bd4 ba3k sqft2207 W 48th St, Westwood, KS 66205For Sale
 MLS ID #2627660, Taylor Made Team, KW KANSAS CITY METRO. Heartland MLS as distributed by MLS GRID
 - $625,0004 bd3 ba1.7k sqft2806 W 48th St, Westwood, KS 66205For Sale
 MLS ID #2630181, Robert Chad Chadwick, BHG Kansas City Homes. Heartland MLS as distributed by MLS GRID
 - $469,9504 bd3 ba2.4k sqft1200 W 72nd St, Kansas City, MO 64114For Sale
 MLS ID #2626989, Kelli Becks, Keller Williams Realty Partners Inc.. Heartland MLS as distributed by MLS GRID
 - $639,9004 bd3 ba2.8k sqft3706 W 96th St, Overland Park, KS 66206For SaleMLS ID #2635152, SBD Team, SBD Housing Solutions LLC. Heartland MLS as distributed by MLS GRID
- $899,2224 bd3 ba2.5k sqft170 Terrace Trl W, Lake Quivira, KS 66217For SaleMLS ID #2633849, Leigh Anne Thomas, ReeceNichols -Johnson County W. Heartland MLS as distributed by MLS GRID
- $695,0005 bd3 ba2.7k sqft6323 Woodson Dr, Mission, KS 66202For SaleMLS ID #2633204, Doug Gill, Keller Williams Legacy Partner. Heartland MLS as distributed by MLS GRID
- $889,0003 bd3 ba3.2k sqft2400 W 103rd St, Leawood, KS 66206For SaleMLS ID #2625504, Penny Borel, ReeceNichols - Overland Park. Heartland MLS as distributed by MLS GRID
- $749,9006 bd3 ba3.2k sqft3520 W 93rd St, Leawood, KS 66206For SaleMLS ID #2635818, Erick Almaraz, Keller Williams Realty Partners Inc.. Heartland MLS as distributed by MLS GRID
- $695,0004 bd5 ba3.3k sqft4993 W 129th Pl, Leawood, KS 66209For SaleMLS ID #2636178, Ryan Beckley, Platinum Realty LLC. Heartland MLS as distributed by MLS GRID
- $835,0003 bd3 ba2k sqft711 Corbin Ter, Kansas City, MO 64111For SaleMLS ID #2623501, Rebecca Cain, ReeceNichols - Country Club Plaza. Heartland MLS as distributed by MLS GRID
- $1,020,0004 bd4 ba3.4k sqft1227 W 66th St, Kansas City, MO 64113For SaleMLS ID #2616091, Lynne Matile, ReeceNichols - Overland Park. Heartland MLS as distributed by MLS GRID
- $434,0003 bd2 ba2k sqft4631 W 61st St, Fairway, KS 66205For SaleMLS ID #2630673, Luke Reyes, Kansas City Realty. Heartland MLS as distributed by MLS GRID
- $639,0004 bd3 ba2.7k sqft10131 Linden St, Overland Park, KS 66207For SaleMLS ID #2634418, Ryan Beckley, Platinum Realty LLC. Heartland MLS as distributed by MLS GRID
- $725,0004 bd3 ba2.6k sqft10505 Belinder Rd, Leawood, KS 66206For SaleMLS ID #2632042, Ted Frerking, Keller Williams Platinum Prtnr. Heartland MLS as distributed by MLS GRID
- $700,0003 bd3 ba2.6k sqft949 W 33rd Ter, Kansas City, MO 64111For SaleMLS ID #2632853, Aly Plunkett, ReeceNichols -Johnson County W. Heartland MLS as distributed by MLS GRID
- $615,0004 bd3 ba2k sqft4331 Bell St, Kansas City, MO 64111For SaleMLS ID #2634161, Christine Dunn, Keller Williams Realty Partners Inc.. Heartland MLS as distributed by MLS GRID
- $775,0005 bd5 ba3.1k sqft2444 W 103rd St, Leawood, KS 66206For SaleMLS ID #2624269, Renee Haren, Quinn Real Estate Co. Heartland MLS as distributed by MLS GRID
- $799,9004 bd4 ba3.2k sqft9800 Hutton Rd, Kansas City, KS 66109For SaleMLS ID #2635068, Carlos Maderos, EXP Realty LLC. Heartland MLS as distributed by MLS GRID
- $749,9004 bd3 ba3.1k sqft4506 W 93rd Ter, Prairie Village, KS 66207For SaleMLS ID #2621456, Erick Almaraz, Keller Williams Realty Partners Inc.. Heartland MLS as distributed by MLS GRID
