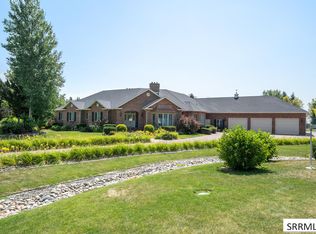
Exquisite luxury home combined with top flight horse facilities boasting heated horse paddocks, pristine pastures and the perfect riding arena!! Tucked away at the end of the road, this remarkable 5 bed, 5.5 bath estate offers unmatched privacy, breathtaking sunsets & a peaceful setting surrounded by manicured grounds. Inside, you'll find exceptional craftsmanship with rich woodwork, custom molding & expansive gathering spaces designed for making lifelong memories. The thoughtful floor plan provides elegant living areas for entertaining as well as comfortable everyday living. Step outside to experience true outdoor living with a stunning deck, multiple fireplaces, a tranquil waterfall, lush, terraced landscaping & abundant birdlife creating your own private retreat. The professionally designed chicken, duck & horse facilities (including a fully built barn with built-out living areas) are attractive, low maintenance & fully functional, making this property ideal for hobby farming or equestrian living. Every detail has been carefully considered to blend luxury, beauty & functionality. Perfect for those seeking refined country living with room to relax, entertain & enjoy the serenity of nature just minutes from Idaho Falls.
Pending
Price increase: $249K (8/4)
$2,499,000
9340 S Saddle Horn Dr, Idaho Falls, ID 83404
5beds
6,608sqft
Single Family Residence
Built in 2011
7.5 Acres Lot
$-- Zestimate®
$378/sqft
$120/mo HOA
What's special
- 25 days
- 983
- 47
Zillow last checked:
Listing updated:
Listed by:
Anderson Hicks Group 208-227-5320,
Keller Williams Realty East Idaho,
Mike Hicks 208-521-7735,
Keller Williams Realty East Idaho
Source: SRMLS,MLS#: 2188310
Facts & features
Interior
Bedrooms & bathrooms
- Bedrooms: 5
- Bathrooms: 6
- Full bathrooms: 5
- 1/2 bathrooms: 1
- Main level bathrooms: 2
- Main level bedrooms: 1
Dining room
- Level: Main
Family room
- Level: Basement,Main
Kitchen
- Level: Basement,Main
Living room
- Level: Main
Basement
- Area: 2753
Office
- Level: Main
Heating
- Natural Gas, Forced Air
Cooling
- Central Air
Appliances
- Included: Dishwasher, Double Oven, Dryer, Disposal, Microwave, Vented Exhaust Fan, Built-In Range, Gas Range, Refrigerator, Electric Water Heater, Water Softener Owned, Plumbed For Water Softener
- Laundry: In Basement, Main Level
Features
- Ceiling Fan(s), Plumbed For Central Vac, Vaulted Ceiling(s), Walk-In Closet(s), Wet Bar, Central Vacuum, 2nd Kitchen, Formal Dining Room, Main Floor Family Room, Master Downstairs, Master Bath, Mud Room, Pantry, Workshop
- Flooring: Carpet, Hardwood, Tile
- Basement: Egress Windows,Finished,Full,Walk-Out Access
- Number of fireplaces: 4
- Fireplace features: 3+, Gas
Interior area
- Total structure area: 6,608
- Total interior livable area: 6,608 sqft
- Finished area above ground: 3,855
- Finished area below ground: 2,753
Property
Parking
- Total spaces: 4
- Parking features: 4 Stalls, Attached, Garage Door Opener, Asphalt, RV Carport
- Attached garage spaces: 4
- Has uncovered spaces: Yes
Features
- Levels: One and One Half
- Stories: 1
- Patio & porch: 2, Covered, Deck, Patio
- Exterior features: Lighting
- Has spa: Yes
- Spa features: Bath
- Fencing: Split Rail
- Has view: Yes
- View description: Mountain(s)
Lot
- Size: 7.5 Acres
- Features: Livestock Permitted, Level, Concrete Curbing, Established Lawn, Many Trees, Flower Beds, Sprinkler-Auto, Sprinkler System Full, Terraced
Details
- Additional structures: Barn(s), Corral/Stable, Outbuilding, Shed(s)
- Parcel number: RPO5421002027O
- Zoning description: Bonneville-A1-Agricultural Zon
- Horses can be raised: Yes
- Horse amenities: Horse Facilities
Construction
Type & style
- Home type: SingleFamily
- Architectural style: Other
- Property subtype: Single Family Residence
Materials
- Frame, Primary Exterior Material: Stone, Primary Exterior Material: Stucco
- Foundation: Concrete Perimeter
Condition
- Year built: 2011
Utilities & green energy
- Electric: Rocky Mountain Power
- Sewer: Private Sewer
- Water: Community Well (5+)
Community & HOA
Community
- Subdivision: Lazy 8 Estates-Bon
HOA
- Has HOA: Yes
- HOA fee: $1,444 annually
Location
- Region: Idaho Falls
Financial & listing details
- Price per square foot: $378/sqft
- Tax assessed value: $1,251,210
- Annual tax amount: $3,880
- Date on market: 8/4/2026
- Listing terms: Cash,Conventional
- Inclusions: Built-In Vac System, Washer & Dryer In Barn, Dishwasher, Disposal, Built-In Kitchen Fridge, Microwave, Double Oven, Water Softener, Range/Oven-Gas, 2 Water Heaters-Electric, Fridge In Basement
- Exclusions: Seller's Personal Property, Fridge In Laundry Room
- Has irrigation water rights: Yes
Estimated market value
Not available
Estimated sales range
Not available
Not available
Price history
| Date | Event | Price |
|---|---|---|
| 8/13/2026 | Pending sale | $2,499,000$378/sqft |
Source:  SRMLS #2188310 Report a problem SRMLS #2188310 Report a problem | ||
| 8/4/2026 | Price change | $2,499,000+11.1%$378/sqft |
Source: SRMLS #2188310 Report a problem | ||
| 8/4/2026 | Listed for sale | $2,250,000+13.6%$340/sqft |
Source: SRMLS #2188306 Report a problem | ||
| 7/29/2021 | Listing removed | $1,980,000$300/sqft |
Source: SRMLS #2135436 Report a problem | ||
| 4/29/2021 | Listing removed | -- |
Source:  Keller Williams Report a problem Keller Williams Report a problem | ||
| 4/26/2021 | Pending sale | $1,980,000$300/sqft |
Source: SRMLS #2135436 Report a problem | ||
| 4/2/2021 | Listed for sale | $1,980,000$300/sqft |
Source: SRMLS #2135436 Report a problem | ||
Public tax history
| Year | Property taxes | Tax assessment |
|---|---|---|
| 2025 | $4,170 -5.2% | $1,251,210 -0.4% |
| 2024 | $4,400 -24.1% | $1,256,232 -15.9% |
| 2023 | $5,798 -11.8% | $1,493,031 +39.2% |
| 2022 | $6,574 +2.2% | $1,072,244 +15.1% |
| 2021 | $6,434 -18.8% | $931,668 +3.4% |
| 2020 | $7,926 +23.2% | $901,108 +19.9% |
| 2019 | $6,434 -18.8% | $751,248 -16.3% |
| 2018 | $7,926 +4.7% | $897,940 +7.2% |
| 2017 | $7,572 +25.3% | $837,572 -0.4% |
| 2016 | $6,041 | $840,892 +26.1% |
| 2015 | $6,041 +0.4% | $666,737 |
| 2014 | $6,017 +11% | $666,737 +11.2% |
| 2013 | $5,421 -58.8% | $599,471 -0.3% |
| 2012 | $13,149 +57622.6% | $601,129 -1.6% |
| 2011 | $23 | $611,115 |
Find assessor info on the county website
Monthly payment
Est. payment
Payment breakdown
Explore the cost of this home by adjusting the details. Changes won't be saved.Climate risks
Neighborhood: 83404
Nearby schools
Schools provided by the listing agent
- Elementary: SUNNYSIDE 91EL
- Middle: TAYLOR VIEW 91JH
- High: IDAHO FALLS 91HS
Source: SRMLS. This data may not be complete. We recommend contacting the local school district to confirm school assignments for this home.
- $889,0115 bd3 ba4.5k sqft9254 S Saddle Horn Dr, Idaho Falls, ID 83404Off Market
- $476,100-- bd-- ba-- sqft9351 S Saddle Horn Dr, Idaho Falls, ID 83404Off Market
- $793,0003 bd2 ba2.2k sqft9345 S Saddle Horn Dr, Idaho Falls, ID 83404Off Market
- $1,369,4005 bd3 ba5.4k sqft1146 E Saddle Horn Ct, Idaho Falls, ID 83404Off Market
Similar homes
- $2,500,0006 bd5 ba7.2k sqft583 W Honey Crk, Idaho Falls, ID 83404For Sale
 MLS ID #2188629, Daren Long, RE/MAX Prestige. SRMLS
 - $2,200,0007 bd8 ba7.2k sqft1248 E Lazy Ln, Idaho Falls, ID 83404For Sale
 MLS ID #2186820, Cheri Cook, HomeSmart Realty Group. SRMLS
 - $2,500,0003 bd4 ba5.3k sqft7695 N Riverfront Dr, Idaho Falls, ID 83401For Sale
 MLS ID #2186803, Windmiller Group, Keller Williams Realty East Idaho. SRMLS
 - $1,499,9006 bd5 ba6k sqft1241 E Lazy Ln, Idaho Falls, ID 83404For Sale
 MLS ID #2186896, Legacy Ranch Properties, Keller Williams Realty East Idaho. SRMLS
