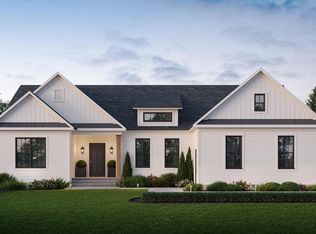
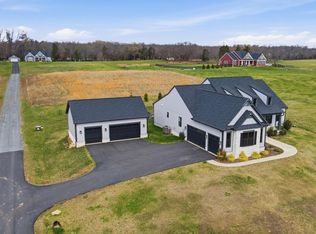
To be built. NEW CONSTRUCTION One Level Living - Open Concept. Farmhouse front elevation GORGEOUS wooded 5.06 acre homesite! No HOA. New Construction= everything is fresh and new. Open and flowing floorplan built for the family lifestyle and entertaining. Kitchen complimented by professional grade appliances including a pot filler over the oven, granite counters, of course a farmhouse sink. Main level boasts a a great room with vaulted ceiling highlighted by an electric fireplace, family dining area and separate Dining Room. Three HUGE Bedrooms and 2 full baths. Powder Room on main level also. 9' ceilings in lower level with additional bedroom , full bath and recreation room . Three car garage with door openers and remote. Gorgeous 5 acre lot in a prime location, mere minutes to everything your family will need. Build your dream home from the ground up—with plenty of time to personalize selections and finishes. Don’t wait—opportunities like this are rare!
Pending
$1,230,050
9343 Troy Dr, Nokesville, VA 20181
4beds
4,594sqft
Single Family Residence
Built in 2025
5.06 Acres Lot
$1,274,600 Zestimate®
$268/sqft
$-- HOA
What's special
Electric fireplaceFarmhouse sinkRecreation roomOpen conceptThree car garageOpen and flowing floorplanGranite counters
- 306 days |
- 20 |
- 0 |
Zillow last checked:
Listing updated:
Listed by:
Patricia Stronko 571-436-4419,
Real Property Management Pros (703) 424-7767
Source: Bright MLS,MLS#: VAPW2106066
Facts & features
Interior
Bedrooms & bathrooms
- Bedrooms: 4
- Bathrooms: 4
- Full bathrooms: 3
- 1/2 bathrooms: 1
- Main level bathrooms: 3
- Main level bedrooms: 3
Rooms
- Room types: Recreation Room
Basement
- Area: 3854
Heating
- Forced Air, Propane
Cooling
- Ceiling Fan(s), Central Air, Gas
Appliances
- Included: Range, Dishwasher, Disposal, Exhaust Fan, Ice Maker, Refrigerator, Six Burner Stove, Stainless Steel Appliance(s), Water Heater
Features
- Breakfast Area, Ceiling Fan(s), Crown Molding, Family Room Off Kitchen, Open Floorplan, Kitchen - Gourmet, Kitchen - Table Space, Pantry, Primary Bath(s), Soaking Tub, Upgraded Countertops, Walk-In Closet(s), 9'+ Ceilings, Dry Wall
- Flooring: Luxury Vinyl
- Basement: Connecting Stairway,Drainage System,Full,Interior Entry,Rear Entrance
- Number of fireplaces: 1
- Fireplace features: Electric
Interior area
- Total structure area: 7,248
- Total interior livable area: 4,594 sqft
- Finished area above ground: 3,394
- Finished area below ground: 1,200
Video & virtual tour
Property
Parking
- Total spaces: 3
- Parking features: Garage Door Opener, Garage Faces Side, Attached
- Attached garage spaces: 3
Accessibility
- Accessibility features: None
Features
- Levels: Two
- Stories: 2
- Pool features: None
Lot
- Size: 5.06 Acres
Details
- Additional structures: Above Grade, Below Grade
- Parcel number: 7793300700
- Zoning: A1
- Special conditions: Standard
- Horses can be raised: Yes
Construction
Type & style
- Home type: SingleFamily
- Architectural style: Ranch/Rambler
- Property subtype: Single Family Residence
Materials
- Vinyl Siding
- Foundation: Concrete Perimeter
Condition
- Excellent
- New construction: Yes
- Year built: 2025
Utilities & green energy
- Sewer: Approved System, Perc Approved Septic
- Water: Well
Community & HOA
Community
- Subdivision: Cornwell
HOA
- Has HOA: No
Location
- Region: Nokesville
Financial & listing details
- Price per square foot: $268/sqft
- Tax assessed value: $225,000
- Annual tax amount: $1,000
- Date on market: 10/14/2025
- Listing agreement: Exclusive Right To Sell
- Listing terms: Cash,Conventional,FHA,VA Loan,VHDA
- Ownership: Fee Simple
Estimated market value
$1,274,600
$1.15M - $1.41M
$5,260/mo
Price history
| Date | Event | Price |
|---|---|---|
| 11/11/2025 | Pending sale | $1,230,050+11.8%$268/sqft |
Source:  Bright MLS #VAPW2106066 Report a problem Bright MLS #VAPW2106066 Report a problem | ||
| 10/14/2025 | Listed for sale | $1,100,000+300%$239/sqft |
Source: Bright MLS #VAPW2106066 Report a problem | ||
| 9/5/2025 | Sold | $275,000-8.3%$60/sqft |
Source: Bright MLS #VAPW2088114 Report a problem | ||
| 8/20/2025 | Pending sale | $299,950-72.7%$65/sqft |
Source:  WMLS #BMTVAPW2088114 Report a problem WMLS #BMTVAPW2088114 Report a problem | ||
| 8/20/2025 | Price change | $1,100,000+266.7%$239/sqft |
Source: WMLS #BMTVAPW2093530 Report a problem | ||
| 7/31/2025 | Pending sale | $299,950-75.8%$65/sqft |
Source:  NextHome #VAPW2088114 Report a problem NextHome #VAPW2088114 Report a problem | ||
| 6/19/2025 | Price change | $1,240,000+313.4%$270/sqft |
Source: Bright MLS #VAPW2093538 Report a problem | ||
| 6/18/2025 | Pending sale | $299,950-72.7%$65/sqft |
Source: Bright MLS #VAPW2088114 Report a problem | ||
| 4/30/2025 | Price change | $1,100,000-8.3%$239/sqft |
Source: Bright MLS #VAPW2093530 Report a problem | ||
| 4/30/2025 | Price change | $1,200,000+300.1%$261/sqft |
Source: Bright MLS #VAPW2093538 Report a problem | ||
| 2/20/2025 | Listed for sale | $299,950$65/sqft |
Source: Bright MLS #VAPW2088114 Report a problem | ||
| 11/15/2024 | Listing removed | $299,950$65/sqft |
Source: NextHome #VAPW2043678 Report a problem | ||
| 1/29/2024 | Listed for sale | $299,950-7.7%$65/sqft |
Source: Bright MLS #VAPW2043678 Report a problem | ||
| 10/26/2023 | Listing removed | $325,000$71/sqft |
Source: Bright MLS #VAPW2043678 Report a problem | ||
| 1/31/2023 | Listed for sale | $325,000-7.1%$71/sqft |
Source: Bright MLS #VAPW2043678 Report a problem | ||
| 6/23/2022 | Listing removed | $350,000$76/sqft |
Source: Bright MLS #VAPW2017548 Report a problem | ||
| 2/9/2022 | Listed for sale | $350,000$76/sqft |
Source: Bright MLS #VAPW2017548 Report a problem | ||
Public tax history
| Year | Property taxes | Tax assessment |
|---|---|---|
| 2025 | $2,095 +9.8% | $213,700 +11.4% |
| 2024 | $1,908 +15.6% | $191,900 +21% |
| 2023 | $1,650 +1.2% | $158,600 +7.7% |
| 2022 | $1,630 -6.4% | $147,200 +1.2% |
| 2021 | $1,741 -0.8% | $145,400 |
| 2020 | $1,756 +100% | $145,400 |
| 2019 | $878 -50% | $145,400 |
| 2018 | $1,756 +8.7% | $145,400 +4.2% |
| 2017 | $1,614 | $139,500 +3.3% |
| 2016 | $1,614 -10.1% | $135,100 -8.1% |
| 2015 | $1,795 | $147,000 |
Find assessor info on the county website
Monthly payment
Est. payment
Payment breakdown
Explore the cost of this home by adjusting the details. Changes won't be saved.Climate risks
Neighborhood: 20181
Nearby schools
GreatSchools rating
- 7/10Nokesville Elementary SchoolGrades: K-8Distance: 4.7 mi
- 5/10Brentsville District High SchoolGrades: 9-12Distance: 4.7 mi
Schools provided by the listing agent
- District: Prince William County Public Schools
Source: Bright MLS. This data may not be complete. We recommend contacting the local school district to confirm school assignments for this home.
- $795,9003 bd3 ba2.2k sqft9425 Windy Hill Dr, Nokesville, VA 20181Off Market
- $765,1003 bd4 ba2.9k sqft9427 Windy Hill Dr, Nokesville, VA 20181Off Market
- $984,9004 bd4 ba3.6k sqft9333 Troy Dr, Nokesville, VA 20181Off Market
- $866,9003 bd2 ba2.5k sqft9324 Troy Dr, Nokesville, VA 20181Off Market
- $953,9004 bd4 ba3k sqft9430 Windy Hill Dr, Nokesville, VA 20181Off Market
- $957,5005 bd3 ba3.9k sqft9417 Windy Hill Dr, Nokesville, VA 20181Off Market
- $762,4004 bd2 ba2.6k sqft9323 Troy Dr, Nokesville, VA 20181Off Market
- $939,1004 bd4 ba4.1k sqft9432 Windy Hill Dr, Nokesville, VA 20181Off Market
A local agent can set up tours, give advice and negotiate with sellers.
Similar homes
- $1,200,0004 bd5 ba4k sqft13121 Bristow Rd, Nokesville, VA 20181New Construction
 MLS ID #VAPW2119152, Patricia Stronko, Real Property Management Pros. Bright MLS
 - $1,229,9004 bd4 ba3.7k sqftLOT 9 Burwell Rd, Nokesville, VA 20181New Construction
 MLS ID #VAPW2105164, Leslie Mytrysak, Coldwell Banker Elite. Bright MLS
 - $1,200,0005 bd4 ba4.5k sqft10580 Manley Rd, Nokesville, VA 20181For Sale
 MLS ID #VAPW2111672, Vernon Giscombe, KW United. Bright MLS
 - $1,294,9004 bd5 ba4.7k sqft7203 Leeton Ct, Warrenton, VA 20186For Sale
 MLS ID #VAFQ2023222, Carolyn Young, Samson Properties. Bright MLS
 - $1,245,0005 bd5 ba3.9k sqft11314 Scott Peters Ct, Manassas, VA 20112For SaleMLS ID #VAPW2121224, Renee McMahan, Compass. Bright MLS
- $1,199,9004 bd3 ba3.7k sqft15027 Braddock Rd, Centreville, VA 20120For SaleMLS ID #VAFX2306834, Harry Moon, Fairfax Realty Select. Bright MLS
- $830,0004 bd4 ba2.5k sqft8405 Sinclair Mill Rd, Manassas, VA 20112For SaleMLS ID #VAPW2126348, Louise Lamy, Long & Foster Real Estate, Inc.. Bright MLS
- $1,199,0004 bd5 ba4.4k sqft8801 Falcon Ridge Ct, Warrenton, VA 20187For SaleMLS ID #VAFQ2023304, KEYSHA WASHINGTON, Samson Properties. Bright MLS
- $735,0004 bd3 ba4k sqft49 Dog Patch Ln, Stafford, VA 22554For SaleMLS ID #VAST2052834, Linda Light, Coldwell Banker Elite. Bright MLS
- $1,174,9906 bd6 ba5.3k sqft6133 Covered Bridge Rd, Burke, VA 22015For SaleMLS ID #VAFX2333752, Nishes Bhattarai, Spring Hill Real Estate, LLC.. Bright MLS
- $1,050,0007 bd5 ba5.1k sqft15 Sweet William Dr, Stafford, VA 22554For SaleMLS ID #VAST2052622, Patricia Carter-Feindt, Long & Foster Real Estate, Inc.. Bright MLS
- $1,099,9005 bd4 ba4.4k sqft4710 Angus Dr, Gainesville, VA 20155For SaleMLS ID #VAPW2122600, Paul Thistle, Take 2 Real Estate LLC. Bright MLS
- $1,475,0005 bd4 ba3.9k sqft10834 Henderson Rd, Fairfax Station, VA 22039For SaleMLS ID #VAFX2322160, Greg Stiger, Integrity Real Estate Group. Bright MLS
- $949,9004 bd6 ba4.8k sqft12140 Brent Town Rd, Midland, VA 22728For SaleMLS ID #VAFQ2022388, Mr. Scott Jacobs, LPT Realty, LLC. Bright MLS
- $1,050,0004 bd3 ba3.9k sqft4140 Mill Creek Rd, Haymarket, VA 20169For SaleMLS ID #VAPW2122478, Lawrence Bien, Samson Properties. Bright MLS
- $1,079,0006 bd5 ba5k sqft6468 Bob White Dr, Warrenton, VA 20187For SaleMLS ID #VAFQ2022056, Matias Leiva, Keller Williams Realty. Bright MLS
- $1,175,0005 bd5 ba6.1k sqft7185 Evan Ct, Warrenton, VA 20187For SaleMLS ID #VAFQ2023064, Stacy Martin, Keller Williams Realty/Lee Beaver & Assoc.. Bright MLS
- $1,074,3053 bd3 ba3.1k sqftLOT 1 Albrecht Ln, Warrenton, VA 20187New ConstructionBright MLS
- $899,9995 bd3 ba4.9k sqft11516 Smithfield Rd, Manassas, VA 20112New ConstructionMLS ID #VAPW2104650, Dottie Greco, Allison James Estates & Homes. Bright MLS
- $1,290,0005 bd5 ba5.3k sqft103 Wateredge Ln, Fredericksburg, VA 22406New ConstructionMLS ID #VAST2046398, Diana Baqaie, Berkshire Hathaway HomeServices PenFed Realty. Bright MLS
