Welcome to 9345 Ravenwood Lane, a luxury ranch on 1/4 acre in Southeast Lincoln's Ravenwood neighborhood, offering 4,125 sf of high-end finishes, a triple 876 sf garage, new AC, and fresh paint. What defines this home is the secluded backyard oasis: a fully fenced yard wrapped in mature vegetation for total privacy, a sun-drenched pool, paver patio, low-maintenance rock landscaping, and a covered composite deck with iron railing, outdoor fireplace, kegerator, and gas fire pit. Entertainment options here are unheard of. Inside, 2,325 sf of main living offers wood floors, soaring ceilings, and a chef's kitchen with center island, full-size fridge/freezer, walk-in pantry. Three main floor bedrooms include a primary suite with 16x7 closet, jetted tub, dual vanities, plus main floor laundry with drop zone. The 1,800 sf basement adds an office, fitness room, and two split bedrooms, plus a spacious family/game room with granite wet bar and projection TV, room for gaming and movies alike.
Pending
$939,900
9345 Ravenwood Ln, Lincoln, NE 68526
5beds
4,125sqft
:
Get pre-qualified$6,382/mo
Single Family Residence
Built in 2013
0.25 Acres Lot
$-- Zestimate®
$228/sqft
$71/mo HOA
What's special
Sun-drenched poolPaver patioLow-maintenance rock landscapingGas fire pitSecluded backyard oasisFitness roomOutdoor fireplace
- 26 days |
- 924 |
- 39 |
Likely to sell faster than
Zillow last checked:
Listing updated:
Listed by:
Daria Springer 402-440-4259,
HOME Real Estate,
Marsha Artz 402-525-1215,
HOME Real Estate
Source: GPRMLS,MLS#: 22619327
Facts & features
Interior
Bedrooms & bathrooms
- Bedrooms: 5
- Bathrooms: 3
- Full bathrooms: 3
- Main level bathrooms: 2
Primary bedroom
- Features: Wall/Wall Carpeting
- Level: Main
- Area: 240
- Dimensions: 16 x 15
Bedroom 2
- Features: Wall/Wall Carpeting
- Level: Main
- Area: 169
- Dimensions: 13 x 13
Bedroom 3
- Features: Wall/Wall Carpeting
- Level: Main
- Area: 156
- Dimensions: 13 x 12
Bedroom 4
- Features: Wall/Wall Carpeting
- Level: Basement
- Area: 168
- Dimensions: 14 x 12
Bedroom 5
- Features: Wall/Wall Carpeting
- Level: Basement
- Area: 156
- Dimensions: 13 x 12
Primary bathroom
- Features: Full, Shower, Whirlpool, Double Sinks
Family room
- Features: Wall/Wall Carpeting
- Level: Basement
- Area: 1056
- Dimensions: 44 x 24
Kitchen
- Features: Engineered Wood
- Level: Main
- Area: 238
- Dimensions: 17 x 14
Living room
- Features: Engineered Wood
- Level: Main
- Area: 374
- Dimensions: 22 x 17
Basement
- Area: 1800
Office
- Features: Wall/Wall Carpeting
- Level: Basement
- Area: 78
- Dimensions: 13 x 6
Heating
- Electric, Forced Air
Cooling
- Central Air
Appliances
- Included: Oven, Refrigerator, Dishwasher, Disposal, Microwave, Cooktop
- Laundry: Ceramic Tile Floor
Features
- Wet Bar, Exercise Room, Pantry
- Flooring: Carpet, Ceramic Tile
- Windows: LL Daylight Windows
- Basement: Daylight,Egress
- Number of fireplaces: 3
- Fireplace features: Direct-Vent Gas Fire
Interior area
- Total structure area: 4,125
- Total interior livable area: 4,125 sqft
- Finished area above ground: 2,325
- Finished area below ground: 1,800
Property
Parking
- Total spaces: 3
- Parking features: Attached, Garage Door Opener
- Attached garage spaces: 3
Features
- Patio & porch: Patio, Covered Deck
- Exterior features: Sprinkler System, Lighting
- Has private pool: Yes
- Pool features: In Ground
- Has spa: Yes
- Spa features: Hot Tub/Spa
- Fencing: Full,Iron
Lot
- Size: 0.25 Acres
- Dimensions: 136.50 x 80
- Features: Up to 1/4 Acre., City Lot, Subdivided, Public Sidewalk, Curb Cut, Curb and Gutter, Level, Paved
Details
- Additional structures: Shed(s)
- Parcel number: 1611405004000
- Other equipment: Sump Pump
Construction
Type & style
- Home type: SingleFamily
- Architectural style: Ranch,Traditional
- Property subtype: Single Family Residence
Materials
- Stone, Stucco
- Foundation: Concrete Perimeter
- Roof: Composition
Condition
- Not New and NOT a Model
- New construction: No
- Year built: 2013
Utilities & green energy
- Sewer: Public Sewer
- Water: Public
- Utilities for property: Electricity Available, Natural Gas Available, Water Available, Sewer Available
Community & HOA
Community
- Security: Security System
- Subdivision: Ravenwood
HOA
- Has HOA: Yes
- Services included: Common Area Maintenance
- HOA fee: $850 annually
- HOA name: Ravenwood
Location
- Region: Lincoln
Financial & listing details
- Price per square foot: $228/sqft
- Tax assessed value: $784,200
- Annual tax amount: $10,076
- Date on market: 7/9/2026
- Listing terms: VA Loan,FHA,Conventional,Cash
- Ownership: Fee Simple
- Electric utility on property: Yes
- Road surface type: Paved
Estimated market value
Not available
Estimated sales range
Not available
Not available
Price history
| Date | Event | Price |
|---|---|---|
| 7/13/2026 | Pending sale | $939,900$228/sqft |
Source:  GPRMLS #22619327 Report a problem GPRMLS #22619327 Report a problem | ||
| 7/9/2026 | Listed for sale | $939,900+2.7%$228/sqft |
Source: GPRMLS #22619327 Report a problem | ||
| 10/17/2024 | Sold | $915,000-3.7%$222/sqft |
Source: GPRMLS #22420332 Report a problem | ||
| 9/12/2024 | Pending sale | $950,000$230/sqft |
Source: GPRMLS #22420332 Report a problem | ||
| 8/9/2024 | Listed for sale | $950,000+7.3%$230/sqft |
Source: GPRMLS #22420332 Report a problem | ||
| 3/31/2023 | Sold | $885,000-1.7%$215/sqft |
Source: GPRMLS #22225200 Report a problem | ||
| 12/14/2022 | Pending sale | $899,900$218/sqft |
Source: GPRMLS #22225200 Report a problem | ||
| 10/20/2022 | Price change | $899,900-1.1%$218/sqft |
Source: GPRMLS #22225200 Report a problem | ||
| 8/30/2022 | Price change | $909,900-4.2%$221/sqft |
Source: GPRMLS #22221005 Report a problem | ||
| 8/19/2022 | Price change | $949,900-3.1%$230/sqft |
Source: GPRMLS #22220193 Report a problem | ||
| 8/1/2022 | Listed for sale | $979,900+80.5%$238/sqft |
Source: GPRMLS #22211529 Report a problem | ||
| 6/20/2013 | Sold | $543,000+624%$132/sqft |
Source: Public Record Report a problem | ||
| 12/18/2012 | Sold | $75,000+4.2%$18/sqft |
Source: Public Record Report a problem | ||
| 3/30/2011 | Listing removed | $72,000$17/sqft |
Source: Coldwell Banker Bancwise Realty #10071350 Report a problem | ||
| 7/3/2010 | Price change | $72,000-10%$17/sqft |
Source: BancWise Realty LLC #10071350 Report a problem | ||
| 4/6/2009 | Listed for sale | $80,000$19/sqft |
Source: Coldwell Banker** #10071350 Report a problem | ||
Public tax history
| Year | Property taxes | Tax assessment |
|---|---|---|
| 2025 | $10,077 +7.8% | $784,200 +17.3% |
| 2024 | $9,346 -11.5% | $668,800 +6.1% |
| 2023 | $10,560 -17.1% | $630,100 -1.6% |
| 2022 | $12,735 -0.2% | $640,400 |
| 2021 | $12,763 -2.4% | $640,400 -6.7% |
| 2020 | $13,074 -4.8% | $686,600 |
| 2019 | $13,730 +14.8% | $686,600 +14.3% |
| 2018 | $11,963 +4.5% | $600,800 |
| 2017 | $11,443 +5.2% | $600,800 +6.7% |
| 2016 | $10,876 | $563,000 +3.1% |
| 2015 | $10,876 +2.3% | $545,900 +19% |
| 2014 | $10,631 +18.3% | $458,800 +664.7% |
| 2013 | $8,990 | $60,000 |
| 2012 | -- | $60,000 +121.4% |
| 2011 | -- | $27,100 |
| 2010 | -- | $27,100 |
| 2009 | -- | $27,100 -32.3% |
| 2008 | -- | $40,000 |
| 2007 | -- | $40,000 |
| 2006 | -- | $40,000 |
Find assessor info on the county website
Monthly payment
Est. payment
Payment breakdown
Explore the cost of this home by adjusting the details. Changes won't be saved.Climate risks
Neighborhood: 68526
Nearby schools
GreatSchools rating
- 8/10Maxey Elementary SchoolGrades: PK-5Distance: 1.3 mi
- 7/10Lux Middle SchoolGrades: 6-8Distance: 2 mi
- 8/10Lincoln East High SchoolGrades: 9-12Distance: 3.6 mi
Schools provided by the listing agent
- Elementary: Maxey
- Middle: Lux
- High: Lincoln East
- District: Lincoln Public Schools
Source: GPRMLS. This data may not be complete. We recommend contacting the local school district to confirm school assignments for this home.
- $776,2004 bd3 ba3.2k sqft9335 Ravenwood Ave, Lincoln, NE 68526Off Market

- $777,5004 bd3 ba3.9k sqft9335 Ravenwood Ln, Lincoln, NE 68526Sold

- $945,3000.373 Acres9415 Ravenwood Ln, Lincoln, NE 68526Off Market
- $846,3003 bd5 ba2.3k sqft9330 Blackwood Ave, Lincoln, NE 68526Off Market
- $657,1004 bd3 ba3.7k sqft9355 Ravenwood Ln, Lincoln, NE 68526Off Market
- $769,2004 bd-- ba3k sqft9320 Blackwood Ave, Lincoln, NE 68526Off Market
- $675,0004 bd3 ba3.3k sqft9321 Ravenwood Ln, Lincoln, NE 68526Sold
- $675,7001 Acres9410 Blackwood Ave, Lincoln, NE 68526Off Market
A local agent can set up tours, give advice and negotiate with sellers.
A local lender can help you make sure your offer is ready when you are.
Similar homes
- $859,0004 bd4 ba3.4k sqft8556 Birkett Dr, Lincoln, NE 68526For Sale

 MLS ID #22622124, Janelle Crouse, Location Real Estate. GPRMLS
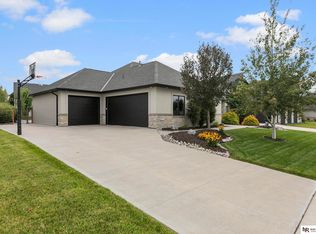
 - $847,5005 bd3 ba3.4k sqft9631 Andermatt Dr, Lincoln, NE 68526For Sale
 MLS ID #22621672, Dayton Spomer, Nebraska Realty. GPRMLS
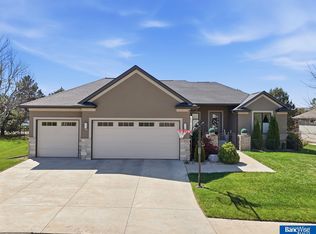
 - $740,0005 bd3 ba3.8k sqft9333 Blackwood Ave, Lincoln, NE 68526For Sale
 MLS ID #22611194, Laura Karl, BancWise Realty. GPRMLS
 - $709,8756 bd4 ba3.5k sqft9131 Merryvale Dr, Lincoln, NE 68526For Sale
 MLS ID #22621465, Dayton Spomer, Nebraska Realty. GPRMLS
 - $725,0005 bd4 ba4k sqft8601 Augusta Dr, Lincoln, NE 68526For SaleMLS ID #22619349, Jordan Schneider, Keller Williams Lincoln. GPRMLS
- $875,0007 bd4 ba3.9k sqft7821 S 97th Bay, Lincoln, NE 68526For SaleMLS ID #22616442, Jayson Becker, BancWise Realty. GPRMLS
- $895,0005 bd4 ba4.5k sqft8040 Northshore Dr, Lincoln, NE 68516For SaleMLS ID #22619815, Karen Duncan, Woods Bros Realty. GPRMLS
- $670,0005 bd3 ba3.4k sqft6141 S 97th St, Lincoln, NE 68526For SaleMLS ID #22618581, Debbie Messineo, HOME Real Estate. GPRMLS
- $849,0005 bd3 ba3.7k sqft9631 Toma Rd, Lincoln, NE 68526For SaleMLS ID #22611999, Chris Guillan, Woods Bros Realty. GPRMLS
- $664,8005 bd3 ba3k sqft9657 Toma Rd, Lincoln, NE 68526For SaleMLS ID #22621930, Ann Deck, Woods Bros Realty. GPRMLS
- $635,0005 bd3 ba3.1k sqft9650 Cotswold Ln, Lincoln, NE 68526For SaleMLS ID #22615853, Rachel Rentschler, The 1867 Collective. GPRMLS
- $734,9006 bd5 ba3.7k sqft8225 S 97th St, Lincoln, NE 68526For SaleMLS ID #22615643, Jessica Southwick, Woods Bros Realty. GPRMLS
- $965,0005 bd5 ba4.3k sqft2401 SW 47th St, Lincoln, NE 68522For SaleMLS ID #22613625, Leah Eischen, SimpliCity Real Estate. GPRMLS
- $899,0005 bd4 ba3.7k sqft7841 Preserve Ln, Lincoln, NE 68516For SaleMLS ID #22619002, Joshua Sand, BancWise Realty. GPRMLS
- $939,9505 bd3 ba4.3k sqft3650 Wilderness Hills Blvd, Lincoln, NE 68516New ConstructionMLS ID #22620607, Vladimir Oulianov, Woods Bros Realty. GPRMLS
- $480,0004 bd3 ba2k sqft6456 Parducci Dr, Lincoln, NE 68526For SaleMLS ID #22617902, Tessa Warner, Woods Bros Realty. GPRMLS
- $629,9004 bd3 ba3k sqft7434 Anselm Ln, Lincoln, NE 68516For SaleMLS ID #22622267, Katherine Ley, Coldwell Banker NHS R E. GPRMLS
- $699,9505 bd3 ba3.2k sqft8811 Dragonfly Ln, Lincoln, NE 68526New ConstructionMLS ID #22621434, Joe Kubick, SimpliCity Real Estate. GPRMLS
- $980,0005 bd5 ba5k sqft245 N 148th St, Lincoln, NE 68527For SaleMLS ID #22523094, Alina Derun, Platinum Realty LLC. GPRMLS
- $575,0005 bd3 ba3.2k sqft9505 Fairbury Ln, Lincoln, NE 68516For SaleMLS ID #22621795, John Hejl, SimpliCity Real Estate. GPRMLS
