Excellent location just 5 minutes from I-24, shopping, dining, and everyday conveniences! If closet space is on your wish list, this home delivers with abundant storage throughout. Featuring 3 bedrooms, 2.5 bathrooms, and a cozy fireplace, this home offers both comfort and functionality.
The spacious kitchen boasts tons of cabinetry, a large center island, and a walk-in pantry- perfect for cooking and entertaining. Step outside to enjoy the beautiful backyard complete with an extra-large covered patio, privacy fence, and no backyard neighbors for added peace and privacy.
Don't miss this opportunity to own a well-appointed home in a highly convenient location!
Under contract - not showing
Price cut: $5K (7/9)
$370,000
935 Cherry Blossom Ln, Clarksville, TN 37040
3beds
2,212sqft
Single Family Residence, Residential
Built in 2012
9,147 Square Feet Lot
$-- Zestimate®
$167/sqft
$1/mo HOA
What's special
Cozy fireplacePrivacy fenceLarge center islandWalk-in pantryBeautiful backyardExtra-large covered patioSpacious kitchen
- 71 days
- 14
- 0
Zillow last checked:
Listing updated:
Listed by:
Ashley Griffith 910-603-5049,
Keller Williams Realty Clarksville 931-648-8500
Source: RealTracs MLS as distributed by MLS GRID,MLS#: 3246496
Facts & features
Interior
Bedrooms & bathrooms
- Bedrooms: 3
- Bathrooms: 3
- Full bathrooms: 2
- 1/2 bathrooms: 1
- Main level bedrooms: 1
Bedroom 1
- Area: 225 Square Feet
- Dimensions: 15x15
Bedroom 2
- Features: Walk-In Closet(s)
- Level: Walk-In Closet(s)
- Area: 216 Square Feet
- Dimensions: 12x18
Bedroom 3
- Features: Walk-In Closet(s)
- Level: Walk-In Closet(s)
- Area: 156 Square Feet
- Dimensions: 12x13
Primary bathroom
- Features: Primary Bedroom
- Level: Primary Bedroom
Kitchen
- Features: Eat-in Kitchen
- Level: Eat-in Kitchen
- Area: 324 Square Feet
- Dimensions: 18x18
Living room
- Area: 324 Square Feet
- Dimensions: 18x18
Recreation room
- Features: Second Floor
- Level: Second Floor
- Area: 320 Square Feet
- Dimensions: 16x20
Heating
- Electric
Cooling
- Electric
Appliances
- Included: Electric Oven, Dishwasher, Microwave
- Laundry: Electric Dryer Hookup, Washer Hookup
Features
- Ceiling Fan(s), Walk-In Closet(s), High Speed Internet
- Flooring: Carpet, Wood, Tile, Vinyl
- Basement: Crawl Space,None
- Number of fireplaces: 1
- Fireplace features: Living Room
Interior area
- Total structure area: 2,212
- Total interior livable area: 2,212 sqft
- Finished area above ground: 2,212
Property
Parking
- Total spaces: 4
- Parking features: Garage Door Opener, Garage Faces Front, Concrete, Driveway
- Attached garage spaces: 2
- Uncovered spaces: 2
Features
- Levels: Two
- Stories: 2
- Patio & porch: Patio, Covered, Porch
- Fencing: Back Yard
Lot
- Size: 9,147 Square Feet
- Dimensions: .210 Acres
- Features: Level
- Topography: Level
Details
- Parcel number: 063016H B 02500 00002016A
- Special conditions: Standard
Construction
Type & style
- Home type: SingleFamily
- Architectural style: Traditional
- Property subtype: Single Family Residence, Residential
Materials
- Brick, Vinyl Siding
- Roof: Shingle
Condition
- New construction: No
- Year built: 2012
Utilities & green energy
- Sewer: Public Sewer
- Water: Public
- Utilities for property: Electricity Available, Water Available
Community & HOA
Community
- Subdivision: Reserve At Oakland
HOA
- Has HOA: Yes
- Services included: Maintenance Grounds
- HOA fee: $10 annually
- Second HOA fee: $250 one time
Location
- Region: Clarksville
Financial & listing details
- Price per square foot: $167/sqft
- Tax assessed value: $368,800
- Annual tax amount: $2,784
- Date on market: 6/20/2026
- Electric utility on property: Yes
Estimated market value
Not available
Estimated sales range
Not available
Not available
Price history
| Date | Event | Price |
|---|---|---|
| 7/19/2026 | Pending sale | $370,000$167/sqft |
Source:  RealTracs MLS as distributed by MLS GRID #3246496 Report a problem RealTracs MLS as distributed by MLS GRID #3246496 Report a problem | ||
| 7/9/2026 | Price change | $370,000-1.3%$167/sqft |
Source: RealTracs MLS as distributed by MLS GRID #3246496 Report a problem | ||
| 6/20/2026 | Listed for sale | $375,000+7.1%$170/sqft |
Source: RealTracs MLS as distributed by MLS GRID #3246496 Report a problem | ||
| 3/17/2023 | Sold | $350,000$158/sqft |
Source: RealTracs MLS as distributed by MLS GRID #2481520 Report a problem | ||
| 2/4/2023 | Contingent | $350,000$158/sqft |
Source: RealTracs MLS as distributed by MLS GRID #2481520 Report a problem | ||
| 1/25/2023 | Listed for sale | $350,000+40.6%$158/sqft |
Source: RealTracs MLS as distributed by MLS GRID #2481520 Report a problem | ||
| 11/20/2020 | Sold | $249,000-2.4%$113/sqft |
Source: RealTracs MLS as distributed by MLS GRID #2196935 Report a problem | ||
| 10/9/2020 | Listed for sale | $255,000+24.4%$115/sqft |
Source: Keller Williams Realty #2196935 Report a problem | ||
| 7/19/2016 | Sold | $205,000$93/sqft |
Source: Public Record Report a problem | ||
| 5/25/2016 | Listed for sale | $205,000+27.3%$93/sqft |
Source: Visual Tour Report a problem | ||
| 5/13/2016 | Sold | $161,000+11%$73/sqft |
Source: Public Record Report a problem | ||
| 5/10/2016 | Pending sale | $145,000$66/sqft |
Source: Coldwell Banker Conroy, Marable & Holleman #1723967 Report a problem | ||
| 4/27/2016 | Listed for sale | $145,000-12.9%$66/sqft |
Source: Coldwell Banker Conroy, Marable & Holleman #1723967 Report a problem | ||
| 2/22/2016 | Sold | $166,419-17.1%$75/sqft |
Source: Public Record Report a problem | ||
| 12/17/2012 | Sold | $200,800+434.7%$91/sqft |
Source: Public Record Report a problem | ||
| 8/15/2012 | Sold | $37,552$17/sqft |
Source: Public Record Report a problem | ||
Public tax history
| Year | Property taxes | Tax assessment |
|---|---|---|
| 2024 | $2,748 +13.5% | $92,200 +60.8% |
| 2023 | $2,420 +1.5% | $57,350 |
| 2022 | $2,385 +41.1% | $57,350 +1.5% |
| 2021 | $1,690 -25.6% | $56,525 |
| 2020 | $2,272 +0% | $56,525 |
| 2019 | $2,272 | $56,525 +10.5% |
| 2018 | $2,272 +42.7% | $51,150 -1.4% |
| 2017 | $1,592 -28.8% | $51,850 |
| 2016 | $2,235 +2.3% | $51,850 |
| 2015 | $2,185 +1.4% | $51,850 |
| 2014 | $2,156 +687.5% | $51,850 +5.4% |
| 2013 | $274 | $49,213 +687.4% |
| 2011 | $274 | $6,250 |
Find assessor info on the county website
Monthly payment
Est. payment
Payment breakdown
Explore the cost of this home by adjusting the details. Changes won't be saved.Climate risks
Neighborhood: 37040
Nearby schools
Schools provided by the listing agent
- Elementary: Oakland Elementary
- Middle: Kirkwood Middle
- High: Kirkwood High
Source: RealTracs MLS as distributed by MLS GRID. This data may not be complete. We recommend contacting the local school district to confirm school assignments for this home.
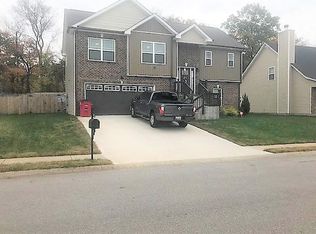
- $348,0004 bd3 ba2.1k sqft939 Cherry Blossom Ln, Clarksville, TN 37040Off Market
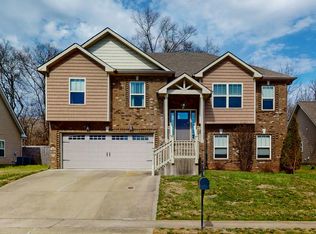
- $406,0004 bd3 ba2.2k sqft931 Cherry Blossom Ln, Clarksville, TN 37042Sold
- $419,100-- bd-- ba-- sqft879 Cherry Blossom Ln, Clarksville, TN 37040Off Market
- $337,4003 bd-- ba1.9k sqft927 Cherry Blossom Ln, Clarksville, TN 37040Off Market
Similar homes
- $385,0004 bd3 ba2.2k sqft3533 Spring House Trl, Clarksville, TN 37040For Sale

 MLS ID #3312126, Mia Scimeca. RealTracs MLS as distributed by MLS GRID
 - $370,0004 bd3 ba2.1k sqft1284 Viewmont Dr, Clarksville, TN 37040For Sale
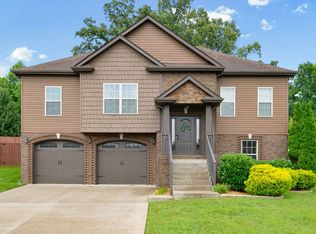 MLS ID #3246614, Lindsey Sims. RealTracs MLS as distributed by MLS GRID
 - $369,9004 bd3 ba2.1k sqft3748 Windhaven Dr, Clarksville, TN 37040For Sale
 MLS ID #3245408, Kyrstin Frate. RealTracs MLS as distributed by MLS GRID
 - $374,9003 bd3 ba2.4k sqft1532 Hattie Ln, Clarksville, TN 37042For Sale
 MLS ID #3244670, Dana Anderson. RealTracs MLS as distributed by MLS GRID
 - $359,0003 bd3 ba2.3k sqft3764 Windmill Dr, Clarksville, TN 37040For SaleMLS ID #3263493, Joey Williamson. RealTracs MLS as distributed by MLS GRID
- $375,0004 bd4 ba2.1k sqft3734 Tradewinds Ter, Clarksville, TN 37040For SaleMLS ID #3176313, Jonathan Minerick. RealTracs MLS as distributed by MLS GRID
- $349,9003 bd2 ba2.3k sqft727 Ellie Nat Dr, Clarksville, TN 37040For SaleMLS ID #3213413, Leia Simmons | Realtor Bestie. RealTracs MLS as distributed by MLS GRID
- $334,9003 bd3 ba1.7k sqft3726 Crisscross Ct, Clarksville, TN 37040For SaleMLS ID #3145027, Steven Tiberio. RealTracs MLS as distributed by MLS GRID
- $300,0003 bd2 ba1.7k sqft410 Zurich Ct, Clarksville, TN 37040For SaleMLS ID #3529053, Melissa Rivera. RealTracs MLS as distributed by MLS GRID
- $329,9003 bd3 ba1.9k sqft3718 Tradewinds Ter, Clarksville, TN 37040For SaleMLS ID #3288030, Felicia Waller. RealTracs MLS as distributed by MLS GRID
- $439,0004 bd4 ba2.8k sqft3512 Spring House Trl, Clarksville, TN 37040For SaleMLS ID #3510904, Ben Stanley. RealTracs MLS as distributed by MLS GRID
- $335,0004 bd2 ba2.2k sqft853 Samantha Ln, Clarksville, TN 37040For SaleMLS ID #3309395, Kevin Bracy. RealTracs MLS as distributed by MLS GRID
- $390,0004 bd3 ba2k sqft1381 Millet Dr, Clarksville, TN 37040For SaleMLS ID #3304732, Daniel Hendzel. RealTracs MLS as distributed by MLS GRID
- $415,0004 bd3 ba2.8k sqft225 Spring Terrace Ln, Clarksville, TN 37040For SaleMLS ID #3193814, Marion Jewell. RealTracs MLS as distributed by MLS GRID
- $385,0004 bd3 ba2.1k sqft2657 Arthurs Ct, Clarksville, TN 37040For SaleMLS ID #3513145, Adam Davis. RealTracs MLS as distributed by MLS GRID
- $310,0003 bd3 ba1.8k sqft1913 Patton Rd, Clarksville, TN 37042For SaleMLS ID #3505826, Amanda Alexander. RealTracs MLS as distributed by MLS GRID
- $375,0004 bd3 ba2.1k sqft2473 Senseney Dr, Clarksville, TN 37042For SaleMLS ID #3510218, Desiree Murphy. RealTracs MLS as distributed by MLS GRID
- $424,9004 bd3 ba2.6k sqft925 Tanager Ct, Clarksville, TN 37040For SaleMLS ID #3230578, Shannon Wilford. RealTracs MLS as distributed by MLS GRID
- $335,0003 bd3 ba2.1k sqft822 Creek Stone Dr, Clarksville, TN 37040For SaleMLS ID #3260086, Brandon Easton. RealTracs MLS as distributed by MLS GRID
- $384,9003 bd3 ba2.2k sqft2256 Allen Griffey Ct, Clarksville, TN 37042For SaleMLS ID #3520609, Elizabeth J Taylor. RealTracs MLS as distributed by MLS GRID
