GREAT NEW PRICE! IMMEDIATE POSSESSION AVAILABLE ON THIS BEAUTIFUL 2 STOREY SITUATED IN THE EXTREMELY DESIRABLE AND HIGHLY SOUGHT AFTER NEIGHBOURHOOD OF WEBBER GREENS! Welcome to The Parks At Webber Greens! Conveniently located right across from two of several schools in the area, sits this fantastic 2 storey townhouse! Features of this sun-soaked unit include such things as a bright, open and spacious great room concept, a single attached garage (which is insulated), a gas fireplace, a rough in for a central vac, as well as a rough in for another bathroom in the basement. This home also boasts 3 Big Upstairs Bedrooms, Flex Room and a full 4 piece ensuite. This one is close to schools, shopping, transportation, restaurants, Costco, soon to be LRT, rec centre, of course golf and all other conceivable amenities!
For sale
C$379,880
9350 211th St NW #14, Edmonton, AB T5T 4T8
3beds
1,420sqft
Duplex, Half Duplex
Built in 2014
-- sqft lot
$-- Zestimate®
C$267/sqft
C$-- HOA
What's special
- 78 days |
- 17 |
- 0 |
Zillow last checked:
Listing updated:
Listed by:
Wally Fakhreddine,
MaxWell Devonshire Realty
Source: RAE,MLS®#: E4485019
Facts & features
Interior
Bedrooms & bathrooms
- Bedrooms: 3
- Bathrooms: 3
- Full bathrooms: 2
- 1/2 bathrooms: 1
Primary bedroom
- Level: Upper
Family room
- Level: Upper
Heating
- Forced Air-1, Natural Gas
Appliances
- Included: Dishwasher-Built-In, Dryer, Microwave Hood Fan, Refrigerator, Electric Stove, Washer
Features
- No Animal Home, No Smoking Home
- Flooring: Carpet, Non-Ceramic Tile, Vinyl Plank
- Windows: Vinyl Windows
- Basement: Full, Partially Finished
Interior area
- Total structure area: 1,420
- Total interior livable area: 1,420 sqft
Video & virtual tour
Property
Parking
- Total spaces: 1
- Parking features: Insulated, Single Garage Attached, Guest, Parking-Visitor
- Attached garage spaces: 1
Features
- Levels: 2 Storey,2
- Patio & porch: Deck
- Exterior features: Landscaped, Playground Nearby
- Pool features: Community, Public Swimming Pool
- Fencing: Fenced
Lot
- Size: 2,168 Square Feet
- Features: Near Golf Course, Landscaped, Park/Reserve, Picnic Area, Playground Nearby, Near Public Transit, Schools, Shopping Nearby, See Remarks, Golf Nearby, Public Transportation
Construction
Type & style
- Home type: MultiFamily
- Property subtype: Duplex, Half Duplex
- Attached to another structure: Yes
Materials
- Foundation: Concrete Perimeter
- Roof: Asphalt
Condition
- Year built: 2014
Community & HOA
Community
- Features: Deck, No Animal Home, No Smoking Home, See Remarks
- Security: Smoke Detector(s), Detectors Smoke
HOA
- Has HOA: Yes
- Services included: Exterior Maintenance, Insur. for Common Areas, Landscape/Snow Removal, Parking, Professional Management, Reserve Fund Contribution, See Remarks
Location
- Region: Edmonton
Financial & listing details
- Price per square foot: C$267/sqft
- Date on market: 4/30/2026
- Ownership: Private
Wally Fakhreddine
Wally Fakhreddine
By pressing Contact Agent, you agree that the real estate professional identified above may call/text you about your search, which may involve use of automated means and pre-recorded/artificial voices. You don't need to consent as a condition of buying any property, goods, or services. Message/data rates may apply. You also agree to our Terms of Use. Zillow does not endorse any real estate professionals. We may share information about your recent and future site activity with your agent to help them understand what you're looking for in a home.
Price history
Price history is unavailable.
Public tax history
Tax history is unavailable.
Climate risks
Neighborhood: Lewis Farms
Nearby schools
GreatSchools rating
No schools nearby
We couldn't find any schools near this home.
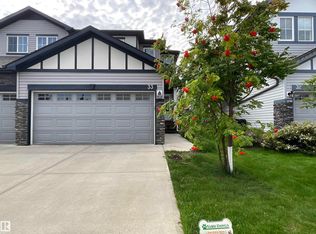
- C$414,9003 bd3 ba1.5k sqft9350 211th St NW #33, Edmonton, AB T5T4T8For Sale
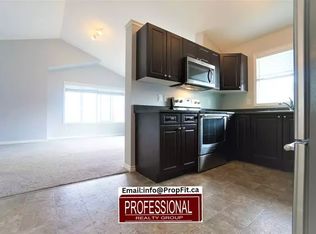
- C$--3 bd2 ba1.1k sqft9404 212th St NW #1A, Edmonton, AB T5T4E6Off Market
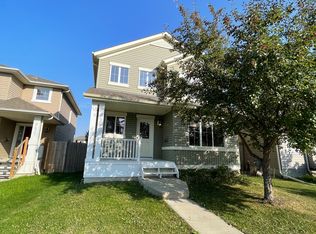
- C$--3 bd3 ba1.6k sqft9467 213th St NW, Edmonton, AB T5T4C7Off Market
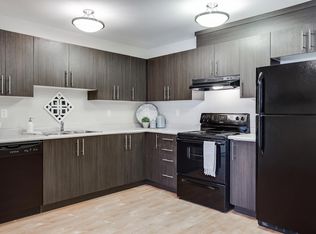
- C$--3 bd1 ba971 sqft9240 213th St NW #3B-1BA-971SQFT, Edmonton, AB T5T4P4Off Market
- C$--1 bd1 ba685 sqft9240 213th St NW #1B-1BA-685SQFT, Edmonton, AB T5T4P4Off Market
- C$--2 bd1 ba860 sqft9240 213th St NW #2B-1BA-860SQFT, Edmonton, AB T5T4P4Off Market
- C$1,7182 bd1 ba860 sqft9240 213th St NW #464171, Edmonton, AB T5T4P4For Rent
- C$1,8483 bd1 ba971 sqft9240 213th St NW #464172, Edmonton, AB T5T4P4For Rent
Similar homes
- C$350,0003 bd3 ba1.2k sqftNovus Townhomes, Edmonton, AB T5T 4S8For Sale
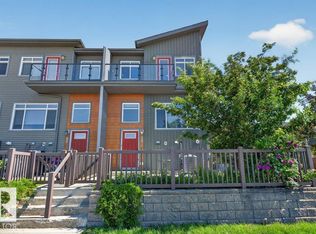 MLS ID #E4496440, Minh Nguyen, Professional Realty Group. RAE
 - C$348,0003 bd3 ba1.3k sqftTarasun Gardens, Edmonton, AB T6R 0C9For Sale
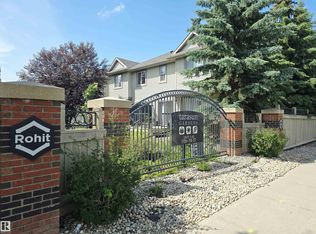 MLS ID #E4497771, Ellen Tam, MaxWell Devonshire Realty. RAE
 - C$299,9993 bd3 ba1.2k sqftSkylark 48, Edmonton, AB T5S 0J9For Sale
 MLS ID #E4479953, Tara Smith, Century 21 Leading. RAE
 - C$340,0003 bd3 ba1.3k sqftTudor Square, Edmonton, AB T5T 6C2For Sale
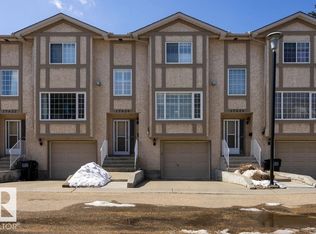 MLS ID #E4485029, Oksana Liva, REMAX River City. RAE
 - C$399,9003 bd3 ba1.4k sqft14009 164th Ave NW, Edmonton, AB T6V 0K6For SaleMLS ID #E4487870, Maya Naaman, Exp Realty. RAE
- C$400,0003 bd3 ba1.3k sqft12809 203a St NW, Edmonton, AB T5S 0M6For SaleMLS ID #E4493638, Catherine Manigo, MaxWell Challenge Realty. RAE
- C$379,0003 bd3 ba1.5k sqft23 Ashby Gdns, Spruce Grove, AB T7X 0K1For SaleMLS ID #E4494117, Wilson W Lam, RE/MAX Elite. RAE
- C$321,9003 bd3 ba1.7k sqftSouth Terwillegar Village, Edmonton, AB T6R 0N5For SaleMLS ID #E4499377, Brad W Agnew, MaxWell Reliant Realty. RAE
- C$369,9003 bd3 ba1.2k sqft6 Vivian Way, Spruce Grove, AB T7X 0G9For SaleMLS ID #E4486908, Bernie A Krec, Royal Lepage Arteam Realty. RAE
- C$411,9993 bd3 ba1.4k sqft17104 7a Ave SW, Edmonton, AB T6W 0M5For SaleMLS ID #E4484521, Madeline M Sarafinchan, Jayman Realty (Edm.) Inc. RAE
- C$370,0003 bd3 ba1.3k sqft106 Brookview Way, Stony Plain, AB T7Z 2X6For SaleMLS ID #E4498469, Terilynn S Atwell, RE/MAX PREFERRED CHOICE. RAE
- C$384,9003 bd3 ba1.2k sqft1285 Cunningham Dr SW, Edmonton, AB T6W 0R7For SaleMLS ID #E4491199, Obinna N Okoye, Candid Realty & Management Ltd. RAE
- C$450,0003 bd3 ba1.3k sqft4618 Turner Sq NW, Edmonton, AB T6R 3H3For SaleMLS ID #E4499250, Danny Wong, MaxWell Devonshire Realty. RAE
- C$350,0003 bd2 ba1.1k sqft2314 29a Ave NW, Edmonton, AB T6T 2B2For SaleMLS ID #E4498127, Craig E Finnman, Royal LePage Prestige Realty. RAE
- C$509,9004 bd4 ba1.4k sqft9039 219th St NW, Edmonton, AB T5T 6Z8For SaleMLS ID #E4493840, Nadir Yegani, Century 21 Leading. RAE
- C$349,9002 bd2 ba1.1k sqftManors Of Willow Park, Stony Plain, AB T7Z 0E4For SaleMLS ID #E4498455, Nathan Lorenz, Real Broker. RAE
- C$409,9003 bd3 ba1.4k sqft2472 Glenridding Blvd SW, Edmonton, AB T6W 3C5For SaleMLS ID #E4497838, Fan Yang, Mozaic Realty Group. RAE
- C$424,9003 bd3 ba1.7k sqft1668 Chapman Way SW, Edmonton, AB T6W 0Y5For SaleMLS ID #E4488024, Taeho Ro, Royal Lepage Summit Realty. RAE
- C$410,0003 bd3 ba1.3k sqft11425 14th Ave SW, Edmonton, AB T6W 0N4For SaleMLS ID #E4484334, Fan Yang, Mozaic Realty Group. RAE
- C$390,0003 bd3 ba1.2k sqft7118 19a Ave SW, Edmonton, AB T6X 0K2For SaleMLS ID #E4490499, Jogy Mathew, MaxWell Devonshire Realty. RAE
