Welcome home to this beautifully updated 3-bedroom, 1-bath gem, perfectly situated on a quiet street in the desirable Belle Crest neighborhood. From the moment you arrive, you'll be impressed by the home's inviting curb appeal, featuring a concrete driveway and a brand-new front door painted a welcoming shade of blue. Freshly painted throughout, this move-in-ready home features brand-new luxury vinyl plank flooring across the entire main level, updated lighting throughout, and ceiling fans in every bedroom and the living room. The home features abundant brand-new, double-pane, insulated, tilt-in windows throughout, filling every room with beautiful natural light while enhancing energy efficiency and ease of maintenance. The home offers many additional highlights, including a brand-new garage door, air conditioner, furnace, and roof! The heart of the home is the stunning, fully renovated kitchen, showcasing brand-new stainless steel appliances, including a dishwasher, microwave, disposal, range hood, and gas range with a built-in griddle—perfect for everyday cooking and entertaining. Stylish new shaker cabinetry, including 42-inch upper cabinets, is complemented by beautiful new countertops, creating a modern and functional space. The renovated bathroom showcases stylish updates and a fresh, modern look. The partially finished lower level provides valuable additional living space, ideal for a family room, recreation area, home office, or workout room. Step outside to enjoy the fully fenced backyard, offering plenty of space for pets, play, gardening, or outdoor entertaining. Additional highlights include a one-car attached garage, an extra-wide driveway with parking for two-4 vehicles, and a peaceful location in one of the area's most sought-after neighborhoods. With extensive updates, stylish finishes, and an unbeatable location, this exceptional home is truly move-in ready. Don't miss your opportunity to make it yours!
Active under contract
Listed by: Mitchell Realty, LLC • Eileen Mitchell • 314-651-6068
$149,900
9353 Laramie Dr, Saint Louis, MO 63137
3beds
904sqft
:
Get pre-qualified$1,048/mo
Single Family Residence
Built in 1954
6,298 Square Feet Lot
$150,600 Zestimate®
$166/sqft
$-- HOA
What's special
Fully fenced backyardOne-car attached garageUpdated lighting throughoutAir conditionerStylish new shaker cabinetryBrand-new stainless steel appliancesStunning fully renovated kitchen
- 42 days |
- 77 |
- 0 |
Zillow last checked:
Listing updated:
Listed by:
Eileen Mitchell 314-651-6068,
Mitchell Realty, LLC
Source: MARIS,MLS#: 26042676 Originating MLS: St. Louis Association of REALTORS
Originating MLS: St. Louis Association of REALTORSFacts & features
Interior
Bedrooms & bathrooms
- Bedrooms: 3
- Bathrooms: 1
- Full bathrooms: 1
- Main level bathrooms: 1
- Main level bedrooms: 3
Heating
- Forced Air, Natural Gas
Cooling
- Ceiling Fan(s), Central Air
Appliances
- Included: Stainless Steel Appliance(s), Gas Cooktop, Dishwasher, Disposal, Exhaust Fan, Microwave, Free-Standing Gas Range, Gas Water Heater
- Laundry: In Basement
Features
- Ceiling Fan(s), Custom Cabinetry, Dining/Living Room Combo, Laminate Counters, Lever Faucets, Shower, Storage, Track Lighting, Tub
- Flooring: Luxury Vinyl
- Doors: Panel Door(s)
- Windows: Double Pane Windows, Insulated Windows, Screens, Shutters, Tilt-In Windows
- Has basement: Yes
- Has fireplace: No
Interior area
- Total interior livable area: 904 sqft
- Finished area above ground: 904
Property
Parking
- Total spaces: 1
- Parking features: Attached, Concrete, Driveway, Garage
- Attached garage spaces: 1
- Has uncovered spaces: Yes
Features
- Levels: One
- Exterior features: Private Yard
- Fencing: Back Yard,Chain Link
Lot
- Size: 6,298 Square Feet
- Features: Back Yard, Front Yard, Level, Near Public Transit, Private
Details
- Parcel number: 12E130455
- Special conditions: Standard
Construction
Type & style
- Home type: SingleFamily
- Architectural style: Traditional
- Property subtype: Single Family Residence
Materials
- Brick, Concrete
- Foundation: Concrete Perimeter
- Roof: Architectural Shingle
Condition
- Updated/Remodeled
- New construction: No
- Year built: 1954
Utilities & green energy
- Electric: Ameren
- Sewer: Public Sewer
- Water: Public
- Utilities for property: Cable Available, Electricity Available, Electricity Connected, Natural Gas Available, Natural Gas Connected, Phone Available, Sewer Available, Sewer Connected, Water Available, Water Connected
Community & HOA
Community
- Security: Security Lights
- Subdivision: Belle Crest 3
HOA
- Has HOA: No
Location
- Region: Saint Louis
Financial & listing details
- Price per square foot: $166/sqft
- Tax assessed value: $97,300
- Annual tax amount: $1,957
- Date on market: 7/5/2026
- Cumulative days on market: 42 days
- Listing terms: Cash,Conventional,FHA,Other,VA Loan
- Ownership: Private
- Electric utility on property: Yes
Estimated market value
$150,600
$143,000 - $158,000
$1,389/mo
Price history
| Date | Event | Price |
|---|---|---|
| 7/11/2026 | Contingent | $149,900$166/sqft |
Source:  MARIS #26042676 Report a problem MARIS #26042676 Report a problem | ||
| 7/5/2026 | Listed for sale | $149,900+426%$166/sqft |
Source: MARIS #26042676 Report a problem | ||
| 8/18/2015 | Sold | -- |
Source: MARIS #15034826 Report a problem | ||
| 6/16/2015 | Listed for sale | $28,500-51.7%$32/sqft |
Source: REO Xpress, LLC #15034826 Report a problem | ||
| 4/6/2015 | Sold | -- |
Source: Public Record Report a problem | ||
| 3/25/2015 | Price change | $59,032+195.2%$65/sqft |
Source: Auction.com Report a problem | ||
| 3/18/2015 | Price change | $20,000$22/sqft |
Source: Auction.com Report a problem | ||
| 3/12/2015 | Listed for sale | -- |
Source: Auction.com Report a problem | ||
| 2/5/2003 | Sold | -- |
Source: Public Record Report a problem | ||
Public tax history
| Year | Property taxes | Tax assessment |
|---|---|---|
| 2025 | $1,957 -0.7% | $18,480 +7.9% |
| 2024 | $1,971 +1.2% | $17,120 |
| 2023 | $1,947 +41.7% | $17,120 +78.1% |
| 2022 | $1,374 +0.9% | $9,610 |
| 2021 | $1,361 +19.7% | $9,610 +10.2% |
| 2020 | $1,137 +4% | $8,720 |
| 2019 | $1,094 | $8,720 +7.9% |
| 2018 | $1,094 | $8,080 |
| 2017 | $1,094 +3.4% | $8,080 -4% |
| 2016 | $1,058 -5.2% | $8,420 |
| 2015 | $1,115 | $8,420 -1.4% |
| 2014 | $1,115 +8.7% | $8,540 |
| 2013 | $1,026 | $8,540 -26.4% |
| 2012 | -- | $11,600 |
| 2011 | -- | $11,600 -4.1% |
| 2010 | $1,217 +7.7% | $12,090 |
| 2009 | $1,130 -4.4% | $12,090 -7% |
| 2008 | $1,183 -10.3% | $13,000 |
| 2007 | $1,318 | $13,000 -4.9% |
| 2006 | $1,318 +2.3% | $13,670 |
| 2005 | $1,289 +32% | $13,670 +48.3% |
| 2003 | $977 +4% | $9,220 -2.8% |
| 2002 | $939 +4.4% | $9,490 |
| 2001 | $899 | $9,490 |
Find assessor info on the county website
Monthly payment
Est. payment
Payment breakdown
Explore the cost of this home by adjusting the details. Changes won't be saved.Climate risks
Neighborhood: 63137
Nearby schools
GreatSchools rating
- 5/10Danforth Elementary SchoolGrades: K-5Distance: 0.5 mi
- 5/10R. G. Central Middle SchoolGrades: 6-8Distance: 1 mi
- 1/10Riverview Gardens Sr. High SchoolGrades: 9-12Distance: 1.5 mi
Schools provided by the listing agent
- Elementary: Highland Elem.
- Middle: R. G. Central Middle
- High: Riverview Gardens Sr. High
Source: MARIS. This data may not be complete. We recommend contacting the local school district to confirm school assignments for this home.
- $96,8003 bd1 ba904 sqft9349 Laramie Dr, Saint Louis, MO 63137Off Market
- $85,1003 bd1 ba904 sqft900 Delaird Dr, Saint Louis, MO 63137Off Market
- $104,9003 bd1 ba1.1k sqft9354 Melanie Dr, Saint Louis, MO 63137Off Market
- $--3 bd2 ba988 sqft9350 Melanie Dr, Saint Louis, MO 63137Sold
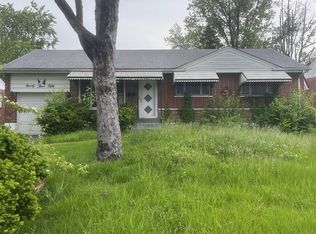
- $94,9003 bd1 ba940 sqft9345 Laramie Dr, Saint Louis, MO 63137Off Market
- $97,0003 bd1 ba1.2k sqft908 Delaird Dr, Saint Louis, MO 63137Off Market
- $--3 bd1 ba906 sqft9356 Laramie Dr, Saint Louis, MO 63137Sold
- $126,6003 bd2 ba906 sqft9352 Laramie Dr, Saint Louis, MO 63137Off Market
A local agent can set up tours, give advice and negotiate with sellers.
A local lender can help you make sure your offer is ready when you are.
Similar homes
- $126,9002 bd1 ba1.1k sqft1083 Jennings Station Rd, Saint Louis, MO 63137For Sale
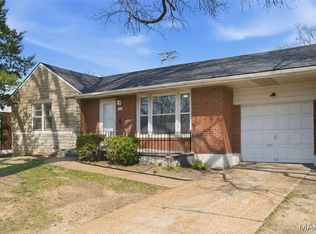
 MLS ID #26045408, Shalon P Gates, Stowers Realty Group LLC. MARIS
 - $119,9003 bd1 ba902 sqft321 Caithness Rd, Saint Louis, MO 63137For Sale
 MLS ID #26037521, Mike J Galbally, Real Broker LLC. MARIS
 - $129,9002 bd1 ba932 sqft10512 Durness Dr, Saint Louis, MO 63137For Sale
 MLS ID #26035731, LaQuita S Franks, Stowers Realty Group LLC. MARIS
 - $139,9003 bd1 ba945 sqft2508 Countess Dr, Saint Louis, MO 63136For Sale
 MLS ID #26025106, Tanisha A Wallace, Coldwell Banker Realty - Gundaker. MARIS
 - $94,9003 bd1 ba1.1k sqft1223 Kimball Ct, Saint Louis, MO 63137For SaleMLS ID #26042842, Terry Lynn Jackson, Trelora Realty, Inc. MARIS
- $149,9003 bd1 ba957 sqft1105 Apache Dr, Florissant, MO 63033For SaleMLS ID #26048581, Igal Alon, STL Smart Realty. MARIS
- $125,0003 bd2 ba770 sqft10465 Lord Dr, Saint Louis, MO 63136For SaleMLS ID #26045987, Krista Hartmann, RE/MAX Results. MARIS
- $143,0002 bd1 ba1.2k sqft305 Ward Dr, Saint Louis, MO 63135For SaleMLS ID #26032875, Zina A Felton, Key-West Property Partners brokered by EXP Realty, LLC. MARIS
- $84,9003 bd1 ba940 sqft10350 Ross Cir, Saint Louis, MO 63137For SaleMLS ID #26049224, Michelle E Woodland-Lidster, Mainstay Brokerage, LLC. MARIS
- $149,9002 bd1 ba850 sqft6623 Kenwood Dr, Saint Louis, MO 63121For SaleMLS ID #26046531, Julie A Wentz, SMPL Realty, LLC. MARIS
- $145,0002 bd1 ba864 sqft65 La Sierra Dr, Florissant, MO 63031For SaleMLS ID #26045912, Marquita P Johnson, Stowers Realty Group LLC. MARIS
- $99,9003 bd1 ba1.1k sqft10443 Durness Dr, Saint Louis, MO 63137For SaleMLS ID #26042823, Terry Lynn Jackson, Trelora Realty, Inc. MARIS
- $115,0003 bd1 ba1k sqft9750 Lorna Ln, Saint Louis, MO 63136For SaleMLS ID #26050545, Krista Hartmann, RE/MAX Results. MARIS
- $84,9003 bd1 ba932 sqft10324 Durness Dr, Saint Louis, MO 63137For SaleMLS ID #26041241, Terry Lynn Jackson, Trelora Realty, Inc. MARIS
- $79,9003 bd1 ba1k sqft10616 Dunkeld Cir, Saint Louis, MO 63137For SaleMLS ID #26038491, Terry Lynn Jackson, Trelora Realty, Inc. MARIS
- $144,9003 bd2 ba1k sqft1055 Jackson Ln, Florissant, MO 63031For SaleMLS ID #26027612, Terry Lynn Jackson, Trelora Realty, Inc. MARIS
- $119,9003 bd1 ba1k sqft41 Henquin Dr, Saint Louis, MO 63135For SaleMLS ID #26049960, Alex A Adank, Intersection Real Estate. MARIS
- $130,0003 bd1 ba840 sqft8067 Aline Ave, Saint Louis, MO 63134For SaleMLS ID #26044484, Joy J Dookhu, Joyful Homes Realty Incorporated. MARIS
- $149,0003 bd2 ba980 sqft5531 Maple Ave, Saint Louis, MO 63112For SaleMLS ID #26021179, Warren Popp, Heritage Properties Realty LLC. MARIS
- $89,9002 bd1 ba800 sqft10428 Ashbrook Dr, Saint Louis, MO 63137For SaleMLS ID #26025544, Sequeeta Robinson, Trelora Realty, Inc. MARIS
