Welcome home! Where outdoor adventure meets elevated everyday living at Sunstone Community, gated residence.
The open-concept layout showcases 12ft.ceiling in great room, recessed lighting throughout the kitchen, 3 spacious bedrooms along with a den that's very multifunctional, modern kitchen which includes quartz countertops, stainless steel appliances, upgraded oversized island with dual sided storage, walk in pantry and dual patio sliders to create s a seamless indoor/outdoor flow.
The primary bedroom includes an upgraded walk-in shower, walk- in closet, and your own private access to the home's backyard, which includes a large, covered patio, no neighbors behind you, and a blank canvas ready for your personal touch! Conveniently located near shopping, parks, Mt. Charleston and easy highway access.
Pending
Price cut: $5.1K (6/23)
$569,900
9359 Astronomical Ave, Las Vegas, NV 89143
3beds
2,020sqft
:
Get pre-qualified$3,735/mo
Single Family Residence
Built in 2023
5,662 Square Feet Lot
$564,700 Zestimate®
$282/sqft
$100/mo HOA
What's special
Open-concept layoutQuartz countertopsModern kitchenStainless steel appliances
- 77 days |
- 652 |
- 28 |
Zillow last checked:
Listing updated:
Listed by:
Erica Manasewitsch S.0186411 (702)630-8430,
United Realty Group
Source: LVR,MLS#: 2782020 Originating MLS: Greater Las Vegas Association of Realtors Inc
Originating MLS: Greater Las Vegas Association of Realtors IncFacts & features
Interior
Bedrooms & bathrooms
- Bedrooms: 3
- Bathrooms: 3
- Full bathrooms: 2
- 1/2 bathrooms: 1
Primary bedroom
- Description: Walk-In Closet(s)
- Dimensions: 10x9
Bedroom 2
- Description: Closet
- Dimensions: 12x12
Bedroom 3
- Description: Ceiling Light,Closet
- Dimensions: 12x12
Kitchen
- Description: Pantry,Quartz Countertops,Tile Flooring,Vaulted Ceiling,Walk-in Pantry
- Dimensions: 16x13
Heating
- Central, Gas, High Efficiency, Zoned
Cooling
- Central Air, Electric, ENERGY STAR Qualified Equipment, High Efficiency
Appliances
- Included: Built-In Gas Oven, Dryer, Gas Cooktop, Disposal, Microwave, Refrigerator, Washer
- Laundry: Electric Dryer Hookup, Main Level
Features
- Bedroom on Main Level, Primary Downstairs, Window Treatments
- Flooring: Carpet, Tile
- Windows: Blinds, Double Pane Windows, Drapes, Low-Emissivity Windows
- Has fireplace: No
Interior area
- Total structure area: 2,020
- Total interior livable area: 2,020 sqft
Video & virtual tour
Property
Parking
- Total spaces: 2
- Parking features: Attached, Garage, Private
- Attached garage spaces: 2
Features
- Stories: 1
- Patio & porch: Covered, Patio
- Exterior features: Patio, Private Yard
- Fencing: Brick,Back Yard
Lot
- Size: 5,662 Square Feet
- Features: Desert Landscaping, Landscaped, < 1/4 Acre
Details
- Parcel number: 12506611017
- Zoning description: Single Family
- Horse amenities: Pasture
Construction
Type & style
- Home type: SingleFamily
- Architectural style: One Story
- Property subtype: Single Family Residence
Materials
- Roof: Tile
Condition
- Resale
- Year built: 2023
Utilities & green energy
- Electric: Photovoltaics None
- Sewer: Public Sewer
- Water: Public
- Utilities for property: Underground Utilities
Green energy
- Energy efficient items: Windows, HVAC
Community & HOA
Community
- Subdivision: Estrella At Sunstone
HOA
- Has HOA: Yes
- Amenities included: Gated
- Services included: None
- HOA fee: $100 monthly
- HOA name: Sunstone
- HOA phone: 833-301-4538
Location
- Region: Las Vegas
Financial & listing details
- Price per square foot: $282/sqft
- Tax assessed value: $525,157
- Annual tax amount: $6,026
- Date on market: 5/14/2026
- Listing agreement: Exclusive Right To Sell
- Listing terms: Cash,Conventional,FHA,VA Loan
Estimated market value
$564,700
$536,000 - $593,000
$2,593/mo
Price history
| Date | Event | Price |
|---|---|---|
| 7/25/2026 | Pending sale | $569,900$282/sqft |
Source:  LVR #2782020 Report a problem LVR #2782020 Report a problem | ||
| 6/23/2026 | Price change | $569,900-0.9%$282/sqft |
Source: LVR #2782020 Report a problem | ||
| 5/14/2026 | Listed for sale | $575,000+8.5%$285/sqft |
Source: LVR #2782020 Report a problem | ||
| 12/1/2023 | Sold | $530,002$262/sqft |
Source: Public Record Report a problem | ||
Public tax history
| Year | Property taxes | Tax assessment |
|---|---|---|
| 2026 | $6,028 -0.5% | $183,805 +341.3% |
| 2025 | $6,061 +321.7% | $41,650 -4.8% |
| 2024 | $1,437 | $43,750 |
| 2023 | -- | -- |
Find assessor info on the county website
Monthly payment
Est. payment
Payment breakdown
Explore the cost of this home by adjusting the details. Changes won't be saved.Climate risks
Neighborhood: Tule Springs
Nearby schools
GreatSchools rating
- 6/10William & Mary Scherkenbach Elementary SchoolGrades: PK-5Distance: 0.6 mi
- 7/10Ralph Cadwallader Middle SchoolGrades: 6-8Distance: 3.5 mi
- 6/10Arbor View High SchoolGrades: 9-12Distance: 3.1 mi
Schools provided by the listing agent
- Elementary: Bilbray, James H.,Bilbray, James H.
- Middle: Cadwallader Ralph
- High: Arbor View
Source: LVR. This data may not be complete. We recommend contacting the local school district to confirm school assignments for this home.
- $545,0003 bd3 ba2k sqft9363 Astronomical Ave, Las Vegas, NV 89143Sold

- $541,5153 bd3 ba2k sqft9355 Astronomical Ave, Las Vegas, NV 89143Sold
- $570,0003 bd4 ba2k sqft9367 Astronomical Ave, Las Vegas, NV 89143Sold

- $559,0003 bd2 ba2k sqft9351 Astronomical Ave, Las Vegas, NV 89143Sold
- $562,7663 bd2 ba2k sqft10124 Tidal Force St, Las Vegas, NV 89143Sold
- $540,000-- bd-- ba-- sqft9371 Astronomical Ave, Las Vegas, NV 89143Sold
- $520,0003 bd2 ba2k sqft10126 Super Jovian St, Las Vegas, NV 89143Sold
- $549,4903 bd4 ba2k sqft9375 Astronomical Ave, Las Vegas, NV 89143Sold
A local agent can set up tours, give advice and negotiate with sellers.
Similar homes
- $616,0004 bd3 ba2.3k sqft8921 Reining Spur Ave, Las Vegas, NV 89143For Sale
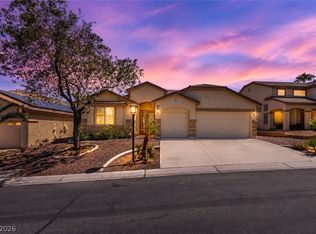 MLS ID #2803669, Nancy Ruiz, Huntington & Ellis, A Real Est. LVR
 - $599,0004 bd3 ba2.7k sqft9020 White Eyes Ave, Las Vegas, NV 89143For Sale
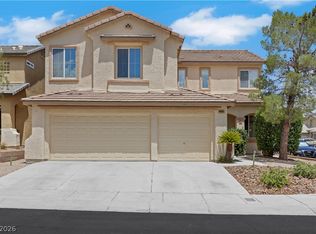 MLS ID #2802999, Jadyn Schaller, Realty ONE Group, Inc. LVR
 - $569,0003 bd3 ba1.7k sqft10196 Tidal Force St, Las Vegas, NV 89143For Sale
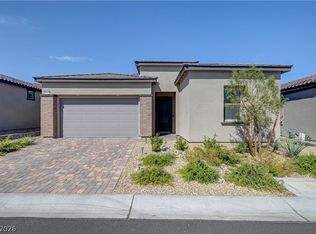 MLS ID #2799536, Ervin Jeffery Crampton, Advantage Realty. LVR
 - $565,0003 bd3 ba2.4k sqft9792 Ansley Pointe Ct, Las Vegas, NV 89143For Sale
 MLS ID #2801358, Michael E. Buserini, eXp Realty. LVR
 - $539,9004 bd3 ba2.6k sqft9225 Yellowshale St, Las Vegas, NV 89143For SaleMLS ID #2803390, Peter Torsiello, Signature Real Estate Group. LVR
- $549,9003 bd3 ba2.4k sqft9226 Alden Pointe Ct, Las Vegas, NV 89143For SaleMLS ID #2788825, Traci Rivera, Redfin. LVR
- $524,9003 bd3 ba1.7k sqft9734 Pacific Pine St, Las Vegas, NV 89143For SaleMLS ID #2790950, Jonathan C. Catalano, ERA Brokers Consolidated. LVR
- $550,0003 bd3 ba1.7k sqft10231 Tidal Force St, Las Vegas, NV 89143For SaleMLS ID #2792758, Eric W. Hudson, Keller Williams MarketPlace. LVR
- $474,9003 bd2 ba1.5k sqft9386 Sequoia Ridge Ave, Las Vegas, NV 89143For SaleMLS ID #2804243, Robert W. Morganti, LIFE Realty District. LVR
- from $553,9904 bd3 ba2.5k sqftAltair Plan, Lyra at Sunstone Collection One, Las Vegas, NV 89143New ConstructionWoodside Homes
- $400,0003 bd3 ba1.5k sqft9132 Blue Raven Ave, Las Vegas, NV 89143For SaleMLS ID #2790954, Timothy P. Kuptz, RE/MAX Advantage. LVR
- $595,0004 bd4 ba2.9k sqft9250 Alden Pointe Ct, Las Vegas, NV 89143For SaleMLS ID #2793238, Ana Victoria B Abitria, Wardley Real Estate. LVR
- $519,9004 bd3 ba2.7k sqft9804 Abel Cliff St, Las Vegas, NV 89143For SaleMLS ID #2787629, Aaron Taylor, eXp Realty. LVR
- $526,0004 bd3 ba1.9k sqft9144 Black Elk Ave, Las Vegas, NV 89143For SaleMLS ID #2772651, Christopher A. Dewitt, Realty ONE Group, Inc. LVR
- $565,0004 bd4 ba2.9k sqft9780 Abel Cliff St, Las Vegas, NV 89143For SaleMLS ID #2756333, Raphael Rodil, LIFE Realty District. LVR
- $505,0003 bd3 ba1.7k sqft9482 Noble Fir Ridge Ave, Las Vegas, NV 89143For SaleMLS ID #2773197, Deborah E. Tulli, Prominent Realty Group LLC. LVR
- $508,8883 bd3 ba1.9k sqft9452 Lunar Ray St, Las Vegas, NV 89143For SaleMLS ID #2795873, Allison Hammons, Realty ONE Group, Inc. LVR
- $625,0004 bd3 ba2.7k sqft9044 Black Elk Ave, Las Vegas, NV 89143For SaleMLS ID #2795667, Douglas R. Johnson, Compass Realty & Management. LVR
- $489,0003 bd3 ba1.7k sqft9447 Elmhurst Ridge Ave, Las Vegas, NV 89143For SaleMLS ID #2771172, David Shen, Signature Real Estate Group. LVR
- $510,0005 bd3 ba2.6k sqft9421 Steeltree St, Las Vegas, NV 89143For SaleMLS ID #2797494, Gladys Saenz Chavez, Lifestyle LV. LVR
