Hamilton Place- South Lakeland 5 bedroom 4 bath pool home! Over 3600 sq feet living, volume ceiling and tons of natural light. The main entrance is absolutely beautiful- through the tall French glass doors, you have a perfect view of the pool area off the living room. To the left is the den/office but could also be used as another dining room area. The stair case is stunning and you can overlook the living areas below. The Master bedroom and bath are to the right of the foyer entrance. Master bedroom has a stunning view of the pool and access as well. Master bath has double sinks, huge walk in closet, garden tub and shower. Let's travel into the kitchen, dining and family rooms where your family can gather for all occasions. This open area can hold guest for parties and entertaining. Lots of windows that bring in natural light makes this area spacious and inviting. Off the family room is a bedroom and also a separate full bath. On the other side of the family room is a special bedroom with it's own ensuite full bath that leads to the pool area. This bedroom is currently being used as a mother in law suite. The kitchen has stainless steel appliances and new granite counters. Inside utility room is off the kitchen and has access to the garage which is oversized and has tons of storage. The upstairs has the other two bedrooms which are very roomy and they share a Jack and Jill bath. The pool area is a dream! Pool was resurfaced in 2022. The outside lanai is cozy and large for your cookouts and outdoor fun. Potential buyers will love the new roof which was installed in 2024 and two new HVACs installed in 2023/2024. Septic drainfield was redone in 2021. This gated community has tennis and pickleball courts for your enjoyment. Location , Location! Close to schools, shopping, restaurants and medical facilities. Near the Polk Parkway for an easy commute to Tampa or Orlando. Come and see this beautiful spacious home!
For sale
Price cut: $15.4K (7/13)
$699,500
936 HAMILTON PLACE DRIVE, LAKELAND, FL 33813
5beds
3,613sqft
:
Get pre-qualified$4,652/mo
Single Family Residence
Built in 1992
0.33 Acres Lot
$682,200 Zestimate®
$194/sqft
$69/mo HOA
What's special
Volume ceilingTall french glass doorsTons of natural light
- 62 days |
- 761 |
- 40 |
Zillow last checked:
Listing updated:
Listed by:
Debbie Allen 863-604-6442,
HARPER REALTY FL, LLC 863-687-8020
Source: Stellar MLS,MLS#: L4962149 Originating MLS: Lakeland
Originating MLS: Lakeland
Facts & features
Interior
Bedrooms & bathrooms
- Bedrooms: 5
- Bathrooms: 4
- Full bathrooms: 4
Rooms
- Room types: Den/Library/Office, Family Room, Dining Room, Living Room
Primary bedroom
- Features: Ceiling Fan(s), Walk-In Closet(s)
- Level: First
- Area: 208 Square Feet
- Dimensions: 16x13
Bathroom 1
- Features: Built-in Closet
- Level: First
- Area: 120 Square Feet
- Dimensions: 12x10
Bathroom 2
- Features: Walk-In Closet(s)
- Level: First
- Area: 195 Square Feet
- Dimensions: 15x13
Bathroom 3
- Features: Built-in Closet
- Level: Second
- Area: 156 Square Feet
- Dimensions: 13x12
Bathroom 4
- Features: Walk-In Closet(s)
- Level: Second
- Area: 156 Square Feet
- Dimensions: 13x12
Balcony porch lanai
- Level: First
- Area: 392 Square Feet
- Dimensions: 28x14
Den
- Level: First
- Area: 156 Square Feet
- Dimensions: 13x12
Dining room
- Level: First
- Area: 168 Square Feet
- Dimensions: 14x12
Family room
- Level: First
- Area: 224 Square Feet
- Dimensions: 16x14
Kitchen
- Level: First
- Area: 168 Square Feet
- Dimensions: 14x12
Living room
- Level: First
- Area: 224 Square Feet
- Dimensions: 16x14
Heating
- Central
Cooling
- Central Air
Appliances
- Included: Dishwasher, Disposal, Electric Water Heater, Microwave, Range, Refrigerator
- Laundry: Inside
Features
- Cathedral Ceiling(s), Ceiling Fan(s), Crown Molding, Eating Space In Kitchen, High Ceilings, Open Floorplan, Primary Bedroom Main Floor, Stone Counters, Walk-In Closet(s)
- Flooring: Carpet, Ceramic Tile, Engineered Hardwood, Hardwood
- Has fireplace: Yes
- Fireplace features: Family Room, Wood Burning
- Furnished: Yes
Interior area
- Total structure area: 4,441
- Total interior livable area: 3,613 sqft
Video & virtual tour
Property
Parking
- Total spaces: 2
- Parking features: Garage - Attached
- Attached garage spaces: 2
Features
- Levels: Two
- Stories: 2
- Exterior features: Lighting
- Has private pool: Yes
- Pool features: Gunite, In Ground
- Spa features: In Ground
- Fencing: Masonry
Lot
- Size: 0.33 Acres
- Dimensions: 111 x 131
- Features: Landscaped
- Residential vegetation: Mature Landscaping, Oak Trees
Details
- Parcel number: 242907278157000020
- Special conditions: None
Construction
Type & style
- Home type: SingleFamily
- Architectural style: Contemporary
- Property subtype: Single Family Residence
Materials
- Block
- Foundation: Slab
- Roof: Shingle
Condition
- New construction: No
- Year built: 1992
Utilities & green energy
- Sewer: Septic Tank
- Water: Public
- Utilities for property: Electricity Connected, Public
Community & HOA
Community
- Features: Tennis Court(s)
- Security: Gated Community, Security System Leased
- Pet fee: $0 monthly
- Subdivision: HAMILTON PLACE
HOA
- Has HOA: Yes
- Amenities included: Pickleball Court(s), Tennis Court(s)
- HOA fee: $69 monthly
- HOA name: Nick Nicholas
- HOA phone: 863-669-6493
Location
- Region: Lakeland
Financial & listing details
- Price per square foot: $194/sqft
- Tax assessed value: $575,566
- Annual tax amount: $5,182
- Date on market: 5/28/2026
- Cumulative days on market: 63 days
- Listing terms: Cash,Conventional,FHA
- Ownership: Fee Simple
- Total actual rent: 0
- Electric utility on property: Yes
- Road surface type: Paved
Estimated market value
$682,200
$648,000 - $716,000
$3,818/mo
Price history
| Date | Event | Price |
|---|---|---|
| 7/13/2026 | Price change | $699,500-2.2%$194/sqft |
Source:  Stellar MLS #L4962149 Report a problem Stellar MLS #L4962149 Report a problem | ||
| 6/19/2026 | Price change | $714,900-1.4%$198/sqft |
Source: Stellar MLS #L4962149 Report a problem | ||
| 5/28/2026 | Listed for sale | $724,900+16%$201/sqft |
Source: Stellar MLS #L4962149 Report a problem | ||
| 10/21/2024 | Listing removed | $624,900+4%$173/sqft |
Source: Stellar MLS #L4924126 Report a problem | ||
| 10/21/2023 | Listing removed | -- |
Source: Stellar MLS #L4924126 Report a problem | ||
| 10/22/2021 | Sold | $601,000-3.8%$166/sqft |
Source: Public Record Report a problem | ||
| 9/16/2021 | Pending sale | $624,900$173/sqft |
Source: Stellar MLS #L4924126 Report a problem | ||
| 8/20/2021 | Price change | $624,900+4.9%$173/sqft |
Source: Stellar MLS #L4924126 Report a problem | ||
| 7/23/2021 | Pending sale | $595,900$165/sqft |
Source: Stellar MLS #L4924126 Report a problem | ||
| 7/16/2021 | Listed for sale | $595,900+57%$165/sqft |
Source: Stellar MLS #L4924126 Report a problem | ||
| 9/18/2019 | Listing removed | $2,995$1/sqft |
Source: WEBPRO REALTY, LLC #L4909367 Report a problem | ||
| 7/17/2019 | Listed for rent | $2,995$1/sqft |
Source: WEBPRO REALTY, LLC #L4909367 Report a problem | ||
| 6/1/2016 | Listing removed | $379,500$105/sqft |
Source: Keller Williams - Lakeland #L4707094 Report a problem | ||
| 2/29/2016 | Listed for sale | $379,500$105/sqft |
Source: Keller Williams - Lakeland #L4707094 Report a problem | ||
| 2/24/2016 | Pending sale | $379,500$105/sqft |
Source: Keller Williams - Lakeland #L4707094 Report a problem | ||
| 6/19/2015 | Listed for sale | $379,500+58.1%$105/sqft |
Source: KELLER WILLIAMS REALTY #L4707094 Report a problem | ||
| 8/5/2014 | Listing removed | $2,995$1/sqft |
Source: EXCLUSIVELY YOURS #L4648565 Report a problem | ||
| 5/8/2014 | Listed for rent | $2,995$1/sqft |
Source: EXCLUSIVELY YOURS #L4648565 Report a problem | ||
| 8/2/2001 | Sold | $240,000+9.6%$66/sqft |
Source: Public Record Report a problem | ||
| 2/2/1995 | Sold | $219,000$61/sqft |
Source: Public Record Report a problem | ||
Public tax history
| Year | Property taxes | Tax assessment |
|---|---|---|
| 2025 | $4,369 +3% | $365,924 +2.9% |
| 2024 | $4,241 +2% | $355,611 +3% |
| 2023 | $4,156 +2.1% | $345,253 +3% |
| 2022 | $4,069 -20.6% | $335,197 -6.1% |
| 2021 | $5,127 +4.8% | $357,155 +5.6% |
| 2020 | $4,893 -2.2% | $338,072 +0.7% |
| 2019 | $5,002 -8.5% | $335,789 +3.2% |
| 2018 | $5,465 +2% | $325,467 +1.6% |
| 2017 | $5,358 +12.2% | $320,299 +2.5% |
| 2016 | $4,776 -2% | $312,495 +1.6% |
| 2015 | $4,871 +6.4% | $307,496 +10% |
| 2014 | $4,579 +12% | $279,542 +9.6% |
| 2013 | $4,089 +8.2% | $255,115 -7.6% |
| 2012 | $3,778 -0.1% | $276,084 +0.9% |
| 2011 | $3,782 -7.9% | $273,513 -5.2% |
| 2010 | $4,106 -6.9% | $288,578 -1.3% |
| 2009 | $4,409 +6.9% | $292,447 +0.1% |
| 2008 | $4,123 | $292,155 |
| 2007 | -- | -- |
| 2006 | $4,057 | -- |
| 2005 | -- | -- |
| 2004 | -- | -- |
| 2003 | $3,700 -2.4% | $240,730 0% |
| 2002 | $3,789 +27.8% | $240,830 +24.2% |
| 2001 | $2,964 | $193,833 |
Find assessor info on the county website
Monthly payment
Est. payment
Payment breakdown
Explore the cost of this home by adjusting the details. Changes won't be saved.Climate risks
Neighborhood: Lakeland Highlands
Nearby schools
GreatSchools rating
- 8/10Highlands Grove Elementary SchoolGrades: PK-5Distance: 1.8 mi
- 4/10Lakeland Highlands Middle SchoolGrades: 6-8Distance: 0.3 mi
- 5/10George W. Jenkins Senior High SchoolGrades: 9-12Distance: 2.1 mi
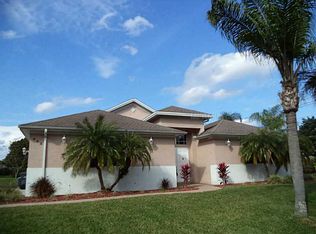
- $569,8004 bd3 ba2.5k sqft948 Hamilton Place Dr, Lakeland, FL 33813Off Market
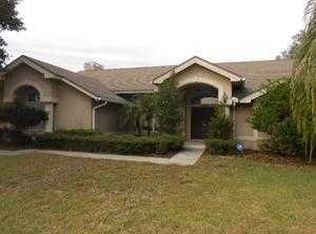
- $546,3004 bd2 ba2.7k sqft924 Hamilton Place Dr, Lakeland, FL 33813Off Market
- $618,6004 bd4 ba2.7k sqft951 Hamilton Place Ln, Lakeland, FL 33813Off Market
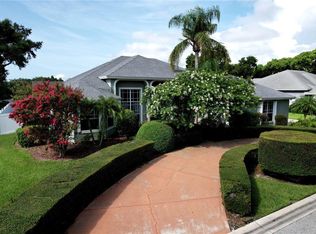
- $585,0004 bd3 ba3.1k sqft943 Hamilton Place Ln, Lakeland, FL 33813Sold
- $540,0004 bd3 ba2.6k sqft959 Hamilton Place Ln, Lakeland, FL 33813Sold
- $690,0004 bd3 ba3.6k sqft929 Hamilton Place Dr, Lakeland, FL 33813Off Market
- $601,7004 bd3 ba2.7k sqft941 Hamilton Place Dr, Lakeland, FL 33813Off Market
- $669,1004 bd4 ba2.8k sqft912 Hamilton Place Dr, Lakeland, FL 33813Off Market
A local agent can set up tours, give advice and negotiate with sellers.
Similar homes
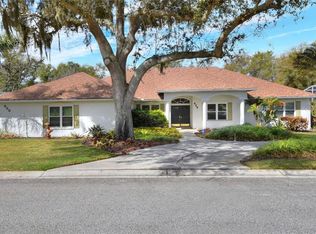
- $755,0004 bd3 ba3k sqft858 HANOVER WAY, LAKELAND, FL 33813For Sale
 MLS ID #L4959967, Leigh Harris, XCELLENCE. Stellar MLS
 - $724,9004 bd4 ba3.6k sqft1249 LAKE POINT DRIVE, LAKELAND, FL 33813For Sale
 MLS ID #TB8464036, William Kilpatrick, KELLER WILLIAMS TAMPA CENTRAL. Stellar MLS
 - $649,9995 bd4 ba3.1k sqft811 FAIRLINGTON DRIVE, LAKELAND, FL 33813For Sale
 MLS ID #TB8464010, Nicole Salter, LIVE FLORIDA REALTY. Stellar MLS
 - $649,0005 bd3 ba3.3k sqft4200 CLEVELAND HEIGHTS BOULEVARD, LAKELAND, FL 33813For Sale
 MLS ID #L4961614, Russ Rhoads, EXP REALTY LLC. Stellar MLS
 - $649,5005 bd3 ba2.7k sqft2325 CHESTERFIELD CIRCLE, LAKELAND, FL 33813For SaleMLS ID #L4963064, Milton De La Cruz, LAKELAND HOMES AND REALTY, LLC. Stellar MLS
- $625,0004 bd3 ba2.8k sqft6626 CRESCENT LAKE DRIVE, LAKELAND, FL 33813For SaleMLS ID #L4962906, Brittany Reeves, DREAM REALTY GROUP. Stellar MLS
- $759,9003 bd4 ba2.9k sqft5225 GLENMORE DRIVE, LAKELAND, FL 33813For SaleMLS ID #L4959529, Tammy Storie, REGAL REAL ESTATE LLC. Stellar MLS
- $689,0005 bd5 ba3.8k sqft1345 LONGOAK DR DRIVE N, LAKELAND, FL 33811For SaleMLS ID #L4958435, Julie McMillan, DREAM REALTY GROUP. Stellar MLS
- $575,0004 bd2 ba3.1k sqft5939 WINDWOOD DRIVE, LAKELAND, FL 33813For SaleMLS ID #L4963670, Emma Obando Aleman, HELLO FLORIDA REAL ESTATE LLC. Stellar MLS
- $659,0004 bd2 ba2.3k sqft5810 LAKE VICTORIA DRIVE, LAKELAND, FL 33813For SaleMLS ID #A4648701, Deanna Weigel, INTEGRA REALTY GROUP INC. Stellar MLS
- $614,9005 bd5 ba3.3k sqft1922 MATTHEW COURT, LAKELAND, FL 33813For SaleMLS ID #L4958638, Veronica Davis, EXP REALTY LLC. Stellar MLS
- $619,9004 bd3 ba3.2k sqft2205 CHESTERFIELD CIRCLE, LAKELAND, FL 33813For SaleMLS ID #L4962983, Danny Christian, REMAX EXPERTS. Stellar MLS
- $649,9003 bd3 ba2.7k sqft6037 CRICKET DRIVE, LAKELAND, FL 33813For SaleMLS ID #TB8480512, Amanda Johnson, BOARDWALK REALTY ASSOCIATES, LLC. Stellar MLS
- $599,9005 bd3 ba3.5k sqft6408 RUNNING BEAR DRIVE, LAKELAND, FL 33813For SaleMLS ID #TB8476598, Stephen Hachey, FLAT FEE MLS REALTY. Stellar MLS
- $699,0005 bd4 ba3.4k sqft1444 CYPRESS VIEW LANE, LAKELAND, FL 33811For SaleMLS ID #L4961437, Jack Miller, COLDWELL BANKER REALTY. Stellar MLS
- $797,5004 bd3 ba3.1k sqft6535 EAGLE RIDGE WAY, LAKELAND, FL 33813For SaleMLS ID #S5149449, David Hartigan, JASON MITCHELL REAL ESTATE FLO. Stellar MLS
- $585,0004 bd3 ba2.6k sqft614 MOUNTAIN LAKE PLACE, LAKELAND, FL 33813For SaleMLS ID #L4958601, Jim Hampton, S & D REAL ESTATE SERVICE LLC. Stellar MLS
- $499,9993 bd2 ba2.3k sqft448 LAKE HARRIS DRIVE, LAKELAND, FL 33813For SaleMLS ID #L4962441, Mari Meadows, KELLER WILLIAMS REALTY. Stellar MLS
- $948,0004 bd3 ba3.7k sqft5324 WOODHAVEN LANE, LAKELAND, FL 33813For SaleMLS ID #L4959287, Randy Whitworth, S & D REAL ESTATE SERVICE LLC. Stellar MLS
- $519,9004 bd2 ba2.6k sqft1113 SUGARTREE DRIVE N, LAKELAND, FL 33813For SaleMLS ID #L4962658, Rafael Lozano, III, LA ROSA REALTY PRESTIGE. Stellar MLS
