Live the Dream! Now is your chance to own a beautiful lot right next to the Historic Temple Terrace Golf and Country Club with optional social or golf memberships. This is a House Rehab opportunity to make your home just the way you’ve always dreamed it should be. Sold AS-IS with the right to inspect. Almost one third of an acre along the 18th Fairway on Riverhills Drive. Update this all original mid century home that currently has 3 bedrooms, 2 baths and 1633 sq.ft. or expand and rebuild on this spacious 126 x 102 ft. lot. Features include terrazzo floors and outstanding golf course views. Roof is 20+ years old and the electric panel is an original GE panel. Replace the roof and live in this mid century home the way it is or update it as you like. You can’t beat this location. Hop on I-75 and be downtown in 20 mins. Located near USF and area hospitals. The recreation center is nearby with an olympic size pool, kids pools, clay tennis courts, indoor and outdoor pickleball, fitness center, and much more. Make your appt to check it out today!
For sale
$425,000
936 N RIVERHILLS DRIVE, TAMPA, FL 33617
3beds
1,633sqft
:
Get pre-qualified$2,888/mo
Single Family Residence
Built in 1968
0.29 Acres Lot
$412,100 Zestimate®
$260/sqft
$-- HOA
What's special
Outstanding golf course viewsTerrazzo floors
- 10 days |
- 843 |
- 46 |
Likely to sell faster than
Zillow last checked:
Listing updated:
Listed by:
Pat Moxley 813-789-0396,
COLDWELL BANKER REALTY 813-286-6563
Source: Stellar MLS,MLS#: TB8534173 Originating MLS: Suncoast Tampa
Originating MLS: Suncoast Tampa
Facts & features
Interior
Bedrooms & bathrooms
- Bedrooms: 3
- Bathrooms: 2
- Full bathrooms: 2
Primary bedroom
- Features: Walk-In Closet(s)
- Level: First
- Area: 154 Square Feet
- Dimensions: 14x11
Bedroom 2
- Features: Built-in Closet
- Level: First
- Area: 132 Square Feet
- Dimensions: 12x11
Bedroom 3
- Features: Built-in Closet
- Level: First
- Area: 132 Square Feet
- Dimensions: 12x11
Balcony porch lanai
- Level: First
- Area: 330 Square Feet
- Dimensions: 30x11
Dining room
- Level: First
- Area: 143 Square Feet
- Dimensions: 13x11
Family room
- Level: First
- Area: 252 Square Feet
- Dimensions: 18x14
Kitchen
- Level: First
- Area: 99 Square Feet
- Dimensions: 11x9
Living room
- Level: First
- Area: 273 Square Feet
- Dimensions: 21x13
Heating
- Central
Cooling
- Central Air
Appliances
- Included: Cooktop, Refrigerator
- Laundry: In Garage
Features
- Split Bedroom, Walk-In Closet(s)
- Flooring: Carpet, Linoleum
- Has fireplace: No
Interior area
- Total structure area: 2,590
- Total interior livable area: 1,633 sqft
Property
Parking
- Total spaces: 2
- Parking features: Garage - Attached
- Attached garage spaces: 2
- Details: Garage Dimensions: 23x21
Features
- Levels: One
- Stories: 1
- Exterior features: None
- Has view: Yes
- View description: Golf Course
Lot
- Size: 0.29 Acres
- Dimensions: 101.75 x 126
- Features: On Golf Course
Details
- Parcel number: T23281954M000A1300008.0
- Zoning: R-10
- Special conditions: None
Construction
Type & style
- Home type: SingleFamily
- Property subtype: Single Family Residence
Materials
- Block, Stucco
- Foundation: Slab
- Roof: Shingle
Condition
- Fixer
- New construction: No
- Year built: 1968
Utilities & green energy
- Sewer: Public Sewer
- Water: Public
- Utilities for property: BB/HS Internet Available, Cable Available
Community & HOA
Community
- Pet fee: $0 monthly
- Subdivision: TEMPLE TERRACE TOWNSITE
HOA
- Has HOA: No
Location
- Region: Temple Terrace
Financial & listing details
- Price per square foot: $260/sqft
- Tax assessed value: $311,763
- Annual tax amount: $2,133
- Date on market: 8/3/2026
- Cumulative days on market: 8 days
- Listing terms: Cash
- Ownership: Fee Simple
- Total actual rent: 0
- Road surface type: Asphalt
Estimated market value
$412,100
$391,000 - $433,000
$2,437/mo
Price history
| Date | Event | Price |
|---|---|---|
| 8/3/2026 | Listed for sale | $425,000+254.8%$260/sqft |
Source:  Stellar MLS #TB8534173 Report a problem Stellar MLS #TB8534173 Report a problem | ||
| 11/1/1988 | Sold | $119,800$73/sqft |
Source: Agent Provided Report a problem | ||
Public tax history
| Year | Property taxes | Tax assessment |
|---|---|---|
| 2025 | $2,134 +9% | $151,628 +2.9% |
| 2024 | $1,958 +3.5% | $147,355 +3% |
| 2023 | $1,893 +3.6% | $143,063 +3% |
| 2022 | $1,826 +1.4% | $138,896 +3% |
| 2021 | $1,801 +1.2% | $134,850 +1.4% |
| 2020 | $1,779 +2.3% | $132,988 +2.3% |
| 2019 | $1,739 +1% | $129,998 +1.9% |
| 2018 | $1,722 +0.1% | $127,574 -22.5% |
| 2017 | $1,720 +0.1% | $164,655 +34.5% |
| 2016 | $1,717 +3.3% | $122,380 +0.7% |
| 2015 | $1,662 | $121,529 +0.8% |
| 2014 | $1,662 -0.4% | $120,564 +1.5% |
| 2013 | $1,668 +1.4% | $118,782 +1.7% |
| 2012 | $1,645 -5.3% | $116,796 -4.1% |
| 2011 | $1,737 +0.3% | $121,778 -1% |
| 2010 | $1,731 -14.5% | $123,032 -11.6% |
| 2009 | $2,026 +2.8% | $139,141 +0.1% |
| 2008 | $1,970 -8.8% | $139,002 +3% |
| 2007 | $2,161 -4.7% | $134,953 +2.5% |
| 2006 | $2,266 +1% | $131,661 +3% |
| 2005 | $2,244 | $127,826 +3% |
| 2004 | -- | $124,103 +1.9% |
| 2003 | -- | $121,789 +2.4% |
| 2002 | -- | $118,935 +1.6% |
| 2001 | -- | $117,062 -0.5% |
| 2000 | $2,059 | $117,618 |
Find assessor info on the county website
Monthly payment
Est. payment
Payment breakdown
Explore the cost of this home by adjusting the details. Changes won't be saved.Climate risks
Neighborhood: 33617
Nearby schools
GreatSchools rating
- 3/10Temple Terrace Elementary SchoolGrades: PK-5Distance: 0.8 mi
- 2/10Greco Middle SchoolGrades: 6-8Distance: 0.9 mi
- 3/10King High SchoolGrades: 9-12Distance: 2.1 mi
- $425,0000.29 acres936 N Riverhills Dr LOT 8, Tampa, FL 33617Lot/Land

- $680,9004 bd2 ba4.2k sqft937 N Riverhills Dr, Temple Terrace, FL 33617Off Market
- $440,9004 bd2 ba2.6k sqft938 N Riverhills Dr, Temple Terrace, FL 33617Off Market
- $492,6005 bd3 ba1.9k sqft932 N Riverhills Dr, Temple Terrace, FL 33617Off Market

- $---- bd-- ba-- sqft932 N Riverhills Dr, Tampa, FL 33617Off Market
- $609,6004 bd3 ba2.5k sqft945 N Riverhills Dr, Temple Terrace, FL 33617Off Market
- $527,3004 bd3 ba2.8k sqft924 N Riverhills Dr, Temple Terrace, FL 33617Off Market
- $1,119,6004 bd4 ba3.3k sqft921 N Riverhills Dr, Temple Terrace, FL 33617Off Market
A local agent can set up tours, give advice and negotiate with sellers.
A local lender can help you make sure your offer is ready when you are.
Similar homes
- $419,9003 bd2 ba1.6k sqft206 LINDA AVENUE, TEMPLE TERRACE, FL 33617For Sale

 MLS ID #W7883353, Anthony Julios, Jr, SANDPEAK REALTY. Stellar MLS
 - $419,0003 bd2 ba1.5k sqft609 W RIVER DRIVE, TEMPLE TERRACE, FL 33617For Sale
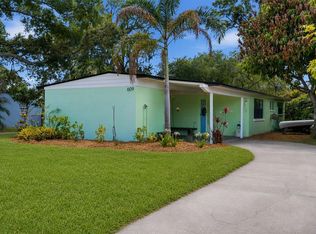 MLS ID #TB8532147, Adam Sollazzo, GREAT WESTERN REALTY. Stellar MLS
 - $389,0003 bd2 ba1.6k sqft11502 ROBLES DEL RIO PLACE, TEMPLE TERRACE, FL 33617For Sale
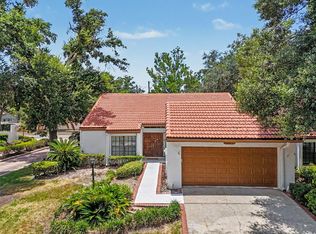 MLS ID #TB8524278, Elizabeth James, STAR BAY REALTY CORP.. Stellar MLS
 - $474,0003 bd2 ba2.2k sqft5005 PURITAN ROAD, TAMPA, FL 33617For Sale
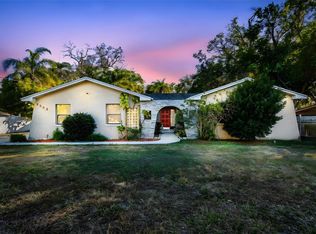 MLS ID #W7884397, Vincent Mistretta, HOMAN REALTY GROUP INC. Stellar MLS
 - $415,0003 bd2 ba1.4k sqft15370 APACHE DRIVE, THONOTOSASSA, FL 33592For SaleMLS ID #TB8536988, Gina Miles, FLORIDA EXECUTIVE REALTY. Stellar MLS
- $458,0004 bd2 ba2k sqft1901 E PARIS STREET, TAMPA, FL 33610For SaleMLS ID #TB8533564, Sherlene Mendez Vaz, FINE PROPERTIES. Stellar MLS
- $409,9993 bd2 ba1.6k sqft2971 FOREST CIRCLE, SEFFNER, FL 33584For SaleMLS ID #TB8535064, Ashley Lee, JASON MITCHELL REAL ESTATE FLO. Stellar MLS
- $465,0003 bd3 ba2k sqft7210 HAMMET ROAD, TAMPA, FL 33647For SaleMLS ID #TB8521656, Jill Neuman, KELLER WILLIAMS TAMPA CENTRAL. Stellar MLS
- $429,0003 bd3 ba1.8k sqft4741 SEABERG ROAD, ZEPHYRHILLS, FL 33541For SaleMLS ID #TB8536500, Natosha Jones, CENTURY 21 BILL NYE REALTY. Stellar MLS
- $399,0003 bd2 ba1.5k sqft8115 N OLA AVENUE, TAMPA, FL 33604For SaleMLS ID #TB8511237, Vioma Lorenzo, DALTON WADE INC. Stellar MLS
- $425,0003 bd2 ba1.5k sqft910 HILLSIDE DRIVE, LUTZ, FL 33549For SaleMLS ID #TB8520451, Martha Yates, BHHS FLORIDA PROPERTIES GROUP. Stellar MLS
- $545,0004 bd3 ba2.2k sqft12604 RAIN FOREST STREET, TEMPLE TERRACE, FL 33617For SaleMLS ID #TB8472299, Richard Boswell, KELLER WILLIAMS TAMPA PROPERTIES. Stellar MLS
- $449,9004 bd3 ba2.2k sqft1609 MELODIE DRIVE, BRANDON, FL 33510For SaleMLS ID #TB8536739, Samantha Stamm, DALTON WADE INC. Stellar MLS
- $420,0003 bd2 ba1.5k sqft3312 W BURKE ST, TAMPA, FL 33614For SaleMLS ID #TB8487762, Elizabeth Gargula, RE/MAX PREMIER GROUP. Stellar MLS
- $530,0003 bd3 ba2k sqft3704 THONOTOSASSA ROAD, PLANT CITY, FL 33565For SaleMLS ID #TB8530721, Susan Lodato, FUTURE HOME REALTY INC. Stellar MLS
- $494,9005 bd3 ba2.2k sqft10107 N ASTER AVENUE, TAMPA, FL 33612For SaleMLS ID #TB8503497, Amir Parajuli, LPT REALTY, LLC.. Stellar MLS
- $414,9003 bd2 ba1.9k sqft1005 TRANQUIVIEW LANE, VALRICO, FL 33594For SaleMLS ID #TB8523532, Jorge Garcia, YELLOWFIN REALTY. Stellar MLS
- $377,0003 bd2 ba1.1k sqft6308 N 22ND STREET, TAMPA, FL 33610For SaleMLS ID #TB8525650, Donni Tavarez, HABITAT HOME REALTY OF FLORIDA. Stellar MLS
- $384,0003 bd3 ba1.9k sqft110 ASHBROOK DRIVE, BRANDON, FL 33511For SaleMLS ID #TB8535275, Ryan Burley, CAP X REAL ESTATE LLC. Stellar MLS
- $425,0003 bd2 ba1.9k sqft308 ELLEN WAY, BRANDON, FL 33510For SaleMLS ID #TB8492126, Johanna Quintana, TOPAZ REALTY LLC. Stellar MLS
