Beautifully remodeled single-story home in the gated Montaire community of Summerlin, ideally located within the private TPC Summerlin golf course community. This 3-bedroom, 2-bath home has been thoughtfully redesigned throughout, with the owner completing the renovation with the intention of making it a long-term residence. A charming courtyard entrance opens to an expanded great room with 10-foot ceilings, abundant oversized windows and a floor plan perfectly situated for privacy. The remodeled kitchen features new cabinetry, Dekton countertops, a large island, LG appliances, induction range with gas connection available, enlarged pantry, reverse-osmosis system and upgraded lighting. Remodeled baths feature large-format porcelain tile and Grohe fixtures. Additional upgrades include luxury vinyl plank flooring, new A/C condenser, water heater, Ecobee thermostat, whole-house ventilation fan and smart-home features. The garage offers epoxy flooring, LED lighting, storage and 220V EV wiring. The private backyard features HOA-approved landscaping, premium pet-friendly turf, new trees, smart irrigation and raised planters. Newer HVAC system. Truly move-in ready with pride of ownership throughout.
Active under contract
Price increase: $900 (10/1)
$599,900
9360 Pitching Wedge Dr, Las Vegas, NV 89134
3beds
1,720sqft
Single Family Residence
Built in 1997
6,098 Square Feet Lot
$591,100 Zestimate®
$349/sqft
$235/mo HOA
What's special
Hoa-approved landscapingCharming courtyard entranceNew treesRaised plantersAbundant oversized windowsRemodeled kitchenGrohe fixtures
- 36 days
- 630
- 52
Likely to sell faster than
Zillow last checked:
Listing updated:
Listed by:
Doug W. Thompson BS.0143735 702-378-8231,
Las Vegas Sotheby's Int'l
Source: LVR,MLS#: 2814342 Originating MLS: Greater Las Vegas Association of Realtors Inc
Originating MLS: Greater Las Vegas Association of Realtors IncFacts & features
Interior
Bedrooms & bathrooms
- Bedrooms: 3
- Bathrooms: 2
- Full bathrooms: 2
Primary bedroom
- Description: Ceiling Fan,Walk-In Closet(s)
- Dimensions: 15x15
Bedroom 2
- Description: Ceiling Fan,Walk-In Closet(s)
- Dimensions: 11x12
Bedroom 3
- Description: Ceiling Fan,Downstairs
- Dimensions: 12x12
Primary bathroom
- Description: Double Sink,Shower Only
Great room
- Description: Downstairs
- Dimensions: 25x15
Kitchen
- Description: Breakfast Bar/Counter,Lighting Recessed,Luxury Vinyl Plank,Solid Surface Countertops,Stainless Steel Appliances,Walk-in Pantry
Heating
- Central, Gas, High Efficiency
Cooling
- Central Air, Electric
Appliances
- Included: Dryer, Dishwasher, Electric Range, Disposal, Gas Water Heater, Microwave, Refrigerator, Water Softener Owned, Washer
- Laundry: Cabinets, Gas Dryer Hookup, Main Level, Laundry Room, Sink
Features
- Bathroom on Main Level, Bedroom on Main Level, Ceiling Fan(s), Full Bath on Main Level, Primary Downstairs, Window Treatments
- Flooring: Luxury Vinyl Plank
- Windows: Blinds, Double Pane Windows, Window Treatments
- Has fireplace: No
Interior area
- Total structure area: 1,720
- Total interior livable area: 1,720 sqft
Video & virtual tour
Property
Parking
- Total spaces: 2
- Parking features: Attached, Epoxy Flooring, Finished Garage, Garage, Garage Door Opener, Private, Shelves
- Attached garage spaces: 2
Features
- Stories: 1
- Patio & porch: Patio
- Exterior features: Barbecue, Patio, Sprinkler/Irrigation
- Fencing: Block,Back Yard
- View description: None
Lot
- Size: 6,098 Square Feet
- Features: Back Yard, Drip Irrigation/Bubblers, Front Yard, Sprinklers In Rear, Landscaped, Synthetic Grass, Sprinklers Timer, Trees, < 1/4 Acre
Details
- Parcel number: 13830513030
- Zoning description: Single Family
- Horse amenities: None
Construction
Type & style
- Home type: SingleFamily
- Architectural style: One Story
- Property subtype: Single Family Residence
Materials
- Frame, Stucco
- Roof: Pitched,Tile
Condition
- Resale
- Year built: 1997
Utilities & green energy
- Electric: Photovoltaics None, 220 Volts in Garage
- Sewer: Public Sewer
- Water: Public
- Utilities for property: Cable Available
Green energy
- Energy efficient items: Windows, HVAC
Community & HOA
Community
- Security: Security System Owned, Gated Community
- Subdivision: Montaire-Phase 3
HOA
- Has HOA: Yes
- Amenities included: Gated
- Services included: Association Management, Maintenance Grounds
- HOA fee: $74 monthly
- HOA name: Summerlin North
- HOA phone: 702-869-0937
- Second HOA fee: $161 monthly
Location
- Region: Las Vegas
Financial & listing details
- Price per square foot: $349/sqft
- Tax assessed value: $376,040
- Annual tax amount: $4,051
- Date on market: 9/10/2026
- Listing agreement: Exclusive Right To Sell
- Listing terms: Cash,Conventional,FHA,VA Loan
Estimated market value
$591,100
$562,000 - $621,000
$2,823/mo
Price history
| Date | Event | Price |
|---|---|---|
| 10/2/2026 | Contingent | $599,900$349/sqft |
Source:  LVR #2814342 Report a problem LVR #2814342 Report a problem | ||
| 10/1/2026 | Price change | $599,900+0.2%$349/sqft |
Source: LVR #2814342 Report a problem | ||
| 9/25/2026 | Price change | $599,000-3.2%$348/sqft |
Source: LVR #2814342 Report a problem | ||
| 9/10/2026 | Listed for sale | $619,000+22.6%$360/sqft |
Source: LVR #2814342 Report a problem | ||
| 9/16/2024 | Sold | $505,000-4.7%$294/sqft |
Source: LVR #2591661 Report a problem | ||
| 8/28/2024 | Pending sale | $529,900$308/sqft |
Source: LVR #2591661 Report a problem | ||
| 8/5/2024 | Listing removed | -- |
Source: LVR #2591661 Report a problem | ||
| 7/1/2024 | Listed for sale | $529,900$308/sqft |
Source: LVR #2591661 Report a problem | ||
| 6/27/2024 | Pending sale | $529,900$308/sqft |
Source: LVR #2591661 Report a problem | ||
| 6/13/2024 | Listed for sale | $529,900+205.4%$308/sqft |
Source: LVR #2591661 Report a problem | ||
| 6/30/2000 | Sold | $173,500+19.2%$101/sqft |
Source: Public Record Report a problem | ||
| 6/29/1998 | Sold | $145,500$85/sqft |
Source: Public Record Report a problem | ||
Public tax history
| Year | Property taxes | Tax assessment |
|---|---|---|
| 2026 | $4,054 +8% | $131,614 +7.9% |
| 2025 | $3,753 +3% | $122,011 +9.3% |
| 2024 | $3,643 +13.2% | $111,634 +9% |
| 2023 | $3,219 +8% | $102,444 +8.8% |
| 2022 | $2,980 +7.7% | $94,168 -0.3% |
| 2021 | $2,767 +6.7% | $94,457 +3.3% |
| 2020 | $2,592 +4.8% | $91,436 +10.4% |
| 2019 | $2,474 +6.9% | $82,825 |
| 2018 | $2,314 | $82,825 -0.9% |
| 2017 | $2,314 | $83,589 +7.9% |
| 2016 | $2,314 +0.2% | $77,449 +4.3% |
| 2015 | $2,309 +3.2% | $74,274 +10% |
| 2014 | $2,237 | $67,505 |
| 2013 | -- | $67,505 +6.6% |
| 2012 | -- | $63,341 -5.4% |
| 2011 | -- | $66,972 -11.3% |
| 2010 | -- | $75,479 -14.1% |
| 2009 | -- | $87,897 |
| 2008 | -- | $87,897 -32.3% |
| 2007 | -- | $129,748 +2.3% |
| 2006 | -- | $126,859 +18.5% |
| 2005 | -- | $107,048 +49.2% |
| 2004 | -- | $71,747 +7.6% |
| 2003 | -- | $66,658 +8.6% |
| 2002 | -- | $61,400 +8.8% |
| 2001 | -- | $56,420 |
Find assessor info on the county website
Monthly payment
Est. payment
Payment breakdown
Explore the cost of this home by adjusting the details. Changes won't be saved.Climate risks
Neighborhood: Summerlin North
Nearby schools
Schools provided by the listing agent
- Elementary: Lummis, William,Lummis, William
- Middle: Becker
- High: Palo Verde
Source: LVR. This data may not be complete. We recommend contacting the local school district to confirm school assignments for this home.
- $617,1004 bd2 ba2.6k sqft9356 Pitching Wedge Dr, Las Vegas, NV 89134Off Market
- $565,0003 bd3 ba2.1k sqft1320 Fox Acres Dr, Las Vegas, NV 89134Off Market
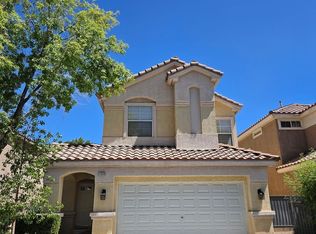
- $725,1004 bd2 ba2.6k sqft1316 Fox Acres Dr, Las Vegas, NV 89134Off Market
- $538,2003 bd3 ba1.8k sqft9352 Pitching Wedge Dr, Las Vegas, NV 89134Off Market

Similar homes
- $549,9003 bd2 ba1.6k sqft10104 Pinnacle View Pl, Las Vegas, NV 89134For Sale
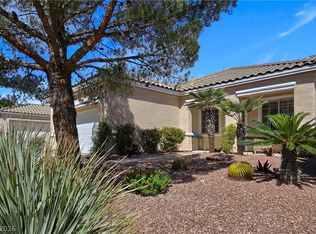 MLS ID #2822527, Jill Amsel, Realty ONE Group, Inc. LVR
 - $539,0003 bd3 ba2.2k sqft9240 Pitching Wedge Dr, Las Vegas, NV 89134For Sale
 MLS ID #2807956, Stephanie M Caswell, Local Realty. LVR
 - $799,9003 bd3 ba2.1k sqft1317 Fox Acres Dr, Las Vegas, NV 89134For Sale
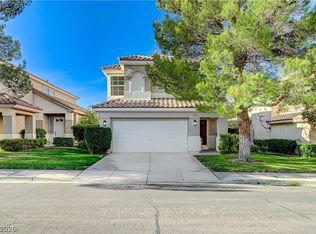 MLS ID #2819173, Michelle D. Stiles, Wynn Realty Group. LVR
 - $620,0002 bd2 ba1.6k sqft3013 Hidden Treasure Dr, Las Vegas, NV 89134For Sale
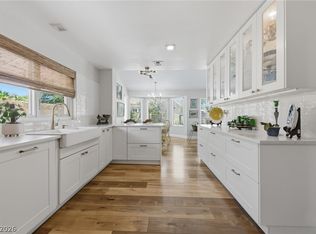 MLS ID #2805020, Ann Koch, BHHS Nevada Properties. LVR
