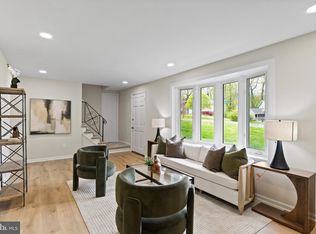
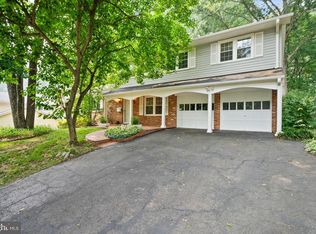
Beautifully updated 4-bedroom, 3.5-bath single-family home located in the highly sought-after Woodson High School pyramid in Fairfax. Featuring a one-car garage, extended driveway, and approximately 2,763 square feet of finished living space, this home offers a bright and functional layout ideal for everyday living and entertaining. The main level showcases hardwood flooring throughout, a sun-filled living room, a cozy family room with fireplace and direct access to a spacious deck overlooking the private, tree-lined backyard, an updated kitchen with center island (2018), a dining room, powder room, and laundry area. Upstairs offers four generously sized bedrooms, including a primary bedroom with walk-in closet and private en-suite bath, along with three additional bedrooms and a hallway full bath. The walk-out lower level provides additional living space featuring a recreation room, bonus room ideal for a home office, gym, or guest space, a full bath, and a wet bar. Extensive recent updates include a new driveway (2026), basement renovation (2026), full interior repaint (2026), new microwave (2026), refrigerator and dryer (2024), HVAC system and washer (2023), renovated kitchen with island (2018), and roof and siding replacement (2015). Conveniently located near shopping, dining, parks, and major commuter routes, this move-in-ready home offers an excellent combination of space, updates, and location in one of Fairfax's most desirable communities.
Under contract
$899,900
9361 Tartan View Dr, Fairfax, VA 22032
4beds
2,763sqft
:
Get pre-qualified$5,766/mo
Single Family Residence
Built in 1978
9,655 Square Feet Lot
$897,400 Zestimate®
$326/sqft
$10/mo HOA
What's special
Recreation roomOne-car garageWet barBright and functional layoutExtended drivewayFour generously sized bedroomsHardwood flooring throughout
- 48 days |
- 919 |
- 54 |
Likely to sell faster than
Zillow last checked:
Listing updated:
Listed by:
Vivian Li-Verdino 703-727-7737,
Samson Properties 7033788810
Source: Bright MLS,MLS#: VAFX2319196
Facts & features
Interior
Bedrooms & bathrooms
- Bedrooms: 4
- Bathrooms: 4
- Full bathrooms: 3
- 1/2 bathrooms: 1
- Main level bathrooms: 1
Rooms
- Room types: Living Room, Dining Room, Primary Bedroom, Bedroom 2, Bedroom 3, Bedroom 4, Kitchen, Family Room, Office, Recreation Room, Primary Bathroom, Full Bath, Half Bath
Primary bedroom
- Level: Upper
- Area: 187 Square Feet
- Dimensions: 11 X 17
Bedroom 2
- Level: Upper
- Area: 132 Square Feet
- Dimensions: 11 X 12
Bedroom 3
- Level: Upper
- Area: 110 Square Feet
- Dimensions: 10 X 11
Bedroom 4
- Level: Upper
- Area: 110 Square Feet
- Dimensions: 10 X 11
Primary bathroom
- Level: Upper
Dining room
- Features: Flooring - HardWood
- Level: Main
- Area: 99 Square Feet
- Dimensions: 9 X 11
Family room
- Features: Flooring - HardWood, Fireplace - Wood Burning
- Level: Main
- Area: 176 Square Feet
- Dimensions: 11 X 16
Other
- Level: Upper
Other
- Level: Lower
Half bath
- Level: Main
Kitchen
- Features: Flooring - HardWood
- Level: Main
- Area: 168 Square Feet
- Dimensions: 12 X 14
Living room
- Features: Flooring - HardWood
- Level: Main
- Area: 165 Square Feet
- Dimensions: 11 X 15
Office
- Level: Lower
Recreation room
- Level: Lower
Heating
- Heat Pump, Electric
Cooling
- Central Air, Electric
Appliances
- Included: Microwave, Dishwasher, Dryer, Oven/Range - Electric, Refrigerator, Washer, Electric Water Heater
- Laundry: Has Laundry
Features
- Breakfast Area, Dining Area, Family Room Off Kitchen, Kitchen Island
- Flooring: Wood
- Basement: Rear Entrance,Walk-Out Access,Full
- Number of fireplaces: 1
- Fireplace features: Corner
Interior area
- Total structure area: 2,763
- Total interior livable area: 2,763 sqft
- Finished area above ground: 1,842
- Finished area below ground: 921
Video & virtual tour
Property
Parking
- Total spaces: 3
- Parking features: Garage Faces Front, Attached, Driveway, On Street
- Attached garage spaces: 1
- Uncovered spaces: 2
- Details: Garage Sqft: 864
Accessibility
- Accessibility features: None
Features
- Levels: Three
- Stories: 3
- Patio & porch: Deck
- Pool features: None
- Has view: Yes
- View description: Trees/Woods
Lot
- Size: 9,655 Square Feet
Details
- Additional structures: Above Grade, Below Grade
- Parcel number: 0691 11 0018
- Zoning: 131
- Zoning description: R-3C(R-3 W/CLUSTER DEV)
- Special conditions: Standard
Construction
Type & style
- Home type: SingleFamily
- Architectural style: Colonial
- Property subtype: Single Family Residence
Materials
- Aluminum Siding
- Foundation: Permanent
Condition
- New construction: No
- Year built: 1978
- Major remodel year: 2018
Details
- Builder model: BRANDON
Utilities & green energy
- Sewer: Public Sewer
- Water: Public
Community & HOA
Community
- Subdivision: Chestnut Hills West
HOA
- Has HOA: Yes
- HOA fee: $119 annually
- HOA name: CHESTNUT HILLS WEST HOMEOWNERS ASSOCIATION
Location
- Region: Fairfax
Financial & listing details
- Price per square foot: $326/sqft
- Tax assessed value: $921,600
- Annual tax amount: $10,654
- Date on market: 6/9/2026
- Listing agreement: Exclusive Right To Sell
- Ownership: Fee Simple
Estimated market value
$897,400
$853,000 - $942,000
$4,344/mo
Price history
| Date | Event | Price |
|---|---|---|
| 7/3/2026 | Contingent | $899,900$326/sqft |
Source:  Bright MLS #VAFX2319196 Report a problem Bright MLS #VAFX2319196 Report a problem | ||
| 6/9/2026 | Listed for sale | $899,900-3%$326/sqft |
Source: Bright MLS #VAFX2319196 Report a problem | ||
| 6/9/2026 | Listing removed | $928,000$336/sqft |
Source: Bright MLS #VAFX2302740 Report a problem | ||
| 5/18/2026 | Listed for sale | $928,000-4.1%$336/sqft |
Source: Bright MLS #VAFX2302740 Report a problem | ||
| 5/12/2026 | Contingent | $968,000$350/sqft |
Source: Bright MLS #VAFX2302740 Report a problem | ||
| 4/30/2026 | Listed for sale | $968,000+49.2%$350/sqft |
Source: Bright MLS #VAFX2302740 Report a problem | ||
| 10/5/2018 | Sold | $649,000-0.1%$235/sqft |
Source: Public Record Report a problem | ||
| 8/26/2018 | Pending sale | $649,900$235/sqft |
Source: Josh Realty Inc #1001988868 Report a problem | ||
| 7/6/2018 | Listed for sale | $649,900+10.2%$235/sqft |
Source: Josh Realty Inc #1001988868 Report a problem | ||
| 3/16/2006 | Sold | $590,000$214/sqft |
Source: Public Record Report a problem | ||
Public tax history
| Year | Property taxes | Tax assessment |
|---|---|---|
| 2025 | $10,654 +9.8% | $921,600 +10% |
| 2024 | $9,706 +5.9% | $837,820 +3.2% |
| 2023 | $9,165 +5.1% | $812,160 +6.5% |
| 2022 | $8,720 | $762,600 +6.1% |
| 2021 | -- | $718,650 +7.6% |
| 2020 | $7,902 +3.7% | $667,660 +3.7% |
| 2019 | $7,622 +10.3% | $643,980 +10.3% |
| 2018 | $6,907 +1.9% | $583,640 |
| 2017 | $6,776 +2.7% | $583,640 +2.5% |
| 2016 | $6,595 +6.2% | $569,270 +2.3% |
| 2015 | $6,208 +7.2% | $556,230 +6.9% |
| 2014 | $5,792 | $520,140 +7.9% |
| 2013 | -- | $481,980 +4.3% |
| 2012 | -- | $462,220 |
| 2011 | -- | $462,220 +1.8% |
| 2010 | -- | $454,000 |
| 2009 | -- | $454,000 -11.7% |
| 2008 | -- | $513,940 -5.6% |
| 2007 | -- | $544,180 +70.4% |
| 2003 | -- | $319,420 +17% |
| 2002 | -- | $273,010 +12% |
| 2001 | -- | $243,760 |
Find assessor info on the county website
Monthly payment
Est. payment
Payment breakdown
Explore the cost of this home by adjusting the details. Changes won't be saved.Climate risks
Neighborhood: Long Branch
Nearby schools
GreatSchools rating
- 9/10Olde Creek Elementary SchoolGrades: PK-6Distance: 0.3 mi
- 9/10Frost Middle SchoolGrades: 7-8Distance: 0.3 mi
- 9/10Woodson High SchoolGrades: 9-12Distance: 0.6 mi
Schools provided by the listing agent
- Elementary: Olde Creek
- Middle: Frost
- High: Woodson
- District: Fairfax County Public Schools
Source: Bright MLS. This data may not be complete. We recommend contacting the local school district to confirm school assignments for this home.
- $899,1004 bd3 ba2.1k sqft9359 Tartan View Dr, Fairfax, VA 22032Off Market
- $1,034,1006 bd4 ba2.7k sqft4221 Pickett Rd, Fairfax, VA 22032Off Market
- $5,1005 bd4 ba3.2k sqft9363 Tartan View Dr, Fairfax, VA 22032For Rent

- $756,100-- bd2 ba1.3k sqft4225 Pickett Rd, Fairfax, VA 22032Off Market
- $991,4005 bd4 ba2.9k sqft9357 Tartan View Dr, Fairfax, VA 22032Off Market
- $797,5004 bd3 ba1.1k sqft9360 Tartan View Dr, Fairfax, VA 22032Off Market
- $849,3004 bd2 ba1.8k sqft9362 Tartan View Dr, Fairfax, VA 22032Off Market
- $875,5003 bd4 ba1.7k sqft4301 Pickett Rd, Fairfax, VA 22032Off Market
A local agent can set up tours, give advice and negotiate with sellers.
Similar homes
- $849,0004 bd3 ba2.7k sqft10103 Dundalk St, Fairfax, VA 22032For Sale

 MLS ID #VAFX2327730, Jason Cheperdak, Samson Properties. Bright MLS
 - $805,0004 bd2 ba2k sqft5105 Walport Ln, Fairfax, VA 22032For Sale
 MLS ID #VAFX2316538, Dominique D. Thomas, Keller Williams Preferred Properties. Bright MLS
 - $915,0004 bd3 ba2.7k sqft8104 Chivalry Rd, Annandale, VA 22003For Sale
 MLS ID #VAFX2328720, Lynn Norusis, Century 21 Redwood Realty. Bright MLS
 - $950,0004 bd3 ba2.1k sqft4509 Wakefield Chapel Rd, Annandale, VA 22003For Sale
 MLS ID #VAFX2328706, Tammy Le, Redfin Corporation. Bright MLS
 - $1,025,0004 bd4 ba2.8k sqft9009 Mears St, Fairfax, VA 22031For SaleMLS ID #VAFX2318720, Allison Gillette, Paul Wesley Real Estate. Bright MLS
- $785,0004 bd2 ba1.9k sqft7821 Penley Pl, Springfield, VA 22151For SaleMLS ID #VAFX2329512, Mary Mandrgoc, Long & Foster Real Estate, Inc.. Bright MLS
- $950,0004 bd3 ba3.4k sqft3058 Hazelton St, Falls Church, VA 22044For SaleMLS ID #VAFX2328726, Eric Hernandez, Compass. Bright MLS
- $900,0004 bd3 ba1.8k sqft9030 Chestnut Ridge Rd, Fairfax Station, VA 22039For SaleMLS ID #VAFX2325378, Dilyara Daminova, Samson Properties. Bright MLS
- $840,0004 bd3 ba2.3k sqft1111 Archer Ct, Alexandria, VA 22312For SaleMLS ID #VAAX2063074, Jillian Keck Hogan, Corcoran McEnearney. Bright MLS
- $1,195,0005 bd4 ba2.9k sqft4227 Elizabeth Ln, Annandale, VA 22003For SaleMLS ID #VAFX2315440, Maura Stevens, Century 21 Redwood Realty. Bright MLS
- $925,0005 bd3 ba2.7k sqft6710 Sydenstricker Rd, Springfield, VA 22152For SaleMLS ID #VAFX2307882, Chris Craddock, EXP Realty, LLC. Bright MLS
- $865,0004 bd3 ba2.3k sqft8543 Mount Vernon Hwy, Alexandria, VA 22309For SaleMLS ID #VAFX2330270, Joe Reef, TTR Sotheby's International Realty. Bright MLS
- $884,0004 bd3 ba2.4k sqft12312 Coleraine Ct, Reston, VA 20191For SaleMLS ID #VAFX2320676, Candyce Astroth, Samson Properties. Bright MLS
- $1,175,0005 bd3 ba3.1k sqft610 Kearney Ct SW, Vienna, VA 22180For SaleMLS ID #VAFX2325442, Nikki Nabi, RLAH @properties. Bright MLS
- $800,0003 bd3 ba2.4k sqft6157 N Morgan St, Alexandria, VA 22312For SaleMLS ID #VAAX2063006, Maribeth Clissa, RLAH @properties. Bright MLS
- $699,9993 bd4 ba1.8k sqft4620 Luxberry Dr, Fairfax, VA 22032For SaleMLS ID #VAFX2322730, Courtney Hansen, EXP Realty, LLC. Bright MLS
- $834,9954 bd3 ba2.5k sqft8606 Bound Brook Ln, Alexandria, VA 22309For SaleMLS ID #VAFX2328740, Michael Paul, Fathom Realty. Bright MLS
- $749,0004 bd4 ba2.4k sqft9826 Burke Pond Ln, Burke, VA 22015For SaleMLS ID #VAFX2322088, LeAnne Anies, Samson Properties. Bright MLS
- $584,9003 bd4 ba1.8k sqftTwinbrook, Fairfax, VA 22032For SaleMLS ID #VAFX2322438, Laura Sacher, Compass. Bright MLS
- $629,9003 bd4 ba2.2k sqft5426 Cabot Ridge Ct, Fairfax, VA 22032For SaleMLS ID #VAFX2319466, Gitte Long, Redfin Corporation. Bright MLS
