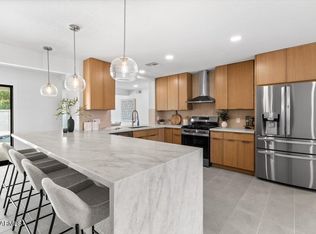
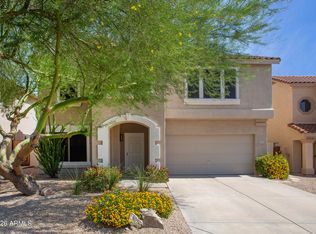
Experience modern living in this move-in ready 4-bedroom, 2-bathroom residence, featuring a 3-car garage with built-in storage. The home shines updated interiors and no carpet throughout. The kitchen is a chef's dream, boasting a gas stove, wall-mount range hood, massive island, and an exceptional walk-in pantry. Relax in the spacious living & great rooms, accented by beautiful shutters & ceiling fans in every room. Custom closets and abundant hallway cabinetry provide ample storage.
The backyard is an entertainer's oasis, complete with elevated gardens, a covered patio, pavers, lush landscaping & artificial turf. Located in a lovely neighborhood near top-rated schools, Scottsdale shopping, dining & the Mayo Clinic - this home offers quick freeway access for easy valley-wide commuting.
Pending
$849,950
9366 E CELTIC Drive, Scottsdale, AZ 85260
4beds
2,464sqft
:
Get pre-qualified$5,000/mo
Single Family Residence
Built in 1994
7,841 Square Feet Lot
$-- Zestimate®
$345/sqft
$-- HOA
What's special
Covered patioGas stoveLush landscapingElevated gardensBeautiful shuttersUpdated interiorsMassive island
- 7 days |
- 119 |
- 1 |
Zillow last checked:
Listing updated:
Listed by:
Alex J Thomas 480-420-6679,
EPL Realty Group, LLC,
Peter L Ellefson 602-434-2193,
EPL Realty Group, LLC
Source: ARMLS,MLS#: 7056488
Facts & features
Interior
Bedrooms & bathrooms
- Bedrooms: 4
- Bathrooms: 2
- Full bathrooms: 2
Heating
- Natural Gas
Cooling
- Central Air, Ceiling Fan(s), Programmable Thmstat
Appliances
- Included: Reverse Osmosis, Refrigerator, Built-in Microwave, Dishwasher, Disposal, Gas Range
- Laundry: Inside
Features
- Pantry, High Speed Internet, Granite Counters, Double Vanity, Master Downstairs, Eat-in Kitchen, Breakfast Bar, No Interior Steps, Kitchen Island, Full Bth Master Bdrm, Separate Shwr & Tub
- Flooring: Laminate, Stone
- Windows: Double Pane Windows
- Has basement: No
- Number of fireplaces: 1
- Fireplace features: Family Room, Gas
Interior area
- Total structure area: 2,464
- Total interior livable area: 2,464 sqft
Property
Parking
- Total spaces: 6
- Parking features: Garage Door Opener, Attch'd Gar Cabinets
- Garage spaces: 3
- Uncovered spaces: 3
Features
- Stories: 1
- Patio & porch: Covered
- Spa features: None
- Fencing: Block
Lot
- Size: 7,841 Square Feet
- Features: North/South Exposure, Desert Front, Synthetic Grass Back
Details
- Parcel number: 21741959
Construction
Type & style
- Home type: SingleFamily
- Architectural style: Ranch
- Property subtype: Single Family Residence
Materials
- Stucco, Other, Wood Frame
- Roof: Tile
Condition
- Year built: 1994
Details
- Builder name: TOWN & COUNTRY
Utilities & green energy
- Sewer: Public Sewer
- Water: City Water
Community & HOA
Community
- Subdivision: ENCANTADA
HOA
- Has HOA: No
- Services included: Other (See Remarks)
Location
- Region: Scottsdale
Financial & listing details
- Price per square foot: $345/sqft
- Tax assessed value: $734,600
- Annual tax amount: $3,129
- Date on market: 7/31/2026
- Listing terms: Cash,Conventional,1031 Exchange,FHA,VA Loan
- Ownership: Fee Simple
Estimated market value
Not available
Estimated sales range
Not available
Not available
Price history
| Date | Event | Price |
|---|---|---|
| 8/1/2026 | Pending sale | $849,950$345/sqft |
Source:  ARMLS #7056488 Report a problem ARMLS #7056488 Report a problem | ||
| 8/1/2026 | Listed for sale | $849,950+183.8%$345/sqft |
Source: ARMLS #7056488 Report a problem | ||
| 8/6/2025 | Listing removed | $3,200$1/sqft |
Source: ARMLS #6894274 Report a problem | ||
| 7/29/2025 | Price change | $3,200-11.1%$1/sqft |
Source: ARMLS #6894274 Report a problem | ||
| 7/18/2025 | Listed for rent | $3,600$1/sqft |
Source: ARMLS #6894274 Report a problem | ||
| 2/27/2004 | Sold | $299,500+116%$122/sqft |
Source: ARMLS #2091249 Report a problem | ||
| 4/18/1994 | Sold | $138,682$56/sqft |
Source: Public Record Report a problem | ||
Public tax history
| Year | Property taxes | Tax assessment |
|---|---|---|
| 2025 | $3,081 +4.2% | $73,460 -7.7% |
| 2024 | $2,957 +2.2% | $79,580 +67.9% |
| 2023 | $2,893 +3.5% | $47,405 -5.9% |
| 2022 | $2,794 -7% | $50,360 +8.8% |
| 2021 | $3,004 +3% | $46,300 +6.1% |
| 2020 | $2,917 +2.4% | $43,650 +4.3% |
| 2019 | $2,848 | $41,860 +5.7% |
| 2018 | $2,848 +6% | $39,610 +1.1% |
| 2017 | $2,688 +6.1% | $39,170 +4% |
| 2016 | $2,533 +3.3% | $37,670 +4.2% |
| 2015 | $2,452 | $36,150 +17.6% |
| 2014 | -- | $30,750 +10.7% |
| 2013 | -- | $27,780 |
| 2012 | -- | $27,780 +10.8% |
| 2011 | -- | $25,080 -11.9% |
| 2010 | -- | $28,480 -18.3% |
| 2009 | -- | $34,860 -12.3% |
| 2008 | -- | $39,750 +12.6% |
| 2007 | -- | $35,300 +62.7% |
| 2006 | -- | $21,700 |
| 2005 | -- | $21,700 +28% |
| 2004 | -- | $16,950 |
| 2003 | -- | $16,950 |
| 2002 | -- | $16,950 |
Find assessor info on the county website
Monthly payment
Est. payment
Payment breakdown
Explore the cost of this home by adjusting the details. Changes won't be saved.Climate risks
Neighborhood: 85260
Nearby schools
GreatSchools rating
- 9/10Redfield Elementary SchoolGrades: PK-6Distance: 0.5 mi
- 10/10Cheyenne Traditional Elementary SchoolGrades: PK-8Distance: 0.8 mi
- 10/10Desert Mountain High SchoolGrades: 9-12Distance: 4.3 mi
Schools provided by the listing agent
- Elementary: Redfield Elementary School
- Middle: Desert Canyon Middle School
- High: Desert Mountain High School
- District: Scottsdale Unified District
Source: ARMLS. This data may not be complete. We recommend contacting the local school district to confirm school assignments for this home.
- $980,100-- bd4 ba2.9k sqft9378 E Celtic Dr, Scottsdale, AZ 85260Off Market
- $838,1003 bd2 ba2.5k sqft9354 E Celtic Dr, Scottsdale, AZ 85260Off Market
- $873,9004 bd2 ba2.6k sqft9369 E Voltaire Dr, Scottsdale, AZ 85260Off Market

- $851,600-- bd3 ba2.3k sqft9369 E Voltaire Ave, Scottsdale, AZ 85260Off Market
- $908,600-- bd3 ba2.3k sqft9381 E Voltaire Ave, Scottsdale, AZ 85260Off Market
- $871,100-- bd3 ba2.5k sqft9357 E Voltaire Ave, Scottsdale, AZ 85260Off Market
- $888,900-- bd3 ba2.3k sqft9342 E Celtic Dr, Scottsdale, AZ 85260Off Market
- $812,300-- bd3 ba2.1k sqft9369 E Celtic Dr, Scottsdale, AZ 85260Off Market
A local agent can set up tours, give advice and negotiate with sellers.
Similar homes
- $774,0003 bd2 ba2.2k sqft8844 E SHARON Drive, Scottsdale, AZ 85260For Sale
 MLS ID #7047838, Patrick Knaggs, HomeSmart. ARMLS
 - $940,0003 bd2 ba2.1k sqft3926 E LAUREL Lane, Phoenix, AZ 85028For Sale
 MLS ID #7063821, Erin Lorenzana, DeLex Realty. ARMLS
 - $805,0004 bd3 ba2.6k sqft4041 E TETHER Trail, Phoenix, AZ 85050For Sale
 MLS ID #7063695, Gretchen Palmer, HomeSmart. ARMLS
 - $864,9904 bd3 ba2.4k sqft30220 N 65th Street, Cave Creek, AZ 85331For Sale
 MLS ID #7029328, Angela S Barney, West USA Realty. ARMLS
 - $799,0004 bd4 ba2.3k sqft4201 W WALTANN Lane, Phoenix, AZ 85053For SaleMLS ID #7060727, Rodrigo Mendoza, HomeSmart. ARMLS
- $1,099,0004 bd3 ba2.7k sqft9153 E PALM TREE Drive, Scottsdale, AZ 85255For SaleMLS ID #7018787, Tara Jones, Opendoor Brokerage, LLC. ARMLS
- $760,0004 bd3 ba2.6k sqft4135 E PINTO Lane, Phoenix, AZ 85050For SaleMLS ID #7059700, William J Moroney, West USA Realty. ARMLS
- $895,0002 bd2 ba1.8k sqft8013 E VIA DE VIVA --, Scottsdale, AZ 85258For SaleMLS ID #7049599, Ferris W Bellamak, Bellamak Realty. ARMLS
- $1,100,0004 bd3 ba3.3k sqft13816 N 50TH Street, Scottsdale, AZ 85254For SaleMLS ID #7050398, Tara Jones, Opendoor Brokerage, LLC. ARMLS
- $915,0004 bd2 ba2.1k sqft2244 E NICOLET Avenue, Phoenix, AZ 85020For SaleMLS ID #7033779, Tara Jones, Opendoor Brokerage, LLC. ARMLS
- $839,0004 bd2 ba1.7k sqft3907 E DEVONSHIRE Avenue, Phoenix, AZ 85018For SaleMLS ID #7058221, Patricia Sampson, Real Broker. ARMLS
- $784,9505 bd3 ba2.6k sqft14021 N 29TH Street, Phoenix, AZ 85032For SaleMLS ID #6984368, Jared A English, Congress Realty, Inc.. ARMLS
- $1,050,0003 bd2 ba2.3k sqft8742 E Berridge Ln, Scottsdale, AZ 85250For Sale By Owner
- $618,0003 bd3 ba2.2k sqft7500 E DEER VALLEY Road #8, Scottsdale, AZ 85255For SaleMLS ID #7051295, Tara Jones, Opendoor Brokerage, LLC. ARMLS
- $925,0005 bd4 ba3.6k sqft6257 E ORION Street, Mesa, AZ 85215For SaleMLS ID #7049563, Anthony M Campos, LPT Realty, LLC. ARMLS
- $749,9993 bd2 ba1.6k sqft2836 E YUCCA Street, Phoenix, AZ 85028For SaleMLS ID #7049340, Joseph R Mastrilli, Incyte Realty, LLC. ARMLS
- $631,0004 bd3 ba2.6k sqft2608 S MOLLERA --, Mesa, AZ 85210For SaleMLS ID #7050604, Tara Jones, Opendoor Brokerage, LLC. ARMLS
- $424,9993 bd3 ba1.6k sqft15039 N 24th Place, Phoenix, AZ 85032For SaleMLS ID #7062050, Justin G Reiss, eXp Realty. ARMLS
- $620,0003 bd2 ba2k sqft3028 E MARILYN Road, Phoenix, AZ 85032For SaleMLS ID #7031792, Tara Jones, Opendoor Brokerage, LLC. ARMLS
- $624,0003 bd2 ba1.6k sqft23806 N 72ND Place, Scottsdale, AZ 85255For SaleMLS ID #7002769, Frank Gawronski, REMAX SUMMIT PROPERTIES. ARMLS
