Welcome to the highly desirable Monteverde Estates community! This beautifully maintained 3-bedroom, 2.5-bath home offers approximately 1,566 square feet of comfortable living space and is move-in ready. Step inside to discover fresh interior paint, soaring vaulted ceilings, and an inviting floor plan designed for both everyday living and entertaining.
The spacious living and dining areas flow seamlessly together, creating an open and airy atmosphere. The kitchen features granite countertops, a stylish black tile backsplash, recessed lighting, and a charming breakfast nook that overlooks the backyard. The adjacent family room is filled with natural light and offers a cozy fireplace with built-in storage.
Upstairs, all three bedrooms provide privacy and comfort. The primary suite serves as a relaxing retreat with scenic views, a walk-in closet, and a beautifully upgraded en-suite bathroom featuring dual vanities, updated fixtures, and modern finishes.
Situated on a generous lot, the low-maintenance backyard offers the perfect space to relax, entertain, or enjoy Southern California living. A newly installed white vinyl side-yard fence enhances privacy, curb appeal, and functionality while providing a clean, modern look. Residents enjoy a low HOA, pride of ownership throughout the neighborhood, and a convenient location near top-rated schools, parks, shopping, dining, and commuter routes.
Don’t miss this opportunity to own a turnkey home in one of South Corona’s most sought-after communities!
Pending
Listed by: First Team Real Estate • Vanessa Villa • Contact: 714-240-4025
$749,999
937 Ferndale Dr, Corona, CA 92881
3beds
1,566sqft
:
Get pre-qualified$5,085/mo
Single Family Residence
Built in 1997
3,960 Square Feet Lot
$748,600 Zestimate®
$479/sqft
$100/mo HOA
What's special
- 15 days |
- 125 |
- 2 |
Likely to sell faster than
Zillow last checked:
Listing updated:
Listed by:
Vanessa Villa DRE #01746393 714-240-4025,
First Team Real Estate
Source: CRMLS,MLS#: PW26128449 Originating MLS: California Regional MLS
Originating MLS: California Regional MLSFacts & features
Interior
Bedrooms & bathrooms
- Bedrooms: 3
- Bathrooms: 3
- Full bathrooms: 2
- 1/2 bathrooms: 1
- Main level bathrooms: 2
- Main level bedrooms: 3
Rooms
- Room types: Bedroom, Loft, Other
Bedroom
- Features: All Bedrooms Up
Bathroom
- Features: Bathroom Exhaust Fan, Bathtub, Dual Sinks
Heating
- Central
Cooling
- Central Air
Appliances
- Included: Dishwasher, Gas Oven, Gas Range, Microwave, Refrigerator
- Laundry: Laundry Room
Features
- Breakfast Area, Granite Counters, High Ceilings, Open Floorplan, All Bedrooms Up, Loft
- Flooring: Carpet, Tile, Wood
- Doors: Sliding Doors
- Windows: Blinds
- Has fireplace: Yes
- Fireplace features: Family Room
- Common walls with other units/homes: No Common Walls
Interior area
- Total interior livable area: 1,566 sqft
Video & virtual tour
Property
Parking
- Total spaces: 2
- Parking features: Attached Carport, Door-Single, Garage, See Remarks
- Attached garage spaces: 2
- Has carport: Yes
Features
- Levels: Two
- Stories: 2
- Entry location: Ground Level
- Pool features: None
- Spa features: None
- Fencing: Vinyl,Wrought Iron
- Has view: Yes
- View description: City Lights, Neighborhood
Lot
- Size: 3,960 Square Feet
- Features: 0-1 Unit/Acre, Back Yard, Lawn, Sprinkler System
Details
- Parcel number: 120341011
- Special conditions: Standard
Construction
Type & style
- Home type: SingleFamily
- Property subtype: Single Family Residence
Materials
- Roof: See Remarks
Condition
- Updated/Remodeled,Turnkey
- New construction: No
- Year built: 1997
Utilities & green energy
- Sewer: Unknown
- Water: Public
- Utilities for property: Sewer Available
Community & HOA
Community
- Features: Curbs, Sidewalks
HOA
- Has HOA: Yes
- Amenities included: Other
- HOA fee: $100 monthly
- HOA name: Wheeler Steffen
- HOA phone: 909-621-5941
Location
- Region: Corona
Financial & listing details
- Price per square foot: $479/sqft
- Tax assessed value: $485,351
- Annual tax amount: $5,723
- Date on market: 6/25/2026
- Cumulative days on market: 15 days
- Listing terms: Cash,Cash to New Loan,Conventional,1031 Exchange,FHA,Submit,VA Loan
Estimated market value
$748,600
$711,000 - $786,000
$3,405/mo
Price history
| Date | Event | Price |
|---|---|---|
| 7/28/2026 | Pending sale | $749,999$479/sqft |
Source:  CRMLS #PW26128449 Report a problem CRMLS #PW26128449 Report a problem | ||
| 7/9/2026 | Contingent | $749,999$479/sqft |
Source: CRMLS #PW26128449 Report a problem | ||
| 6/25/2026 | Listed for sale | $749,999+82.9%$479/sqft |
Source: CRMLS #PW26128449 Report a problem | ||
| 10/29/2015 | Sold | $410,000+0.2%$262/sqft |
Source: Public Record Report a problem | ||
| 8/5/2015 | Listed for sale | $409,000+27.8%$261/sqft |
Source: PFRE Tour Report a problem | ||
| 11/14/2003 | Sold | $320,000+132.1%$204/sqft |
Source: Public Record Report a problem | ||
| 11/14/1997 | Sold | $137,900$88/sqft |
Source: Public Record Report a problem | ||
Public tax history
| Year | Property taxes | Tax assessment |
|---|---|---|
| 2025 | $5,723 +3.3% | $485,351 +2% |
| 2024 | $5,540 +1.4% | $475,835 +2% |
| 2023 | $5,464 +1.8% | $466,506 +2% |
| 2022 | $5,364 +1.9% | $457,359 +2% |
| 2021 | $5,262 +1.1% | $448,392 +1% |
| 2020 | $5,207 +2.3% | $443,795 +2% |
| 2019 | $5,091 -5.8% | $435,094 +2% |
| 2018 | $5,407 -0.2% | $426,564 +2% |
| 2017 | $5,419 | $418,200 +2% |
| 2016 | $5,419 +8% | $410,000 +8.3% |
| 2015 | $5,018 +2.9% | $378,548 +2% |
| 2014 | $4,878 | $371,134 +35.5% |
| 2013 | -- | $274,000 +9.2% |
| 2012 | -- | $251,000 -9.7% |
| 2011 | -- | $278,000 +6.9% |
| 2010 | -- | $260,000 |
| 2009 | -- | $260,000 -24.9% |
| 2008 | -- | $346,375 +2% |
| 2007 | -- | $339,585 +2% |
| 2006 | -- | $332,928 +2% |
| 2005 | -- | $326,400 +114.5% |
| 2003 | -- | $152,137 +2% |
| 2002 | -- | $149,155 +2% |
| 2001 | $2,080 -11.9% | $146,232 +2% |
| 2000 | $2,360 | $143,366 |
Find assessor info on the county website
Monthly payment
Est. payment
Payment breakdown
Explore the cost of this home by adjusting the details. Changes won't be saved.Climate risks
Neighborhood: South Corona
Nearby schools
GreatSchools rating
- 9/10Susan B. Anthony Elementary SchoolGrades: K-6Distance: 0.4 mi
- 5/10Citrus Hills Intermediate SchoolGrades: 7-8Distance: 1.2 mi
- 8/10Santiago High SchoolGrades: 9-12Distance: 0.9 mi
Schools provided by the listing agent
- Elementary: Susan B Anthony
- Middle: Citrus Hills
- High: Santiago
Source: CRMLS. This data may not be complete. We recommend contacting the local school district to confirm school assignments for this home.
- $666,2003 bd2 ba1.2k sqft933 Ferndale Dr, Corona, CA 92881Off Market
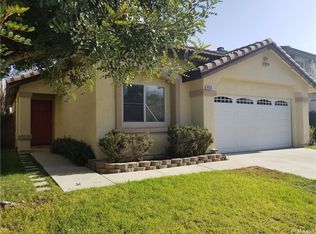
- $662,9003 bd2 ba1.2k sqft941 Ferndale Dr, Corona, CA 92881Off Market
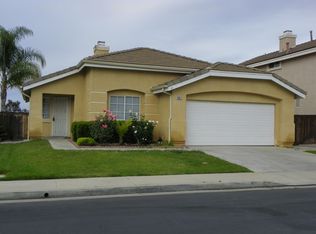
- $711,2003 bd2 ba1.5k sqft929 Ferndale Dr, Corona, CA 92881Off Market
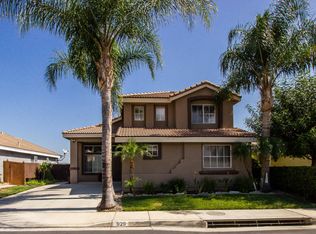
- $763,0003 bd3 ba1.5k sqft945 Ferndale Dr, Corona, CA 92881Sold

- $688,6003 bd2 ba1.2k sqft936 Ferndale Dr, Corona, CA 92881Off Market
- $662,3003 bd2 ba1.2k sqft942 Ferndale Dr, Corona, CA 92881Off Market
- $730,0003 bd2 ba1.3k sqft949 Ferndale Dr, Corona, CA 92881Sold
- $658,5003 bd2 ba1.2k sqft925 Ferndale Dr, Corona, CA 92881Off Market
A local agent can set up tours, give advice and negotiate with sellers.
Similar homes
- $789,0003 bd3 ba1.8k sqft145 Buckthorn Way, Corona, CA 92881For Sale
 MLS ID #OC26141949, PRADINYA SHASTRI, REDFIN. CRMLS
 - $770,0003 bd2 ba1.3k sqft915 Auburndale St, Corona, CA 92878For Sale
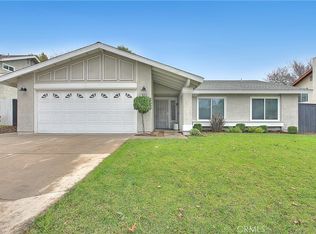 MLS ID #IG26001482, Ryan Peterson, Gold Coast Realty. CRMLS
 - $769,0003 bd3 ba1.7k sqft100 Lydia Ln, Corona, CA 92882For Sale
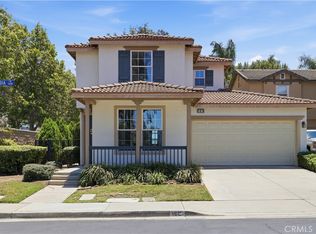 MLS ID #OC26140292, Heather WalkerBobbitt, First Team Real Estate. CRMLS
 - $724,9003 bd2 ba1.2k sqft946 Cedar St, Corona, CA 92879For Sale
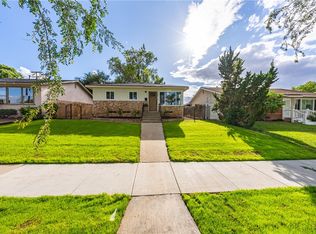 MLS ID #IV26079070, CIERA SIMS-BOTSFORD, ANOMALY REAL ESTATE. CRMLS
 - $795,0004 bd2 ba1.8k sqft1330 Turquoise Dr, Corona, CA 92882For SaleMLS ID #DW26100644, Ramya Sundararaman, Crown Realty and Finance, Inc.. CRMLS
- $880,0003 bd2 ba1.6k sqft619 Donatello Dr, Corona, CA 92882For SaleMLS ID #IG26121598, Diana Renee, Keller Williams Realty. CRMLS
- $849,9994 bd3 ba1.9k sqft990 Queensdale Ave, Corona, CA 92878For SaleMLS ID #OC26147627, Darren Shepherd, Compass. CRMLS
- $788,8004 bd3 ba2.2k sqft9123 Blue Flag St, Corona, CA 92883For SaleMLS ID #IG26123718, Ran Cho, New Star Realty. CRMLS
- $799,0004 bd2 ba1.8k sqft6727 Carnelian St, Jurupa Valley, CA 91752For SaleMLS ID #WS26162933, JING WANG, REALTY MASTERS& ASSOC/CHINO. CRMLS
- $730,0004 bd2 ba1.6k sqft2752 Litchfield Dr, Riverside, CA 92503For SaleMLS ID #IG26161513, Andrew Brock, Best Realty Partners. CRMLS
- $848,0004 bd3 ba1.8k sqft2515 Monterey Peninsula Dr, Corona, CA 92882For SaleMLS ID #PW26127359, Alex Chang, Trusted Mortgage Capital. CRMLS
- $950,0004 bd3 ba2k sqft1231 Suncrest Dr, Corona, CA 92882For SaleMLS ID #IG26156380, Kelly McLaren, Keller Williams Realty. CRMLS
- $865,0003 bd3 ba1.6k sqft3332 Fallenleaf Dr, Corona, CA 92882For SaleMLS ID #TR26094394, Peter Hartono, KW Executive. CRMLS
- $814,9994 bd2 ba1.3k sqft19951 Woodcliff Ct, Yorba Linda, CA 92886For SaleMLS ID #OC26131767, Arthur Alderete, RE/MAX One. CRMLS
- $770,0003 bd3 ba2k sqft4089 Spring Haven Ln, Corona, CA 92883For SaleMLS ID #IG26128080, John Simcoe, Keller Williams Realty. CRMLS
- $749,5003 bd3 ba2k sqft11246 Coolwater Dr, Riverside, CA 92505For SaleMLS ID #IV26163054, RICKY HALLAM, COLDWELL BANKER REALTY. CRMLS
- $789,9003 bd3 ba2.2k sqft24869 Elison Ct, Corona, CA 92883For SaleMLS ID #CV26106152, Joseph Miraflor, JOSEPH MIRAFLOR, BROKER. CRMLS
- $725,0003 bd3 ba1.1k sqft6537 Shady Gate Ln #18, Yorba Linda, CA 92886For SaleMLS ID #PW26069199, Travis Harms, T.N.G. Real Estate Consultants. CRMLS
- $649,9003 bd2 ba1.4k sqft15271 Alvarado St, Lake Elsinore, CA 92530For SaleMLS ID #SW26129158, Nicole Caldwell, Performance Estates & Homes. CRMLS
- $479,9993 bd2 ba1.3k sqft1424 Glengrove Sq, Corona, CA 92882For SaleMLS ID #OC26162760, Berglioth Avila, Serhant California, Inc. CRMLS
Local buyer's agents are ready to help
