This well maintained three bedroom home offers comfortable living space, a finished basement, and an impressive SIX CAR HEATED garage rarely found in an established neighborhood. Thoughtfully cared for throughout the years, it features vinyl windows, vinyl siding, asphalt roof shingles, and 100 amp CB. The bright living room welcomes you with a lovely bay window. The eat in kitchen includes a range hood, range, refrigerator, and snack bar. All three bedrooms are all on main level. The finished basement boasts a entertainment sized family room with adjoining area. Full bathroom with a relaxing jetted tub. A bonus room provides flexible space for an office, hobbies or extra storage space. Laundry room with washer and dryer, built in ironing board and closet storage. Car enthusiasts and hobbyist will appreciate the "car enthusiasts" dream ...a SIX CAR HEATED 1500 sq ft tandem garage complete with two service doors! Outside enjoy the spacious partially fenced yard complete with playset(s), sandbox, raised garden beds and utility shed. A wonderful property offering plenty of space inside and out~ ready for its next owner to make it their home. Property is in a trust- Sold As Is
Contingent
$289,900
937 Townsend St, Sycamore, IL 60178
3beds
956sqft
Single Family Residence
Built in 1959
6,750 Square Feet Lot
$-- Zestimate®
$303/sqft
$-- HOA
What's special
Finished basementSpacious partially fenced yardEntertainment sized family roomRaised garden bedsSnack barComfortable living spaceLovely bay window
- 26 days
- 905
- 42
Likely to sell faster than
Zillow last checked:
Listing updated:
Listed by:
Nancy Edwards 815-739-1923,
Elm Street REALTORS
Source: MRED as distributed by MLS GRID,MLS#: 12759468
Facts & features
Interior
Bedrooms & bathrooms
- Bedrooms: 3
- Bathrooms: 2
- Full bathrooms: 2
Rooms
- Room types: No additional rooms
Primary bedroom
- Features: Flooring (Carpet), Window Treatments (Blinds)
- Level: Main
- Area: 110 Square Feet
- Dimensions: 11X10
Bedroom 2
- Features: Flooring (Carpet), Window Treatments (Blinds)
- Level: Main
- Area: 99 Square Feet
- Dimensions: 9X11
Bedroom 3
- Features: Flooring (Carpet), Window Treatments (Blinds)
- Level: Main
- Area: 99 Square Feet
- Dimensions: 9X11
Family room
- Features: Flooring (Vinyl), Window Treatments (Blinds)
- Level: Basement
- Area: 270 Square Feet
- Dimensions: 15X18
Kitchen
- Features: Kitchen (Eating Area-Breakfast Bar, Eating Area-Table Space), Flooring (Vinyl), Window Treatments (Blinds)
- Level: Main
- Area: 200 Square Feet
- Dimensions: 20X10
Laundry
- Features: Flooring (Vinyl)
- Level: Basement
- Area: 80 Square Feet
- Dimensions: 10X8
Living room
- Features: Flooring (Carpet), Window Treatments (Blinds)
- Level: Main
- Area: 204 Square Feet
- Dimensions: 12X17
Heating
- Natural Gas, Forced Air
Cooling
- Central Air
Appliances
- Included: Range, Freezer, Washer, Dryer, Range Hood, Water Softener Rented, Humidifier, Gas Water Heater
Features
- Flooring: Carpet
- Doors: Storm Door(s)
- Windows: Window Treatments, Drapes, Bay Window(s), Insulated Windows
- Basement: Finished,Rec/Family Area,Storage Space,Full
- Attic: Pull Down Stair
Interior area
- Total structure area: 1,912
- Total interior livable area: 956 sqft
- Finished area below ground: 850
Property
Parking
- Total spaces: 6
- Parking features: Concrete, Garage Door Opener, Heated Garage, Tandem, Yes, Detached, Garage
- Garage spaces: 6
- Has uncovered spaces: Yes
Accessibility
- Accessibility features: No Disability Access
Features
- Stories: 1
- Fencing: Partial,Wood
Lot
- Size: 6,750 Square Feet
- Dimensions: 50x135
- Features: Level
Details
- Additional structures: Shed(s)
- Parcel number: 0905202016
- Special conditions: None
- Other equipment: Water-Softener Rented, Ceiling Fan(s), Sump Pump
Construction
Type & style
- Home type: SingleFamily
- Architectural style: Ranch
- Property subtype: Single Family Residence
Materials
- Vinyl Siding
- Foundation: Concrete Perimeter
- Roof: Asphalt
Condition
- New construction: No
- Year built: 1959
Utilities & green energy
- Electric: Circuit Breakers, 100 Amp Service
- Sewer: Public Sewer
- Water: Public
Community & HOA
Community
- Features: Curbs, Sidewalks, Street Lights, Street Paved
- Security: Carbon Monoxide Detector(s)
HOA
- Services included: None
Location
- Region: Sycamore
Financial & listing details
- Price per square foot: $303/sqft
- Tax assessed value: $64,861
- Annual tax amount: $2,531
- Date on market: 9/15/2026
- Ownership: Fee Simple
Estimated market value
Not available
Estimated sales range
Not available
Not available
Price history
| Date | Event | Price |
|---|---|---|
| 9/20/2026 | Contingent | $289,900$303/sqft |
Source:  MRED as distributed by MLS GRID #12759468 Report a problem MRED as distributed by MLS GRID #12759468 Report a problem | ||
| 9/15/2026 | Listed for sale | $289,900$303/sqft |
Source: MRED as distributed by MLS GRID #12759468 Report a problem | ||
Public tax history
| Year | Property taxes | Tax assessment |
|---|---|---|
| 2025 | $1,976 -3.9% | $64,861 +6.4% |
| 2024 | $2,055 -8.2% | $60,977 +6.9% |
| 2023 | $2,239 -4.5% | $57,046 +4.8% |
| 2022 | $2,345 -1.8% | $54,444 +5% |
| 2021 | $2,387 -1.3% | $51,837 +3.2% |
| 2020 | $2,419 -0.8% | $50,220 +4.4% |
| 2019 | $2,439 -1.8% | $48,113 +7.9% |
| 2018 | $2,484 -1.9% | $44,604 +5% |
| 2017 | $2,532 -2.7% | $42,464 +6.4% |
| 2016 | $2,601 | $39,909 +6.5% |
| 2015 | -- | $37,477 +3.9% |
| 2014 | -- | $36,070 -3.5% |
| 2013 | -- | $37,378 -9.1% |
| 2012 | -- | $41,106 -9.4% |
| 2011 | -- | $45,361 -7.3% |
| 2010 | -- | $48,907 -4.6% |
| 2009 | -- | $51,286 +4% |
| 2008 | -- | $49,314 +3.5% |
| 2007 | -- | $47,628 +17.5% |
| 2006 | -- | $40,531 |
Find assessor info on the county website
Monthly payment
Est. payment
Payment breakdown
Explore the cost of this home by adjusting the details. Changes won't be saved.Climate risks
Neighborhood: 60178
Nearby schools
Schools provided by the listing agent
- District: 427
Source: MRED as distributed by MLS GRID. This data may not be complete. We recommend contacting the local school district to confirm school assignments for this home.
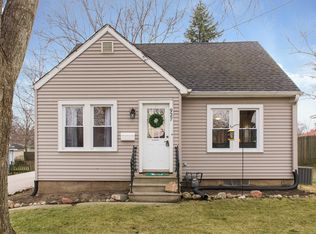
Similar homes
- $259,9003 bd1 ba725 sqft126 E Kerr St, Sycamore, IL 60178Active
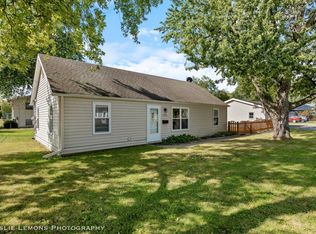 MLS ID #12758483, Patrick Brushaber, Patrick R. E. Group of IL. MRED as distributed by MLS GRID
 - $289,9003 bd2 ba1.2k sqft2136 Highland Dr, Sycamore, IL 60178Active
 MLS ID #12752761, Jayne Menne, Willow Real Estate, Inc. MRED as distributed by MLS GRID
 - $270,0002 bd2 ba1.2k sqft493 E Exchange St, Sycamore, IL 60178Active
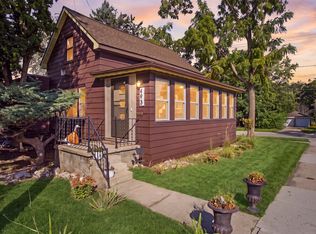 MLS ID #12771472, Carlos Ocelotl, Inspire Realty Group LLC. MRED as distributed by MLS GRID
 - $239,0003 bd2 ba1.2k sqft529 S Locust St, Sycamore, IL 60178Active
 MLS ID #12740123, Melissa Sedevie, American Realty Illinois LLC. MRED as distributed by MLS GRID
